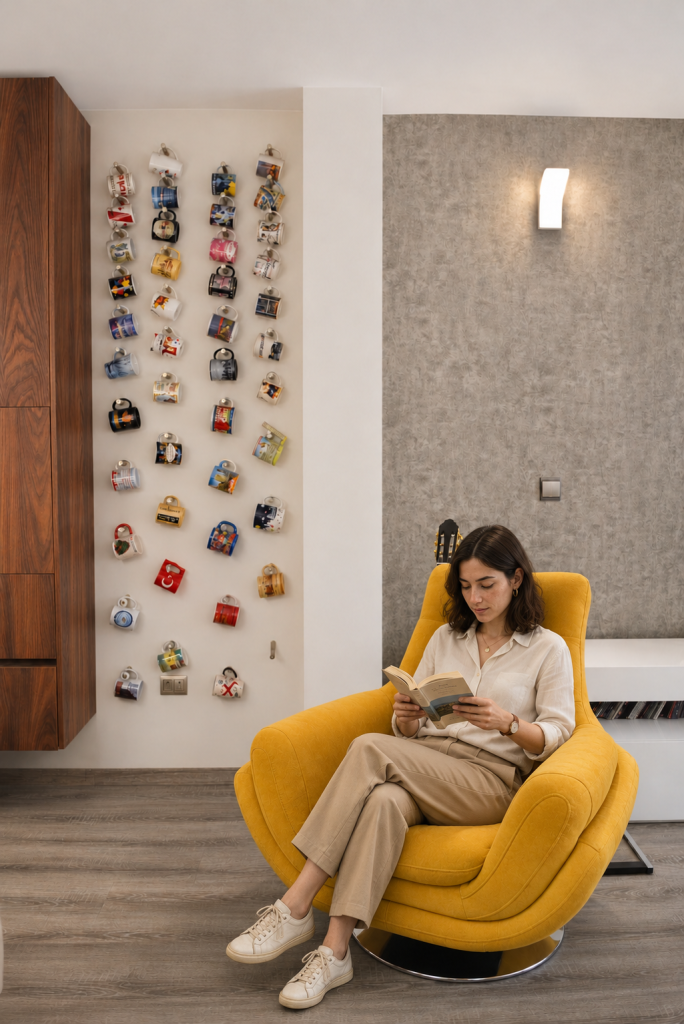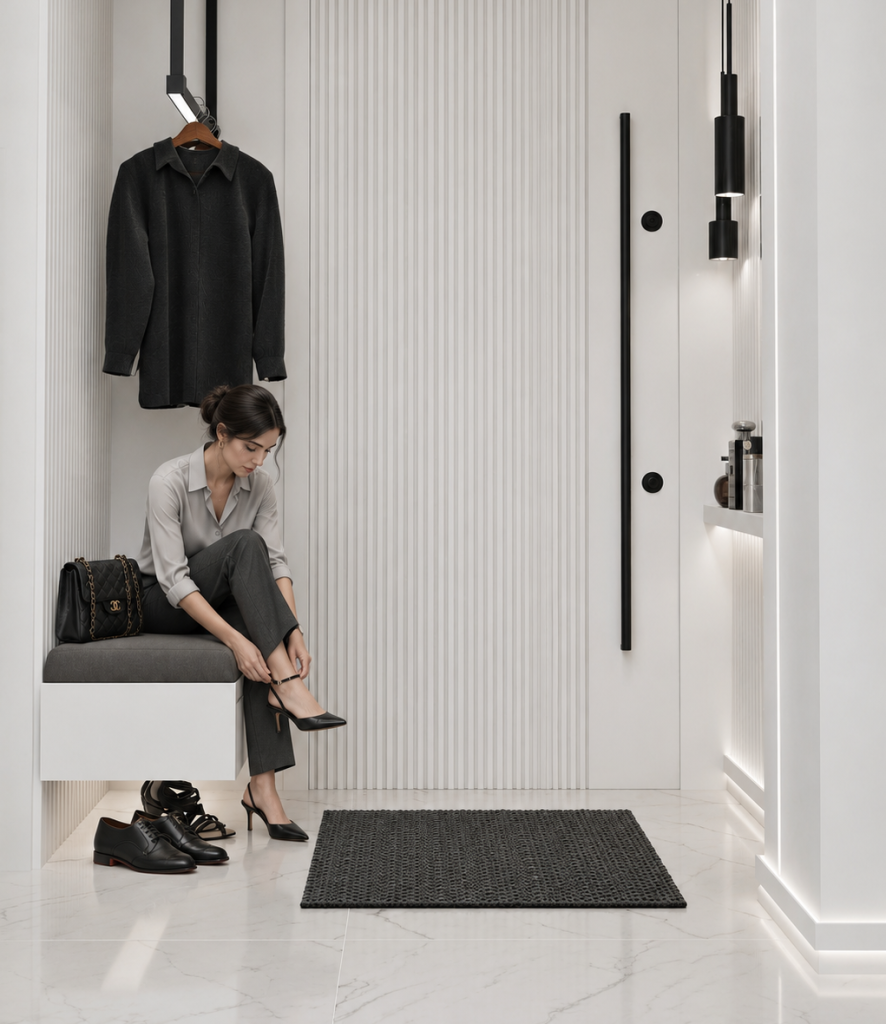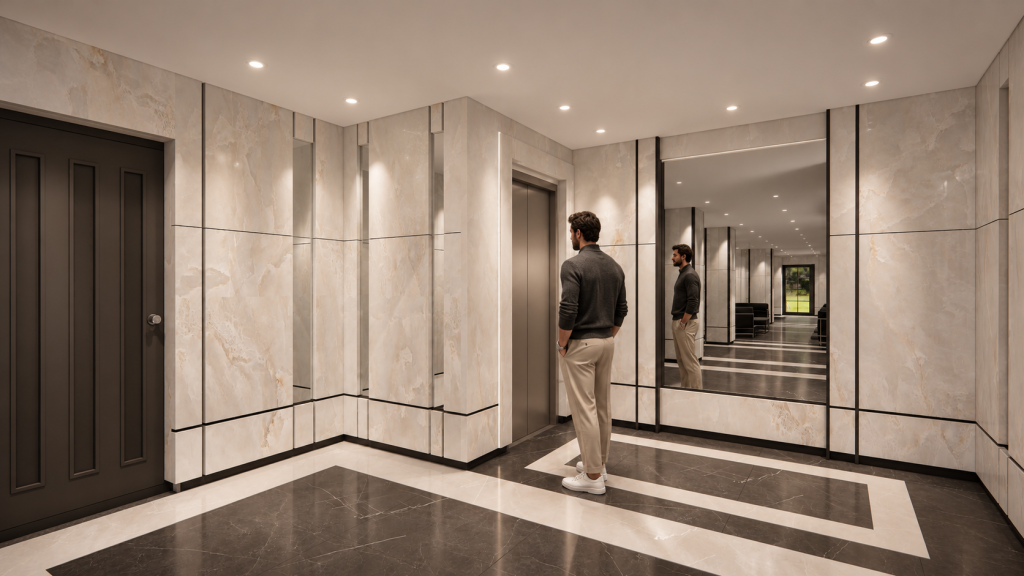
Interior design at Moein Tavasoli Architecture Studio means bringing space, light, materials and furniture into line with the real needs of the people who live or work there. This page lists the studio’s interior design projects.
Residential and commercial interior design
The studio is based in Tehran. We design interiors for homes and villas. Commercial spaces such as offices, cafes, restaurants and building lobbies are also part of our work. Design is possible for any city in Iran, but we only build in Tehran and the north of the country.
An interior design project usually includes:
- Understanding the client’s needs and how the space will be used
- Layout and division of the space
- Choice of materials, colour and lighting
- Detail design and support during construction in Tehran and the north
Selected interior design projects
Makran in Pasdaran, Tehran, Lobby 39 in Majidieh and 100 sq in Narmak are examples of the studio’s work. All three projects are completed.
In our villa projects, the interior is part of the overall design. You can see those projects on the villa design page. The exterior side of our work is on the facade design page.
Reading about interior design
Our articles are written in Persian. If you are choosing a style, the article on classic and neoclassical interior design explains how the two differ. The article on interior design cost lists the questions to ask before you sign a contract.
What you need to start a project
Before the first meeting, prepare a plan or the floor area of the space, photos of its current state and a list of your needs. For a commercial space, also note the type of business and how many people will use it. The design fee depends on the area and the scope of work and is given after we review this information.
For a general overview, see the Wikipedia entry on the field. To talk about your own project, please use the contact section.