100 sq
- DesignDESIGN
- 1396
- CompletedBUILT
- 1397
- LocationLOCATION
- sq100,Narmak,Tehran,Iran
- AreaAREA
- 102 m²
- StatusSTATUS
- Completed
- ClientCLIENT
- Mr.Tavasoli
- DesignerARCHITECT
- Moein Architecture Studio
100 sq | A Home for Togetherness
Makran was a couple’s first shared home, and the beginning of their life together became the starting point for its design. The brief called for a warm, welcoming, and lively interior—a home with room for everyday routines, gathering with friends, and quiet moments together. The concept emerged from these experiences: creating a setting for togetherness that also reflects the personalities of its residents.
The 102-square-meter apartment is located at Square 100 in Tehran’s Narmak neighborhood. Our team undertook the architectural design, interior design, and construction, completing the project during the Iranian calendar years 1396–1397.
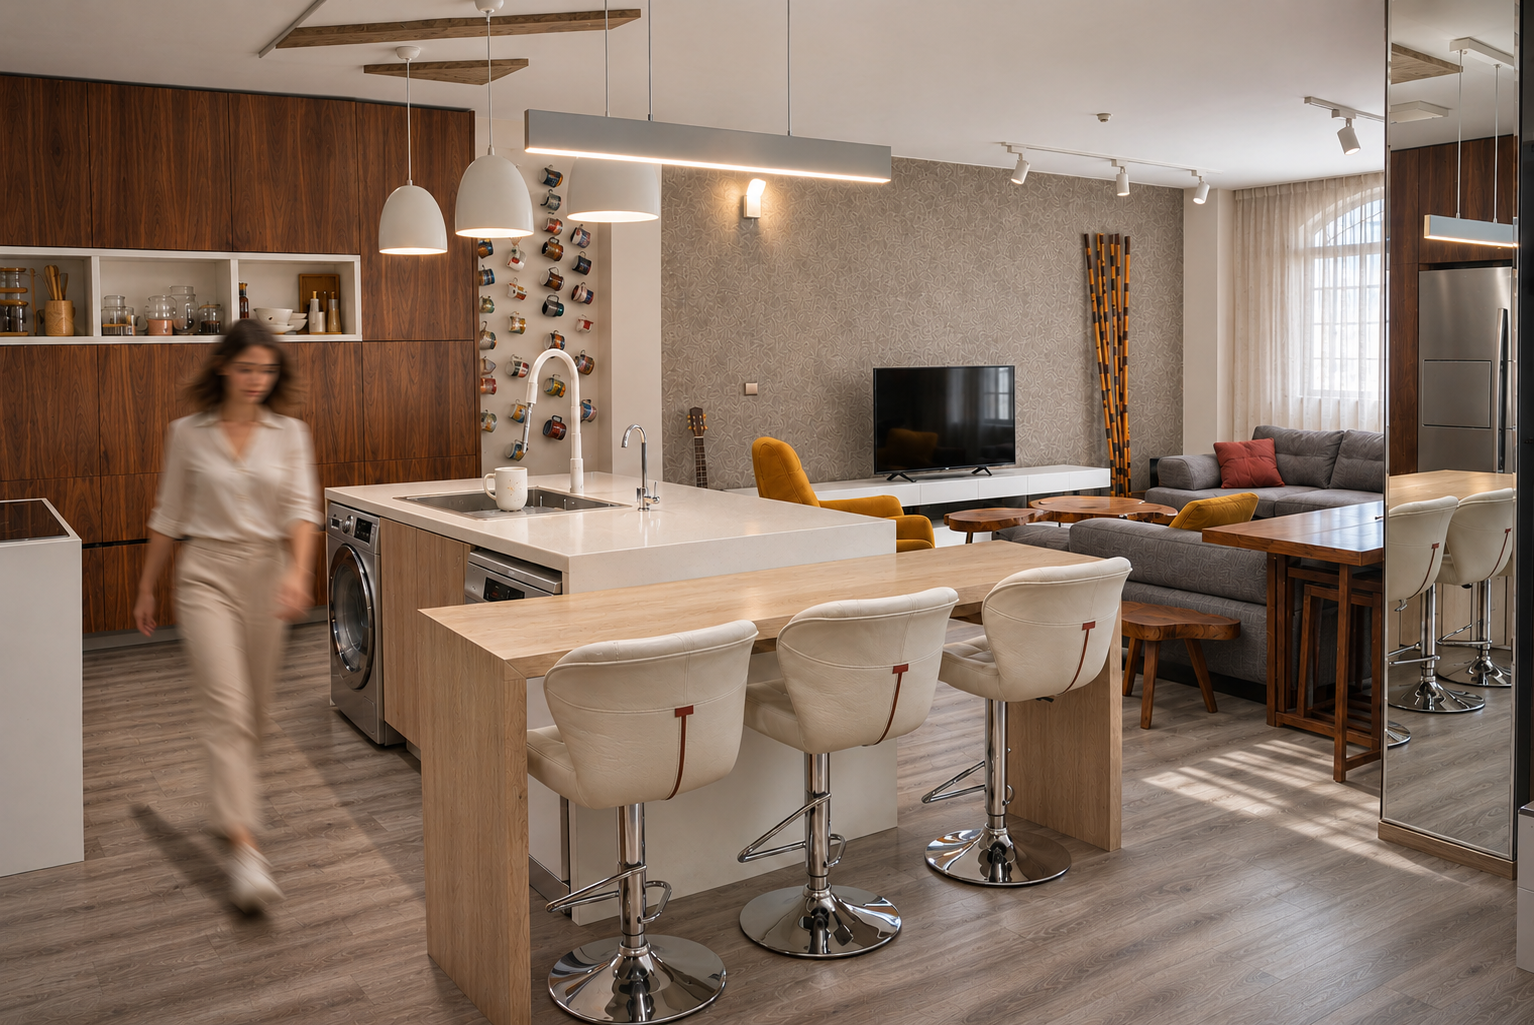
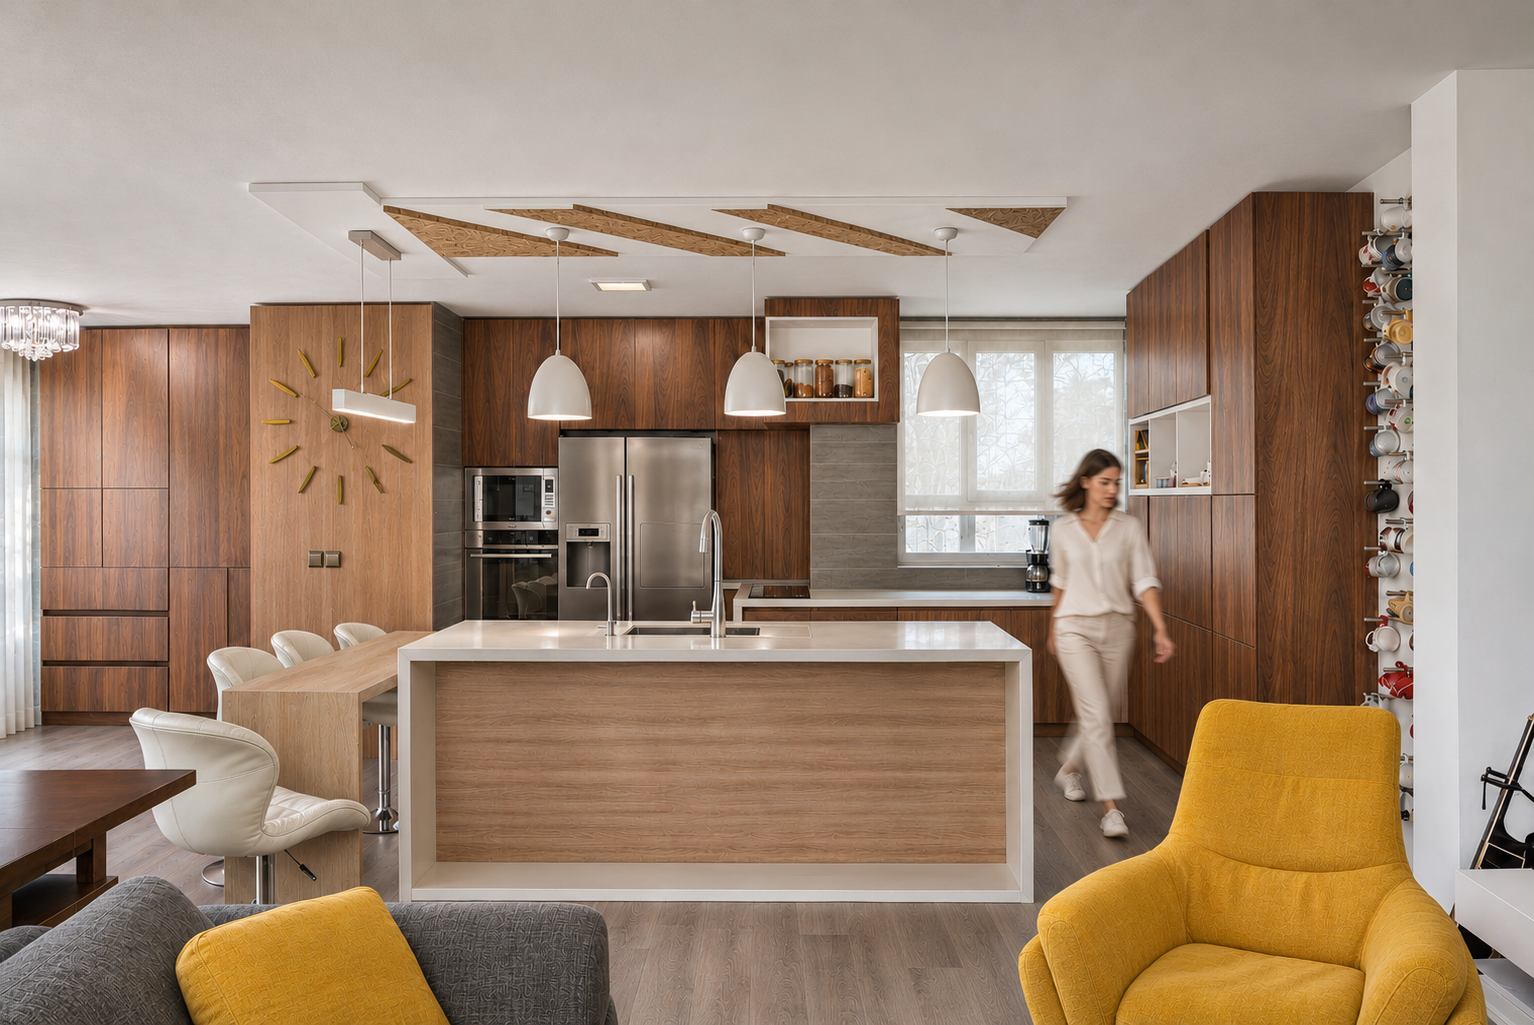
The connection between the kitchen and living area forms the core of the design. The island and its adjoining seating counter bring food preparation, sitting, and conversation together, making the kitchen an active part of shared domestic life. Changes in materials and furniture arrangements define different activities, while visual continuity allows people to remain connected throughout the day.
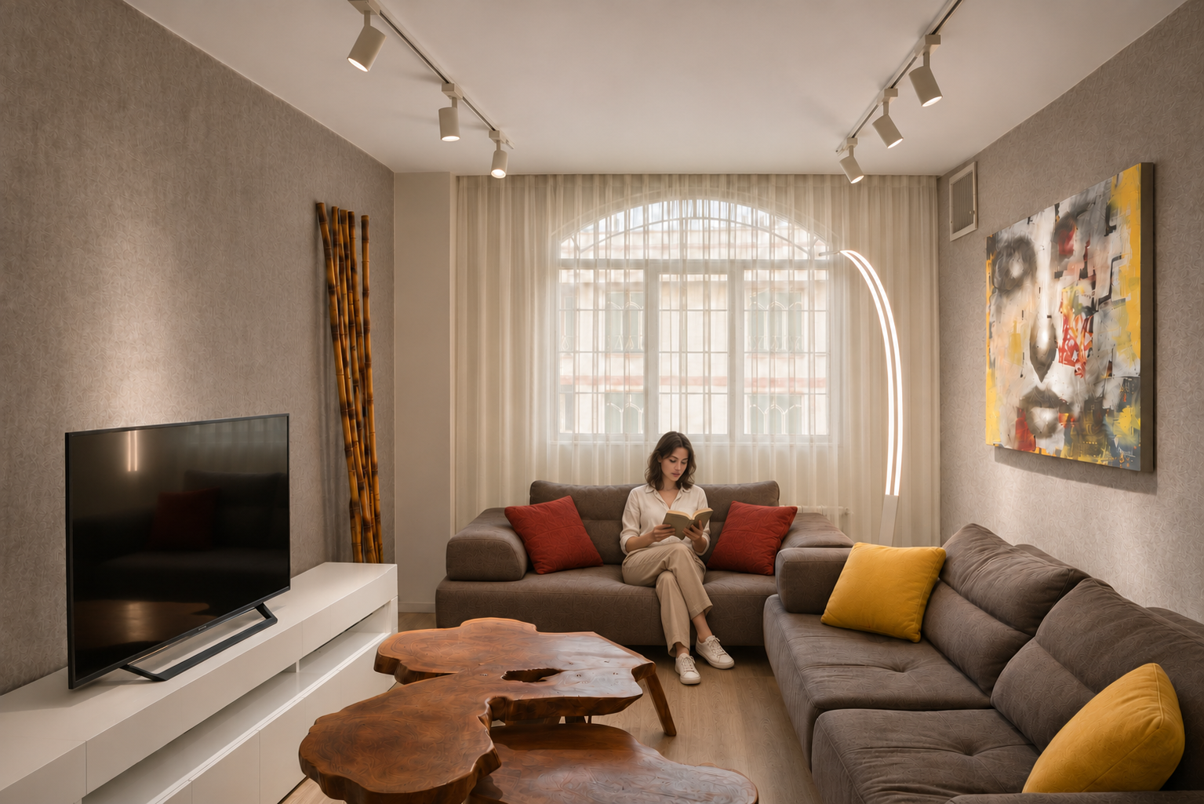
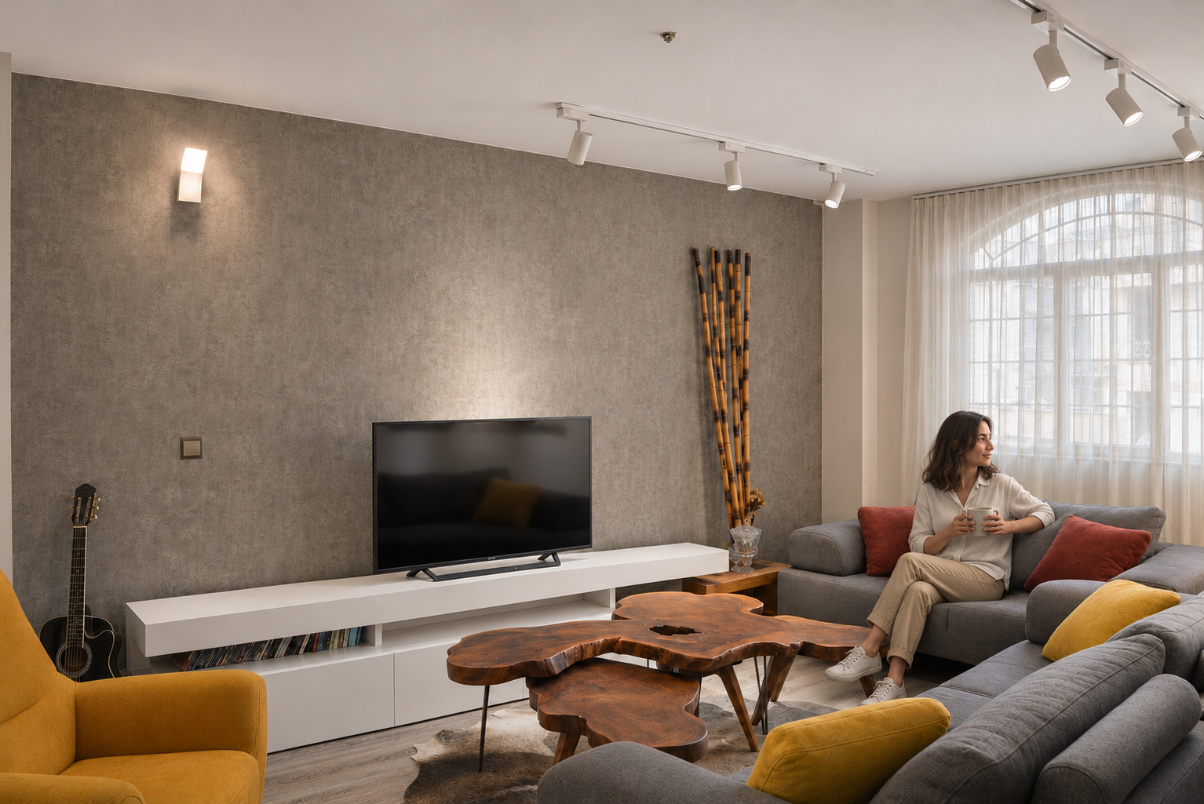
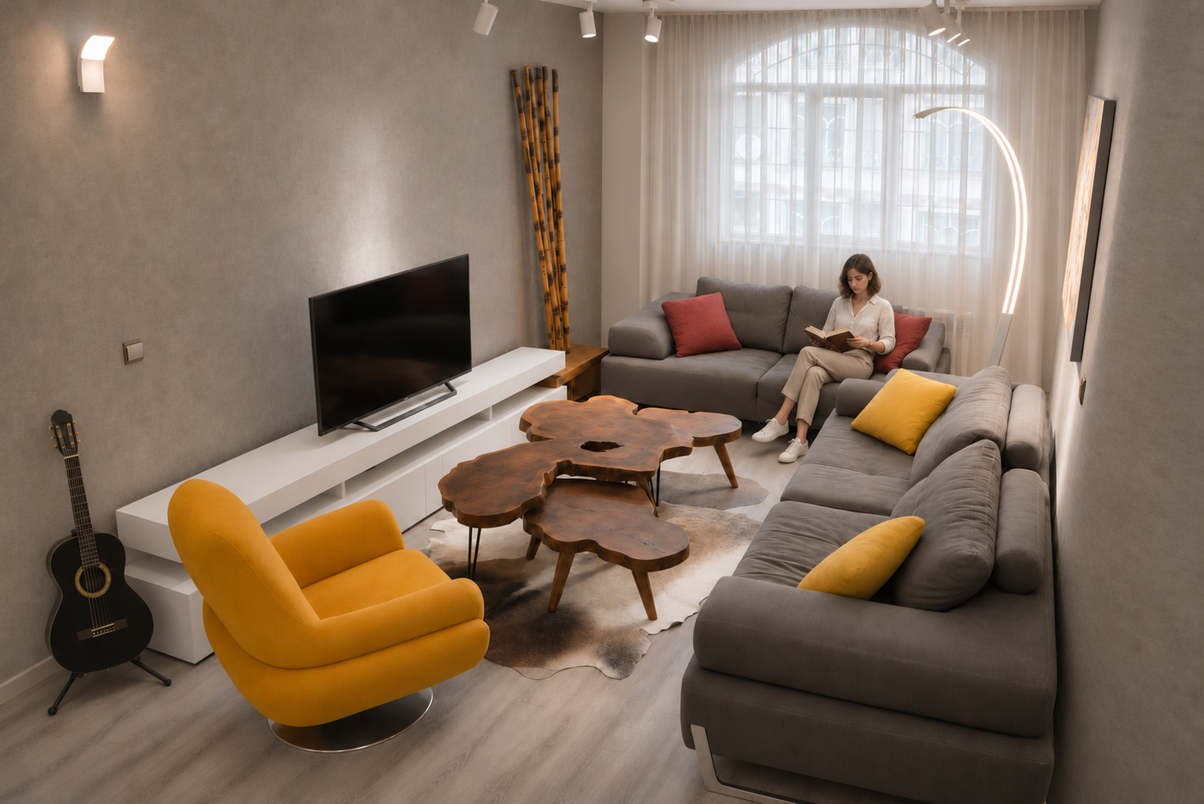
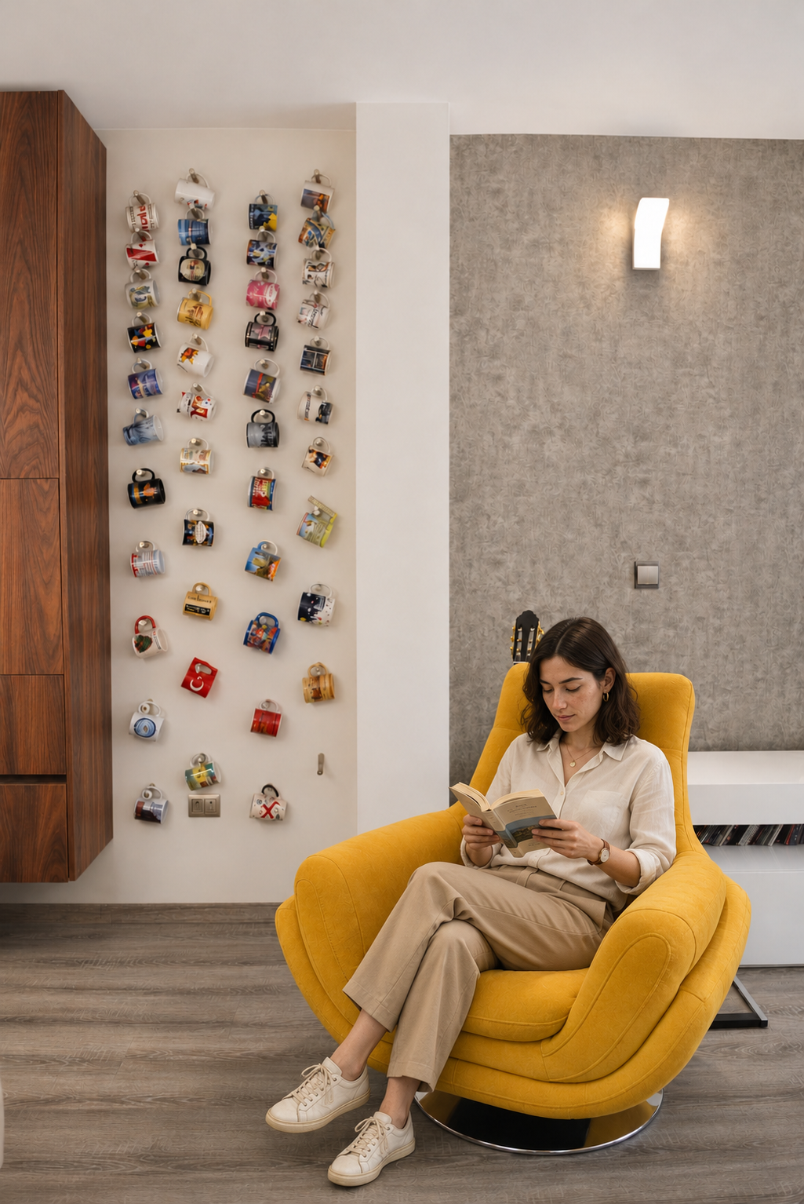
The home’s warmth comes from its combination of textures and colors. Wood-grain cabinetry and parquet flooring establish a warm foundation, balanced by gray walls and upholstery. The yellow armchair and cushions, alongside red accents in the living area, introduce energy. Color is used selectively, creating lively focal points while preserving the calm of the overall palette.
The principal materials include stone, ceramic tiles, parquet, mirrorwork, and decorative panels. Light surfaces sit alongside wood textures and gray finishes to create a measured variety, while mirrors reflect parts of the interior and add visual depth. Wooden coffee tables with irregular edges introduce a natural, tactile quality among the orderly lines of the cabinetry and fixed elements.
Lighting combines track fixtures, simple pendants, and a curved floor lamp. Each illuminates a particular activity or setting, from kitchen worktops and counter seating to artwork and the lounge. The contemporary forms of the fixtures, together with the ceiling details, give the interior a distinct identity that complements its warm materials.
Alongside the fixed elements, space remains for personal objects, books, and keepsakes. The hanging mug collection, artwork, and colorful details connect the home to its inhabitants. Their presence is central to the interior’s intimacy—a quality that begins with furniture and material choices and continues to develop through daily life.
Having our team responsible for both design and construction allowed proportions, material junctions, and detailing to be followed through to completion. The result is a home that brings contemporary design together with the warmth of everyday life: a place for cooking, conversation, reading, and making the first memories of a shared future.
ExteriorEXTERIOR