Lobby 39
- DesignDESIGN
- 1401
- CompletedBUILT
- 1402
- LocationLOCATION
- Shahid Kord,Majidieh,Tehran,Iran
- AreaAREA
- 80 m²
- StatusSTATUS
- Completed
- ClientCLIENT
- Mr Tavasoli & Mr Hajizadeh
- DesignerARCHITECT
- Moein Architecture Studio
Building 39 Lobby | The First Impression Within
The lobby of Building 39 was designed to communicate the quality of the entire building through the first encounter with its interior. Following the exterior façade, the lobby shapes residents’ and visitors’ initial impressions. As a setting for arrival, waiting, and meeting, it needed to be welcoming while expressing the building’s identity. The central ambition was to create a refined, luxurious environment whose quality could be felt through its proportions, materials, and precise execution.
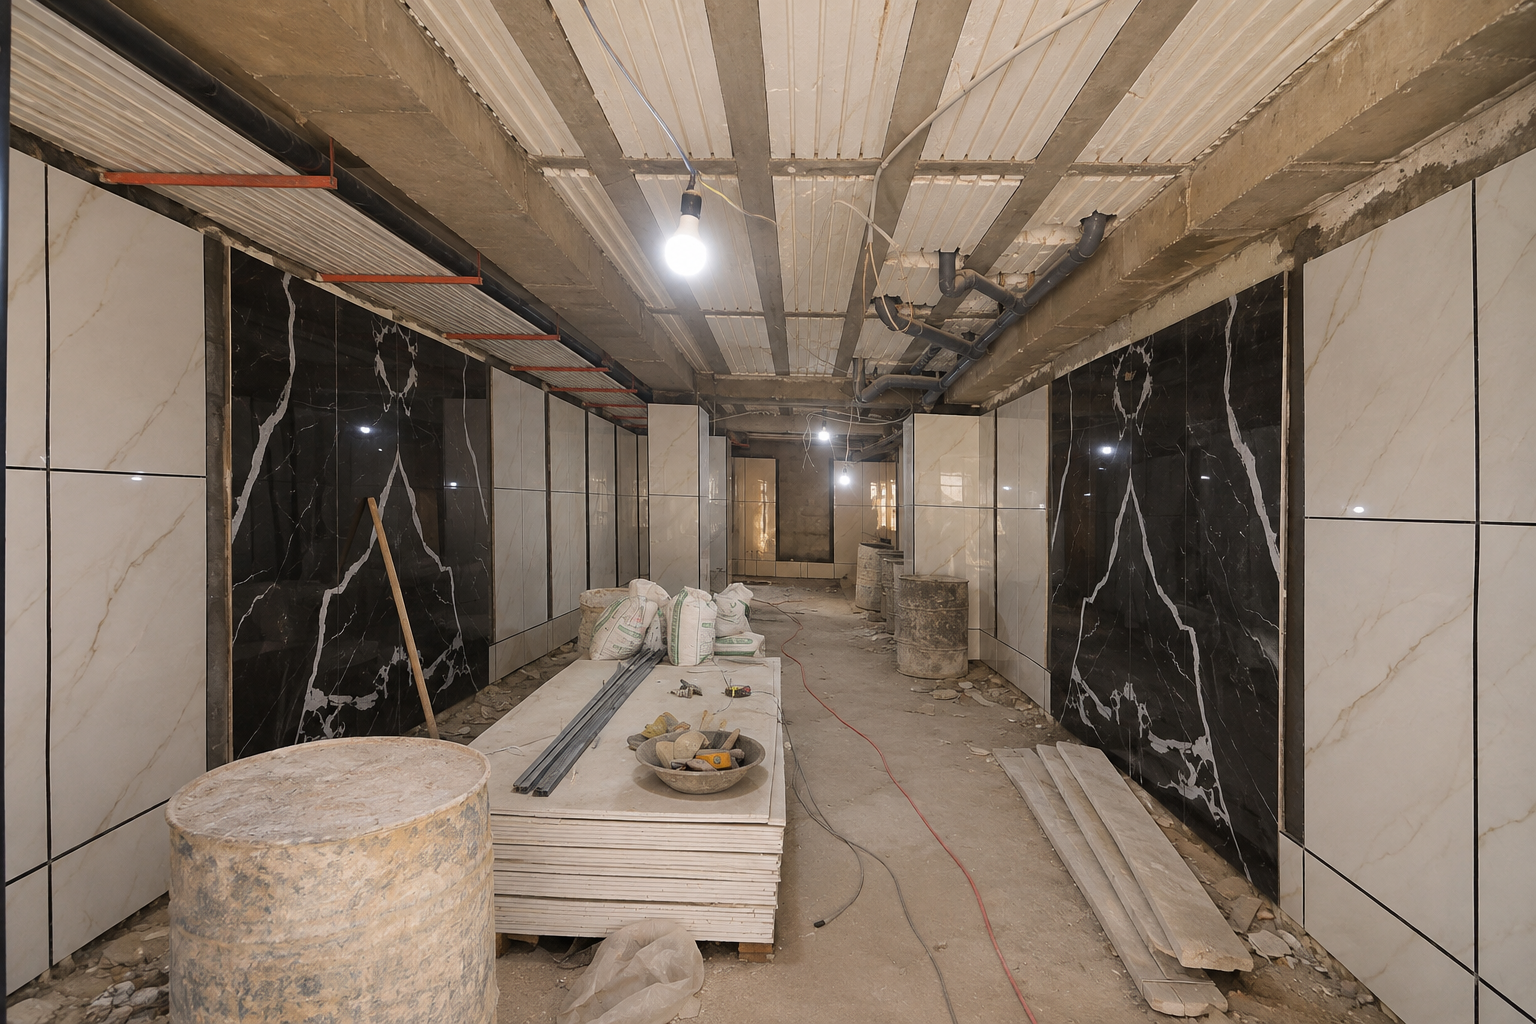
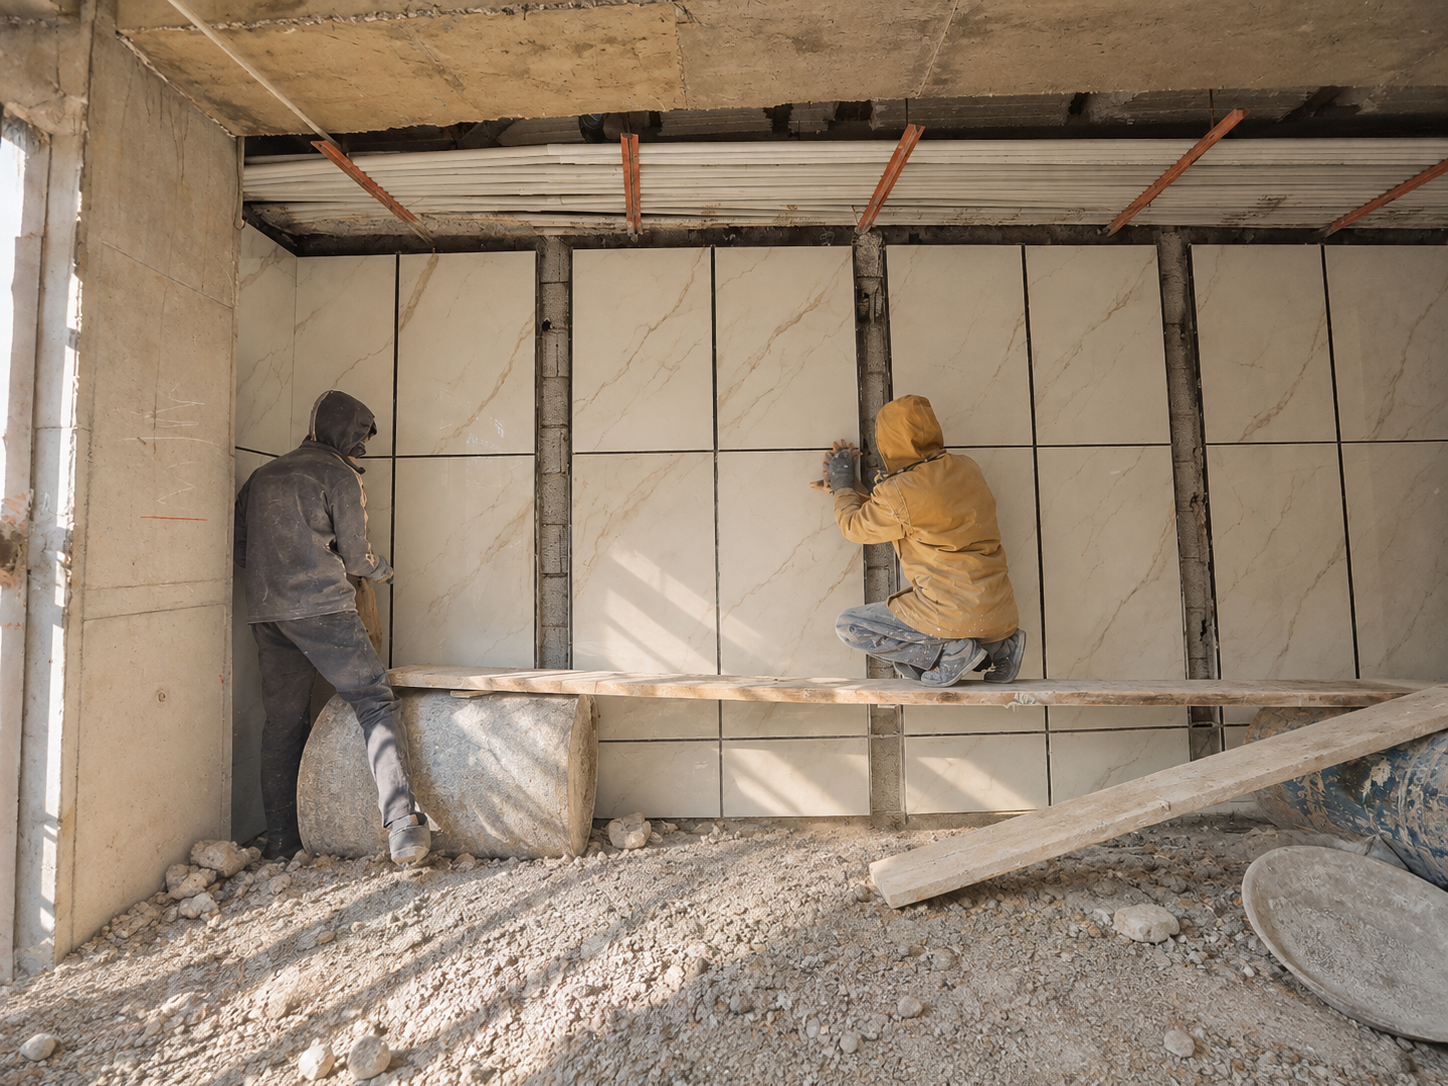
The 80-square-meter lobby is located on Shahid Kord Street in Tehran’s District 4. It was designed and built during the Iranian calendar years 1401–1402. Our team’s responsibilities for the overall building encompassed architectural design, spatial planning, securing building permits, façade design, interior design, and construction. The lobby formed part of this integrated scope, allowing the entrance to reflect the architectural language and construction quality of the wider project.
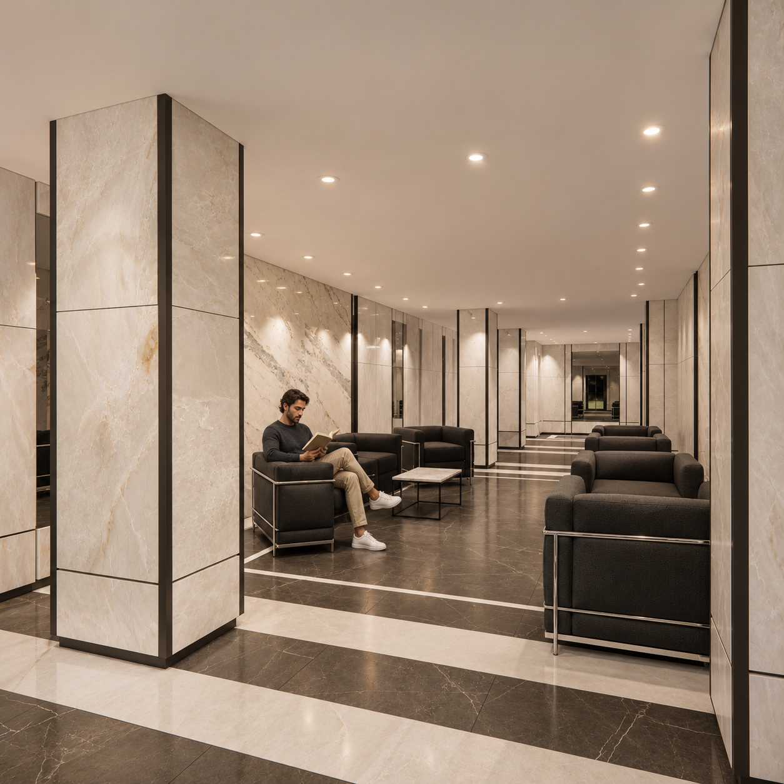
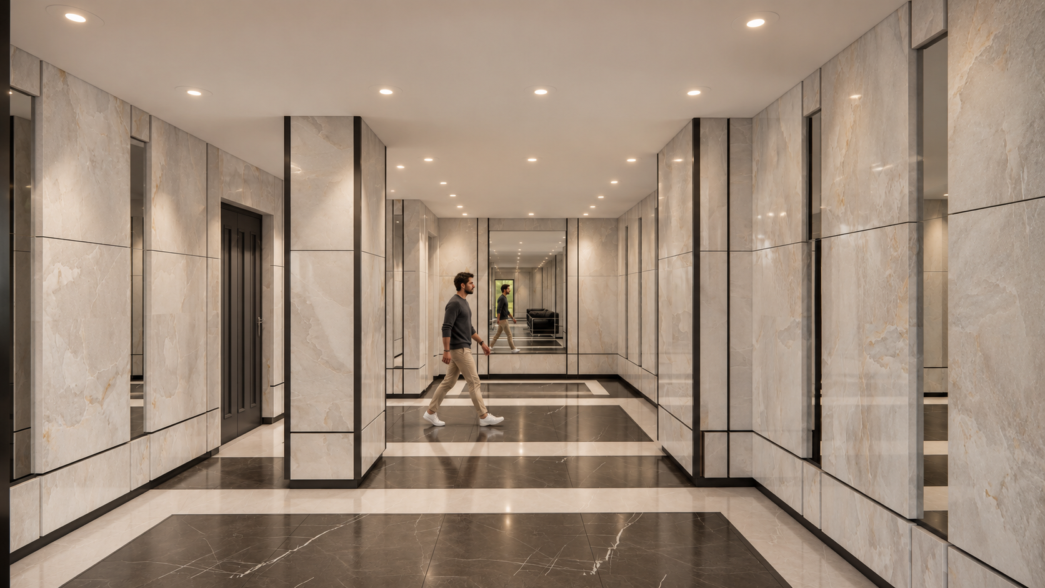
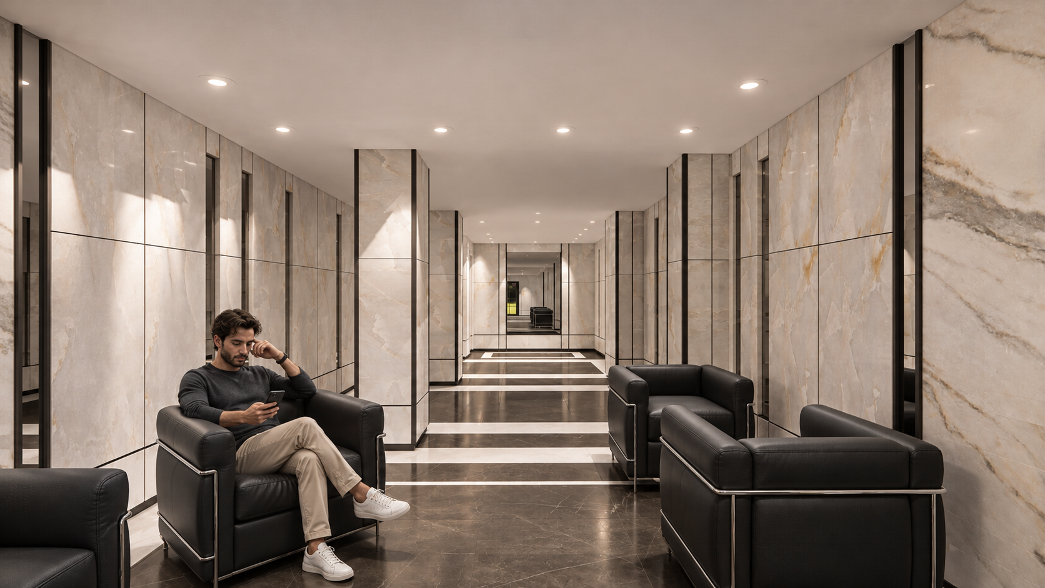
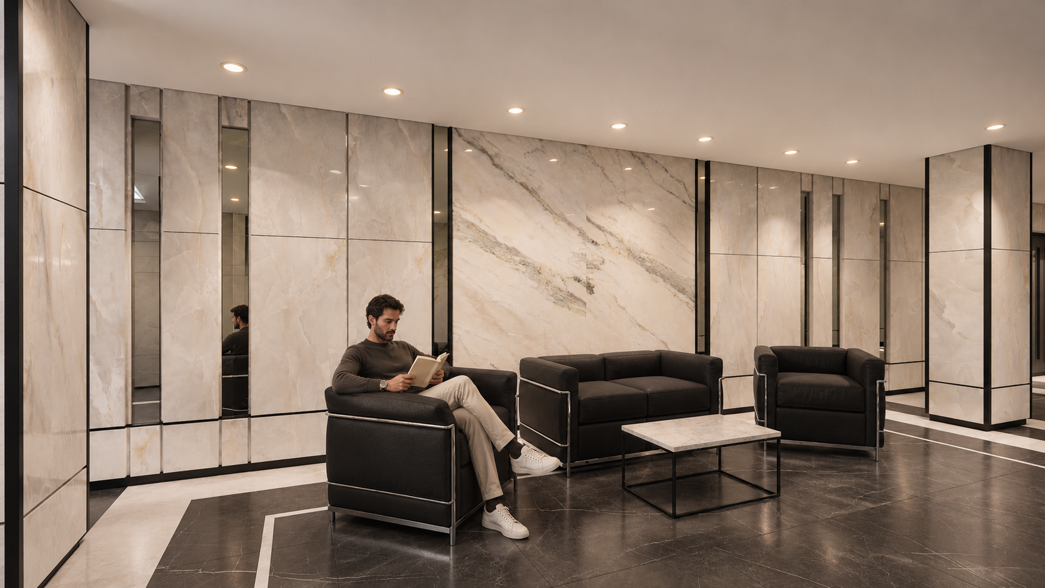
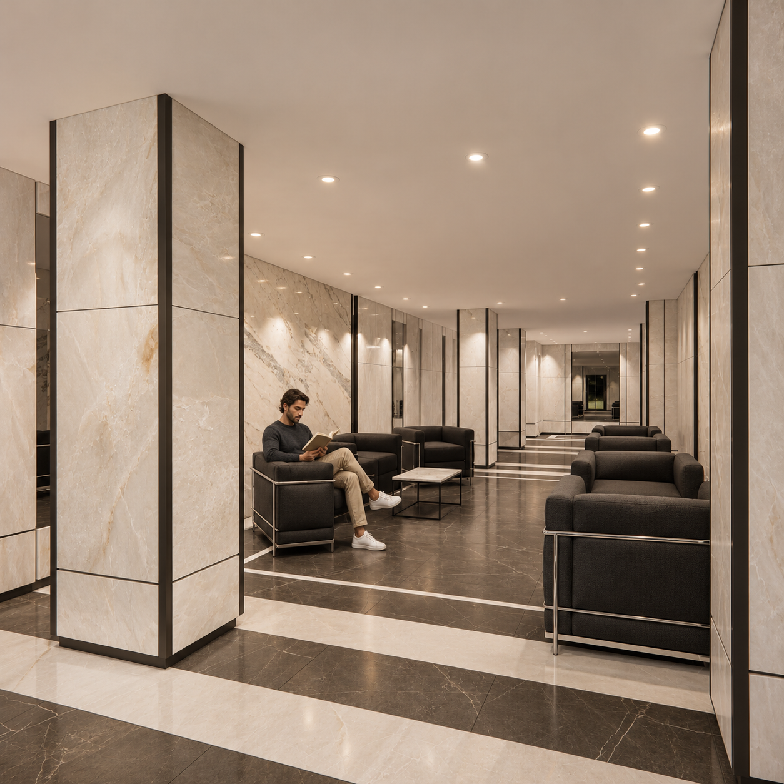
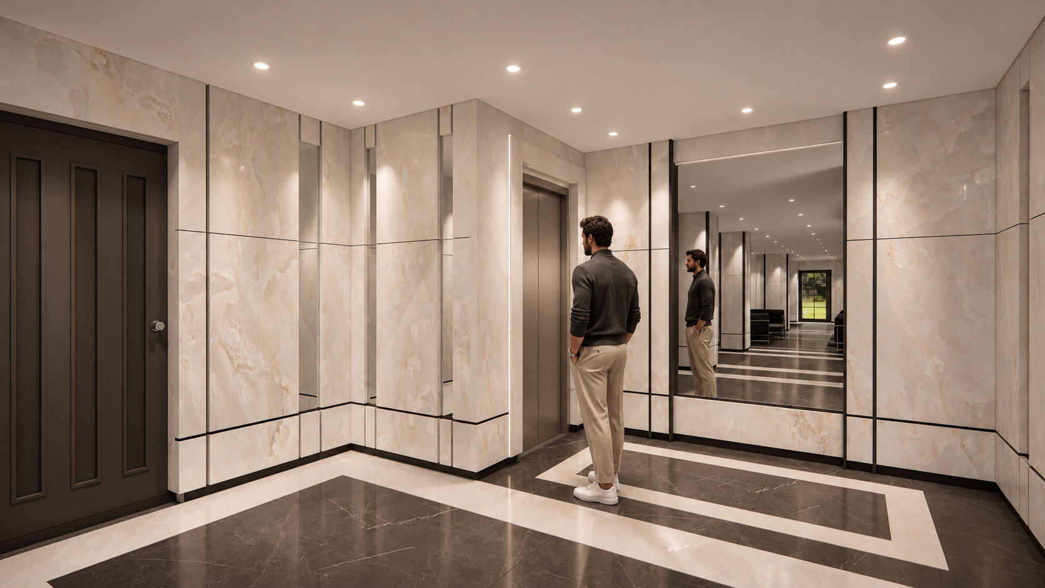
The elongated layout and existing columns informed the spatial organization. Repeated frames, wall divisions, and light-colored floor bands establish an orderly, legible sequence along the entrance route. The columns are incorporated into the composition through the continuity of wall finishes and detailing, contributing to the lobby’s rhythm. Seating areas sit alongside the circulation route, providing dedicated places for waiting and conversation without interrupting movement.
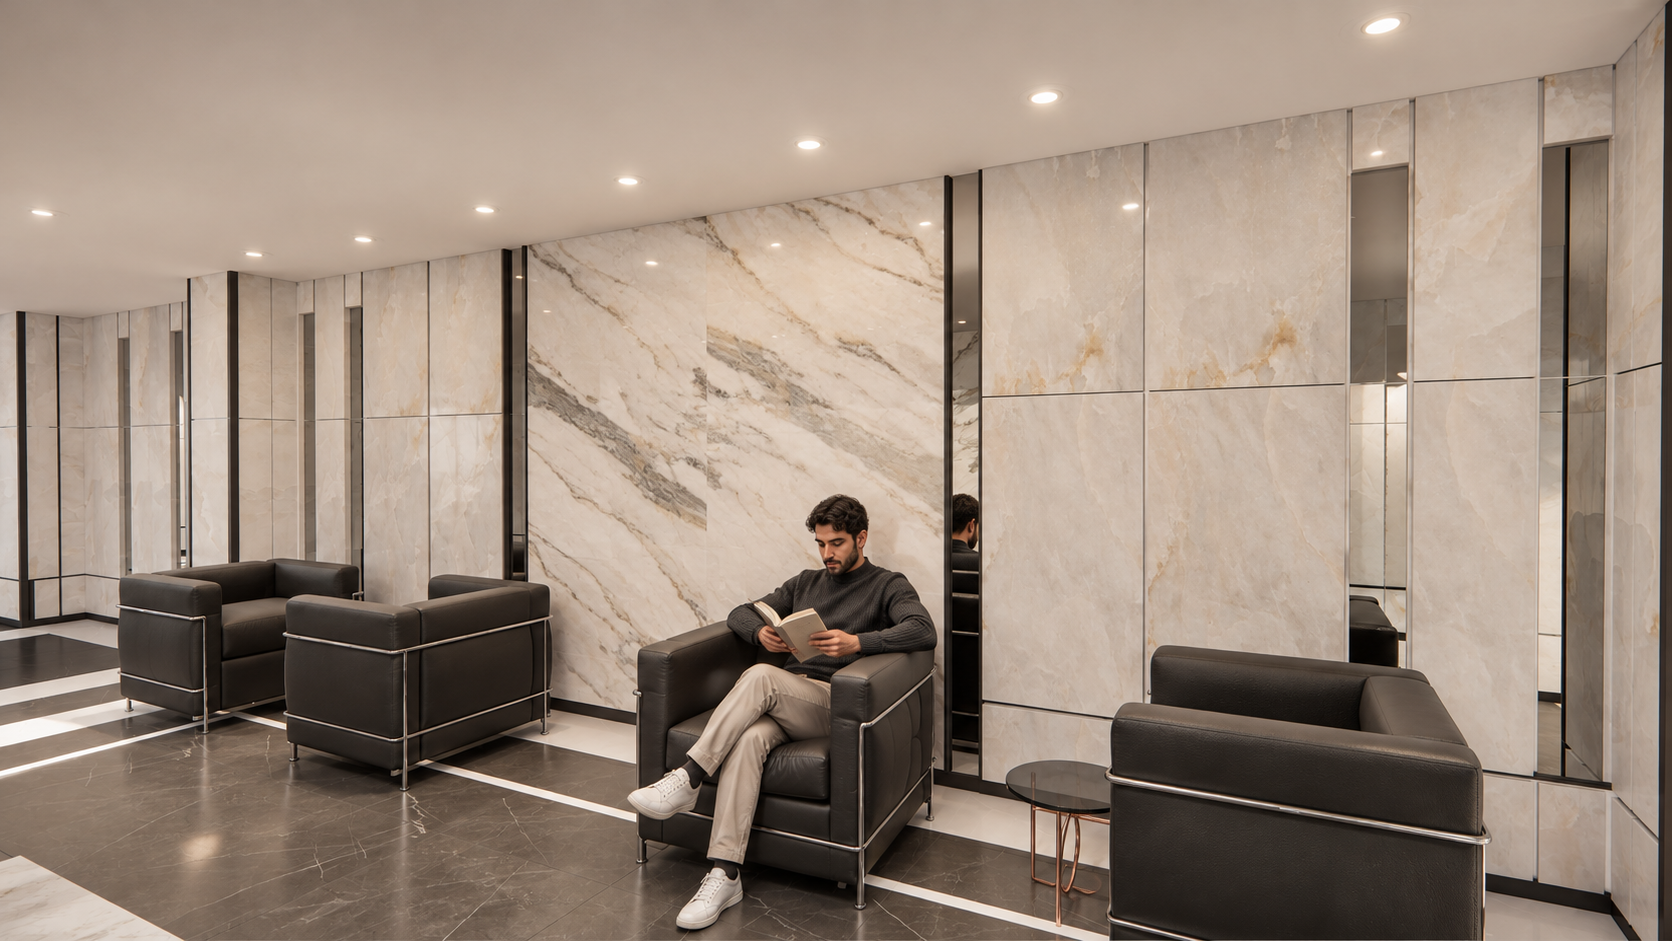
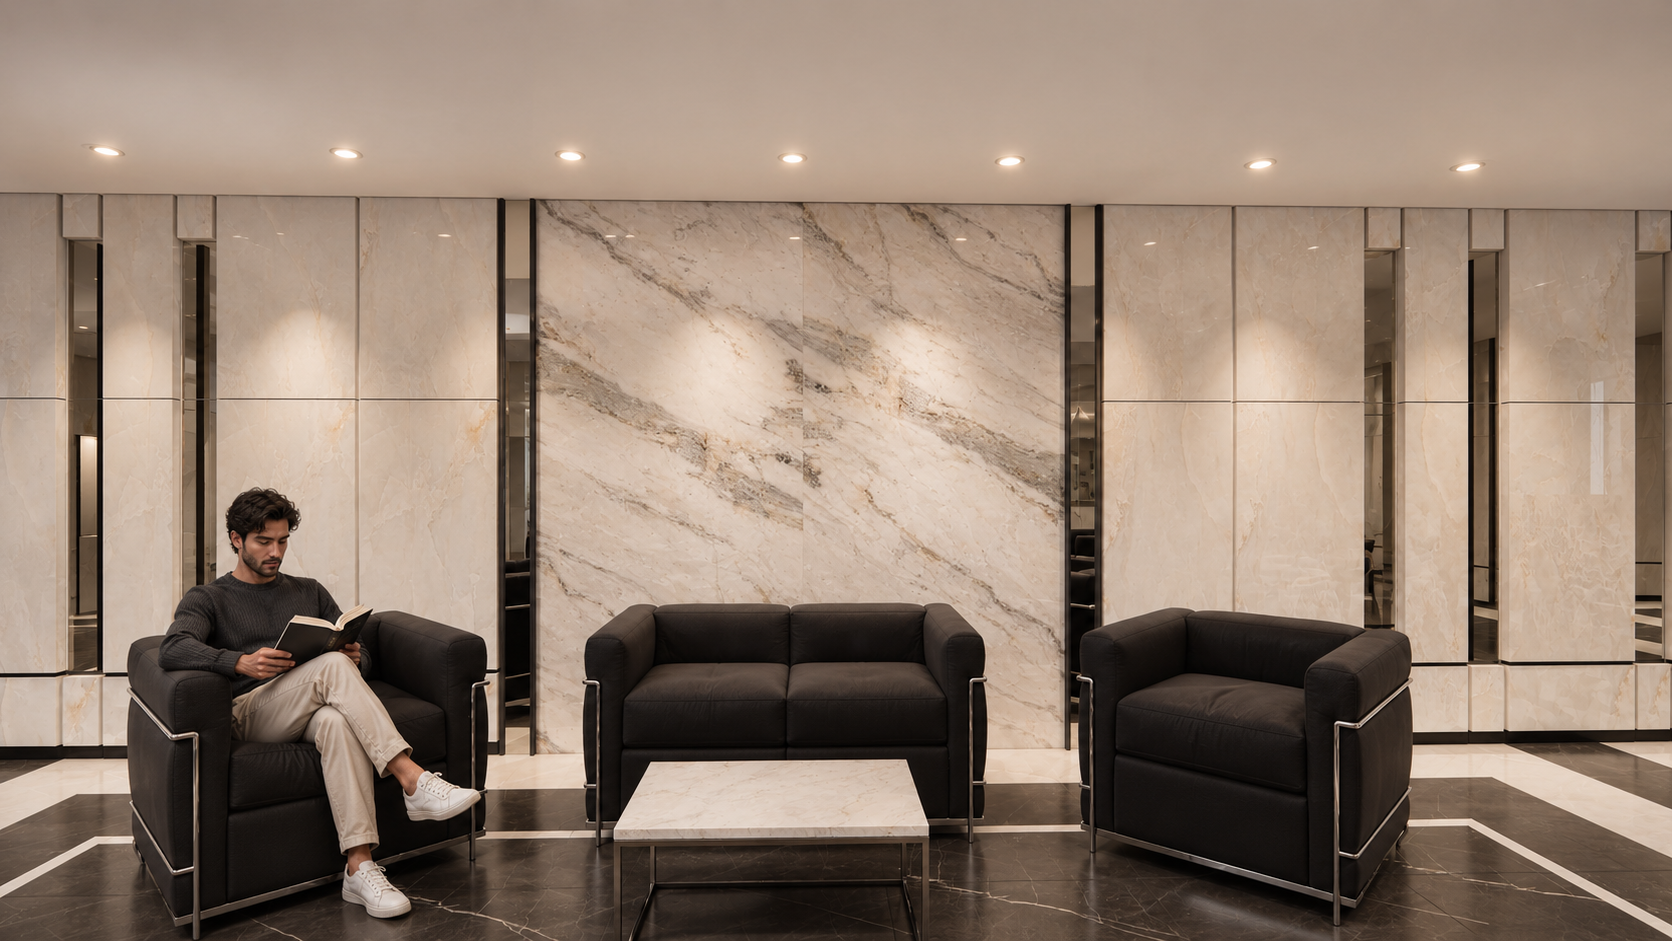
The lobby’s visual identity rests on the contrast between light and dark surfaces. Pale walls with stone veining establish the primary backdrop, while dark flooring, black outlines, and furniture introduce depth and coherence. Light-colored floor borders connect these contrasting tones. The sense of luxury emerges from the coordination of these elements and the precision of their junctions, visible in the alignment of joints, edges, and adjoining materials.
Stone, ceramic tiles, brick, glass, and mirrors comprise the project’s overall material palette. Within the lobby, stone and ceramic surfaces, together with mirrorwork, play the dominant roles. Narrow mirror strips integrated into the wall finishes and larger panels at selected locations reflect light and surrounding views, adding visual depth. Combined with the rhythm of the frames, these reflections enrich the experience of moving through the space.
Recessed ceiling lights and focused illumination on the walls highlight the textures and veining of the finishes. A simple ceiling provides a calm backdrop, keeping attention on proportions and surface quality. Dark furniture with orderly forms completes the composition while offering comfortable places to pause and hold brief meetings.
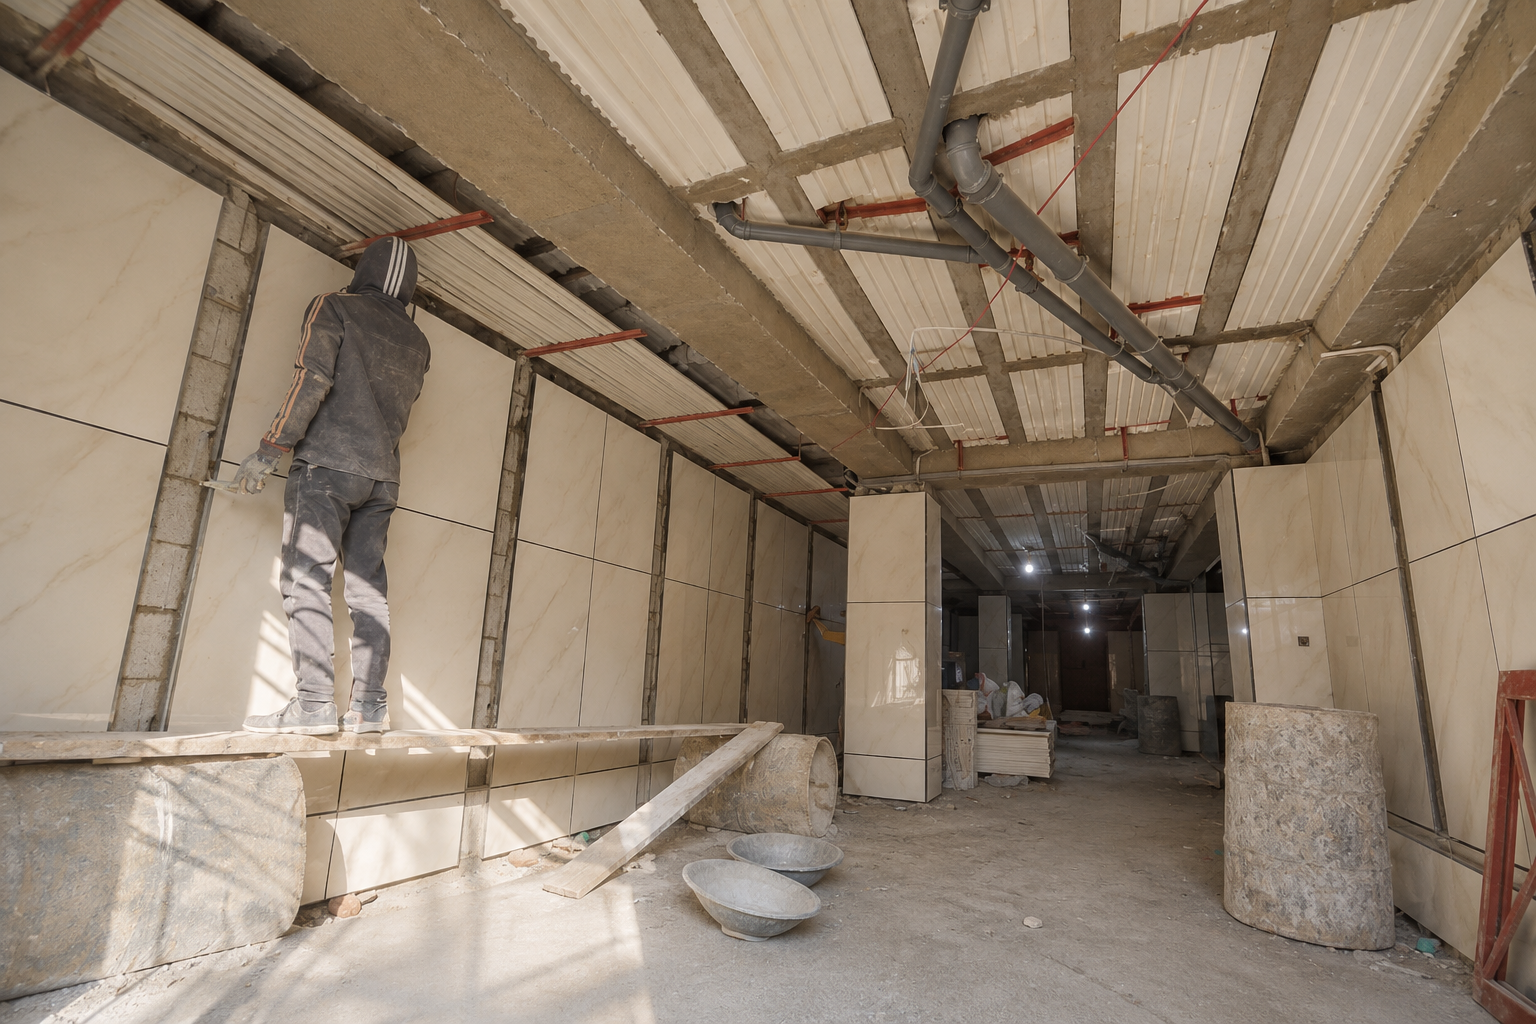
Having our team responsible for both design and construction allowed the intended order to be carried through into the built details—from the coordination of wall and floor divisions to lighting placement and mirror installation. The lobby of Building 39 introduces the quality of the building at the moment of arrival: an orderly, refined, and inviting space that brings precision and comfort to an everyday passage.
ExteriorEXTERIOR