Narenj
- DesignDESIGN
- 1400
- CompletedBUILT
- 1404
- LocationLOCATION
- Vanoush,Narenj Bon,Mazandaran,Iran
- AreaAREA
- 575 m²
- StatusSTATUS
- Completed
- ClientCLIENT
- Mr.Heydari
- DesignerARCHITECT
- Moein Architecture Studio
Villa Narenj | At the Forest’s Edge
For a couple whose life embraces travel and exploring nature in their own caravan, home needed to offer the opportunity to stay within the landscapes they travelled to experience—a place for time together, gatherings with friends, and outdoor living.
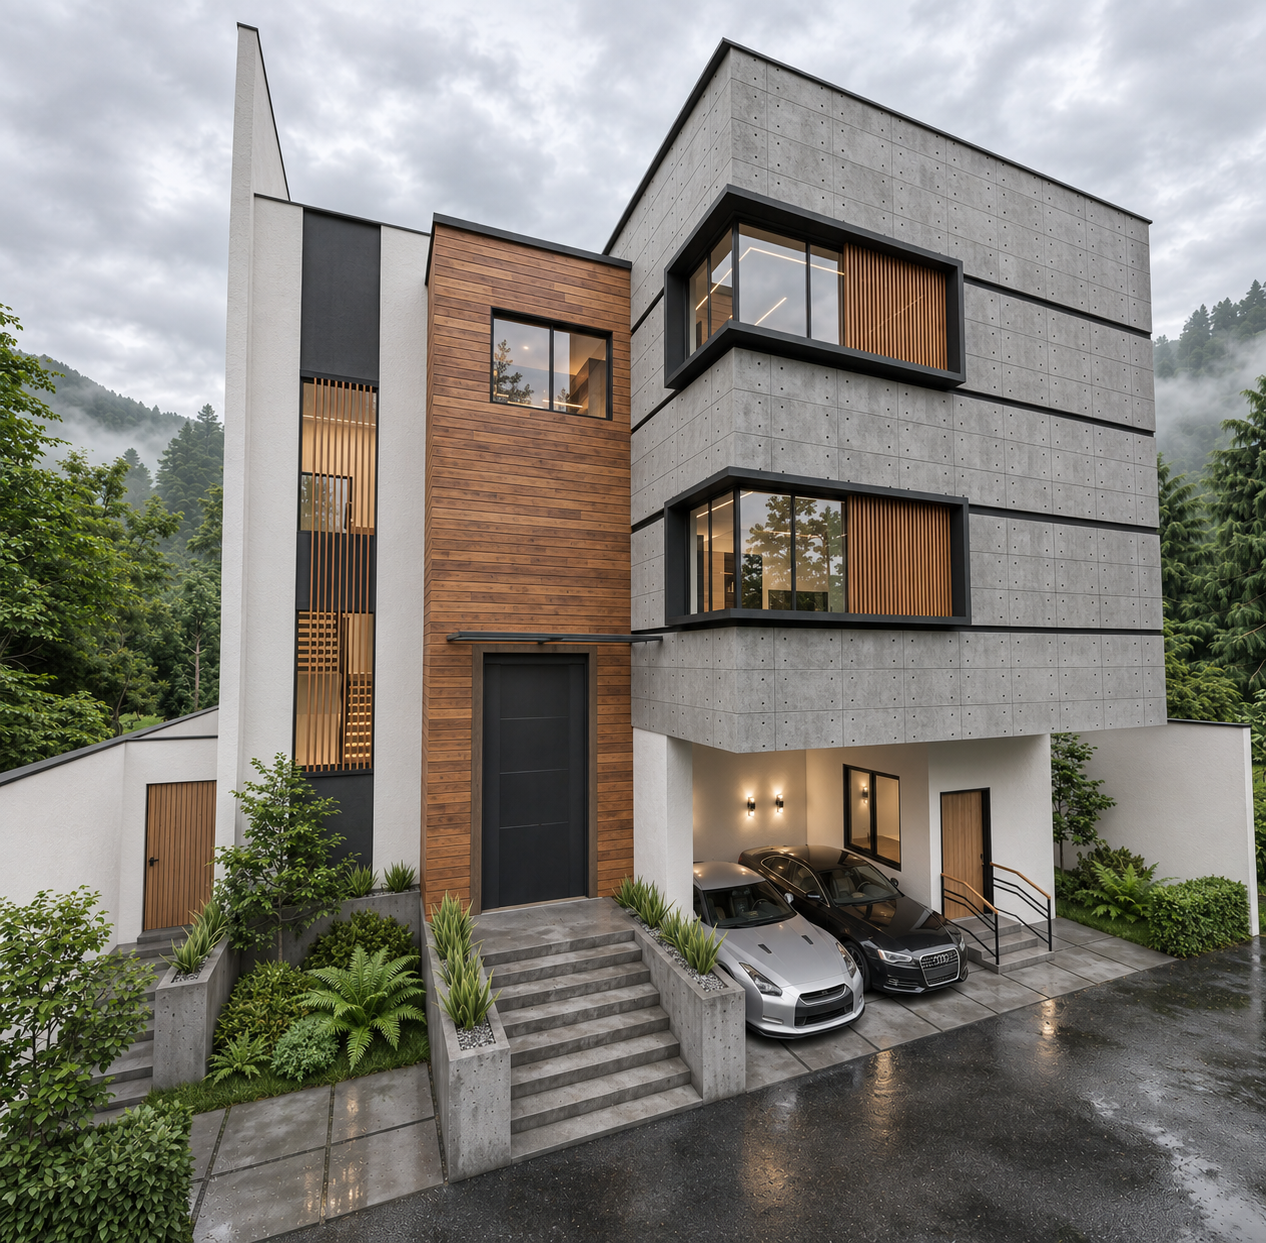
Villa Narenj is located in Narenj-Bon, Vanush, at the edge of the built fabric, adjoining the forest and protected natural lands. Its setting presents two distinct conditions: to the north, the direction of the sea and neighbouring homes; to the south, the forest. The central design question emerged from this contrast: How can a home open itself to the landscape while preserving privacy in its living and recreational spaces?
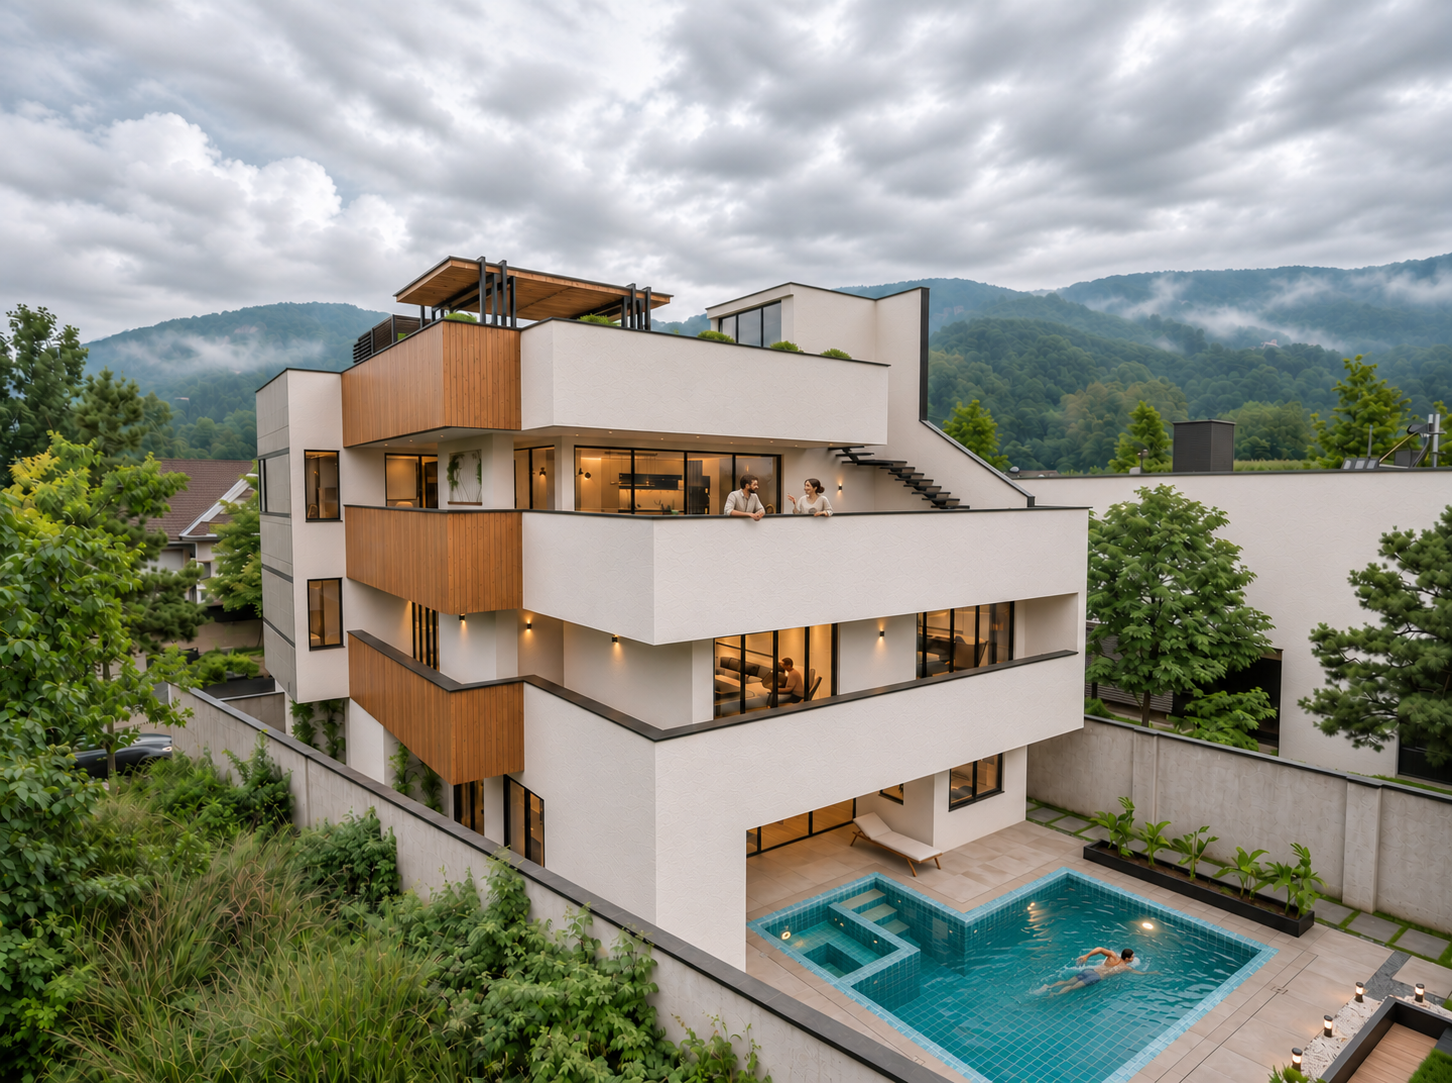
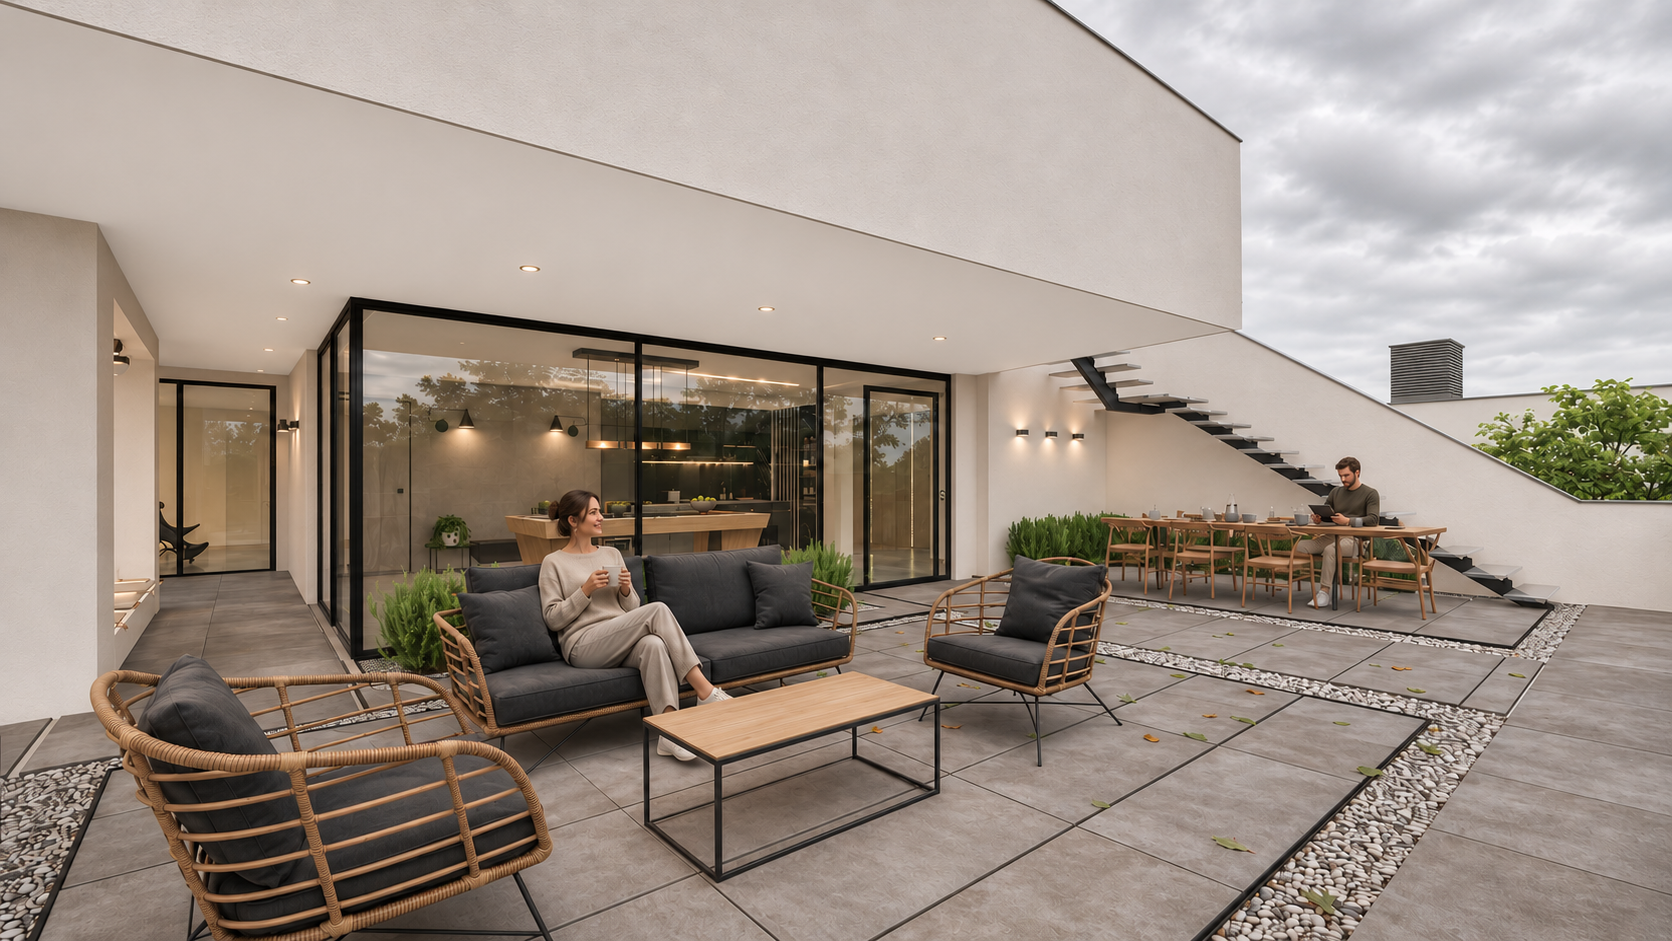
The response took shape through different degrees of openness on either side of the building. On the northern façade, where neighbouring properties overlook the villa, openings were more restrained and carefully positioned, balancing outward connections with interior privacy. The southern façade, by contrast, opens towards the forest. Expansive glazing and continuous terraces establish a closer relationship with nature and draw the landscape into everyday life. This distinction became a guiding principle in shaping both the building’s massing and its façades.
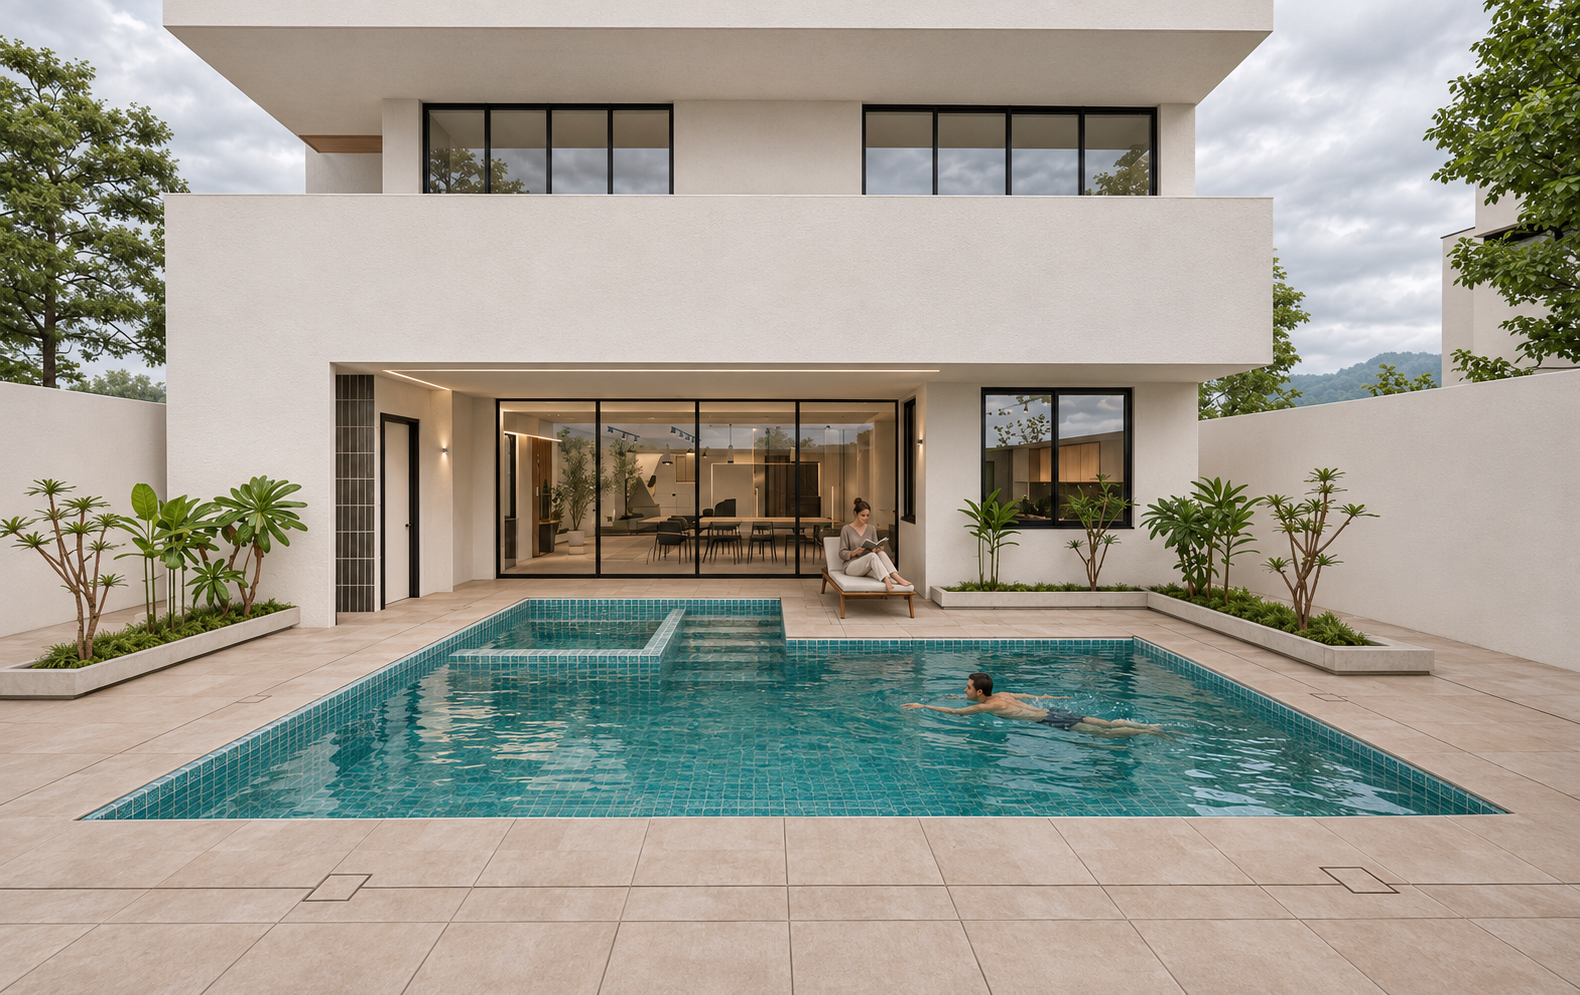
Positioning the outdoor pool on the southern side of the site extended this approach. The building stands between the entrance frontage and the pool courtyard, helping to screen views from neighbouring properties while orienting the recreational spaces towards the forest. The pool and rear courtyard thus became central to the experience of the home—a place to spend time beneath the open sky, beside the water, facing the uninterrupted greenery.
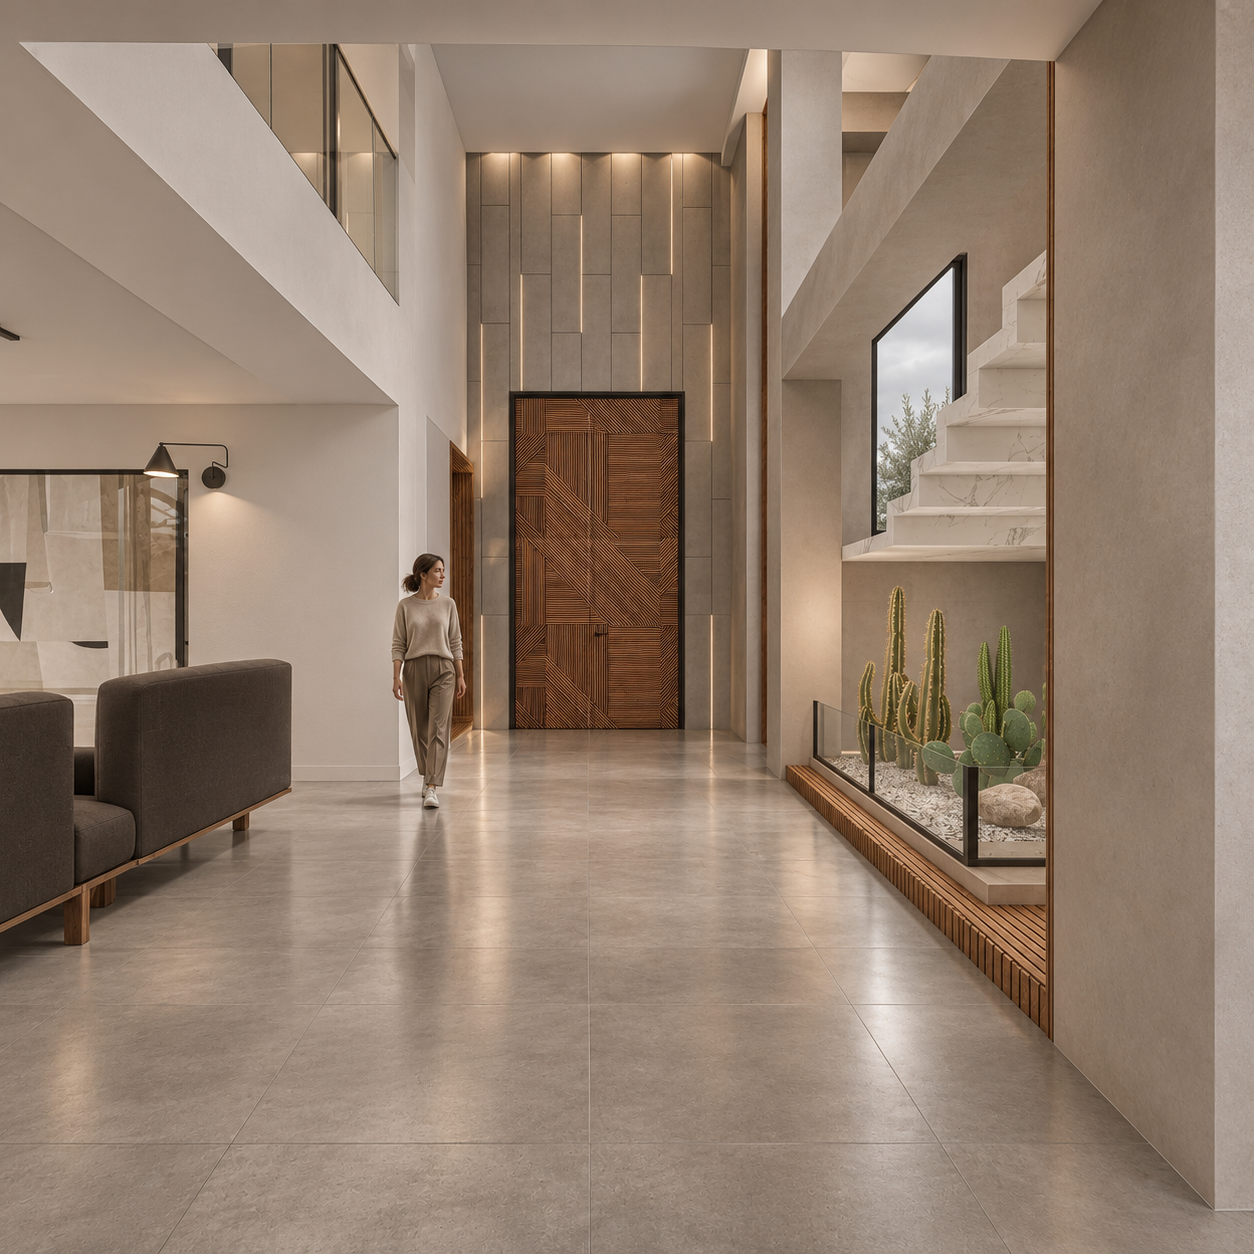
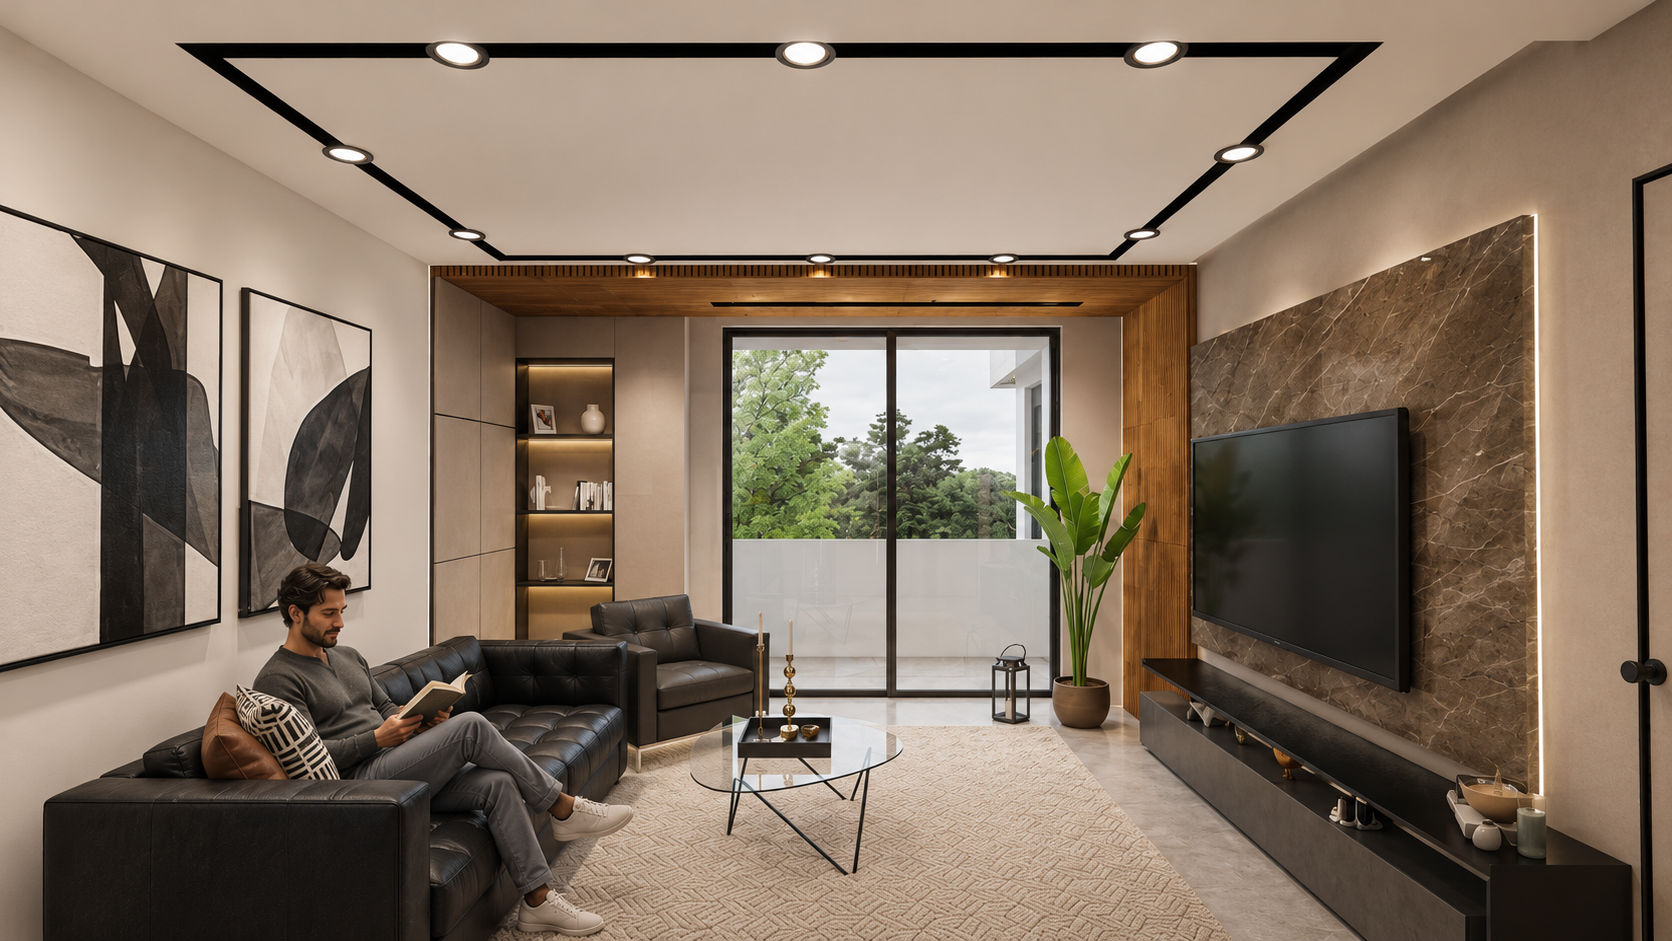
The vertical organisation of the house also follows a progression from shared life to personal retreat. On the ground floor, the main reception area, kitchen, dining room, and spacious lounge form the social heart of the home. These connected spaces benefit from strong visual relationships with the pool and garden. The middle floor accommodates guests, with three en-suite bedrooms alongside a bar and TV lounge, allowing friends to stay with a sense of independence and comfort.
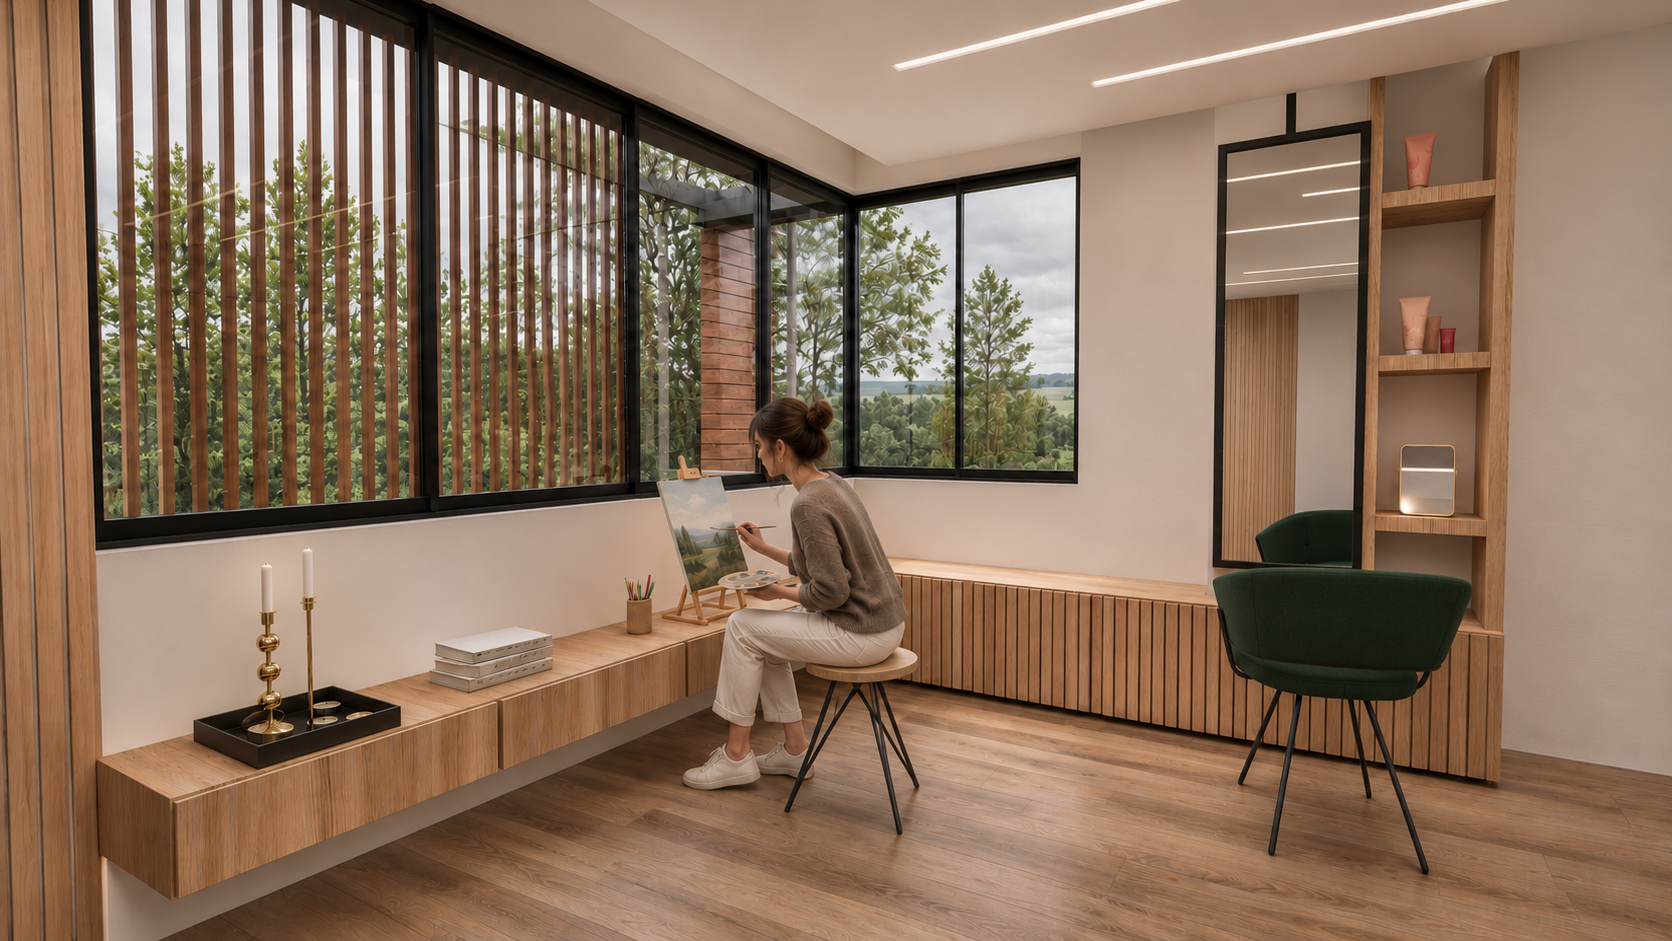
At the uppermost level, the emphasis shifts to the couple’s private life: a generous bedroom opens onto an even larger terrace. Here, the terrace becomes a primary extension of the living space—a place to sit, observe the changing light and mist, and take in broad views of the forest. This sequence begins with gathering on the ground floor, moves through guest accommodation, and culminates in a retreat for two at the top of the house.
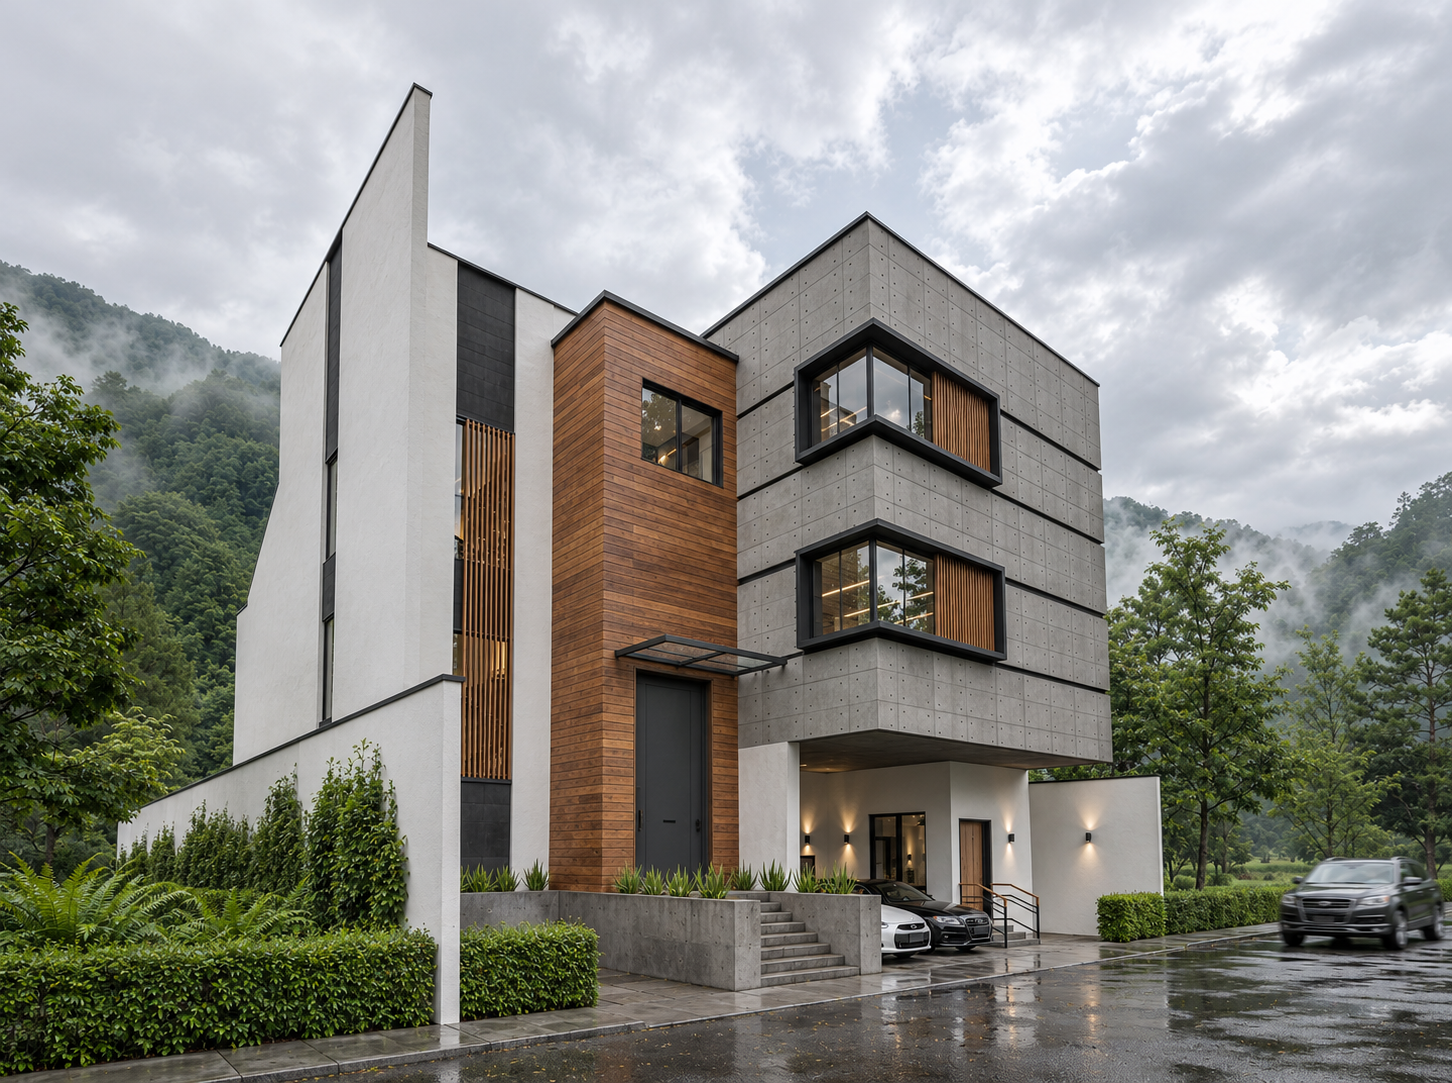
The material palette reinforces the character of the two façades. To the north, concrete, timber, and clearly defined window frames shape the entrance elevation. To the south, white surfaces and the horizontal continuity of the terraces emphasise the building’s openness towards the courtyard and forest. Timber appears on both sides, maintaining a connection between these distinct architectural expressions.
The concept of Villa Narenj centres on calibrating openness and privacy. Each level and façade establishes its own relationship with the surroundings, giving hospitality, private life, and the experience of nature a considered place within the home.
ExteriorEXTERIOR