Hakkakpour
- DesignDESIGN
- 1402
- CompletedBUILT
- 1404
- LocationLOCATION
- Latingan,nowshahr,Mazandaran,Iran
- AreaAREA
- 360 m²
- StatusSTATUS
- Completed
- ClientCLIENT
- Mr.Hakkak pour
- DesignerARCHITECT
- Moein Architecture Studio
Hakkakpour Villa
How can a home embrace large openings and expansive views while establishing a clear boundary for private life and creating space for retreat?
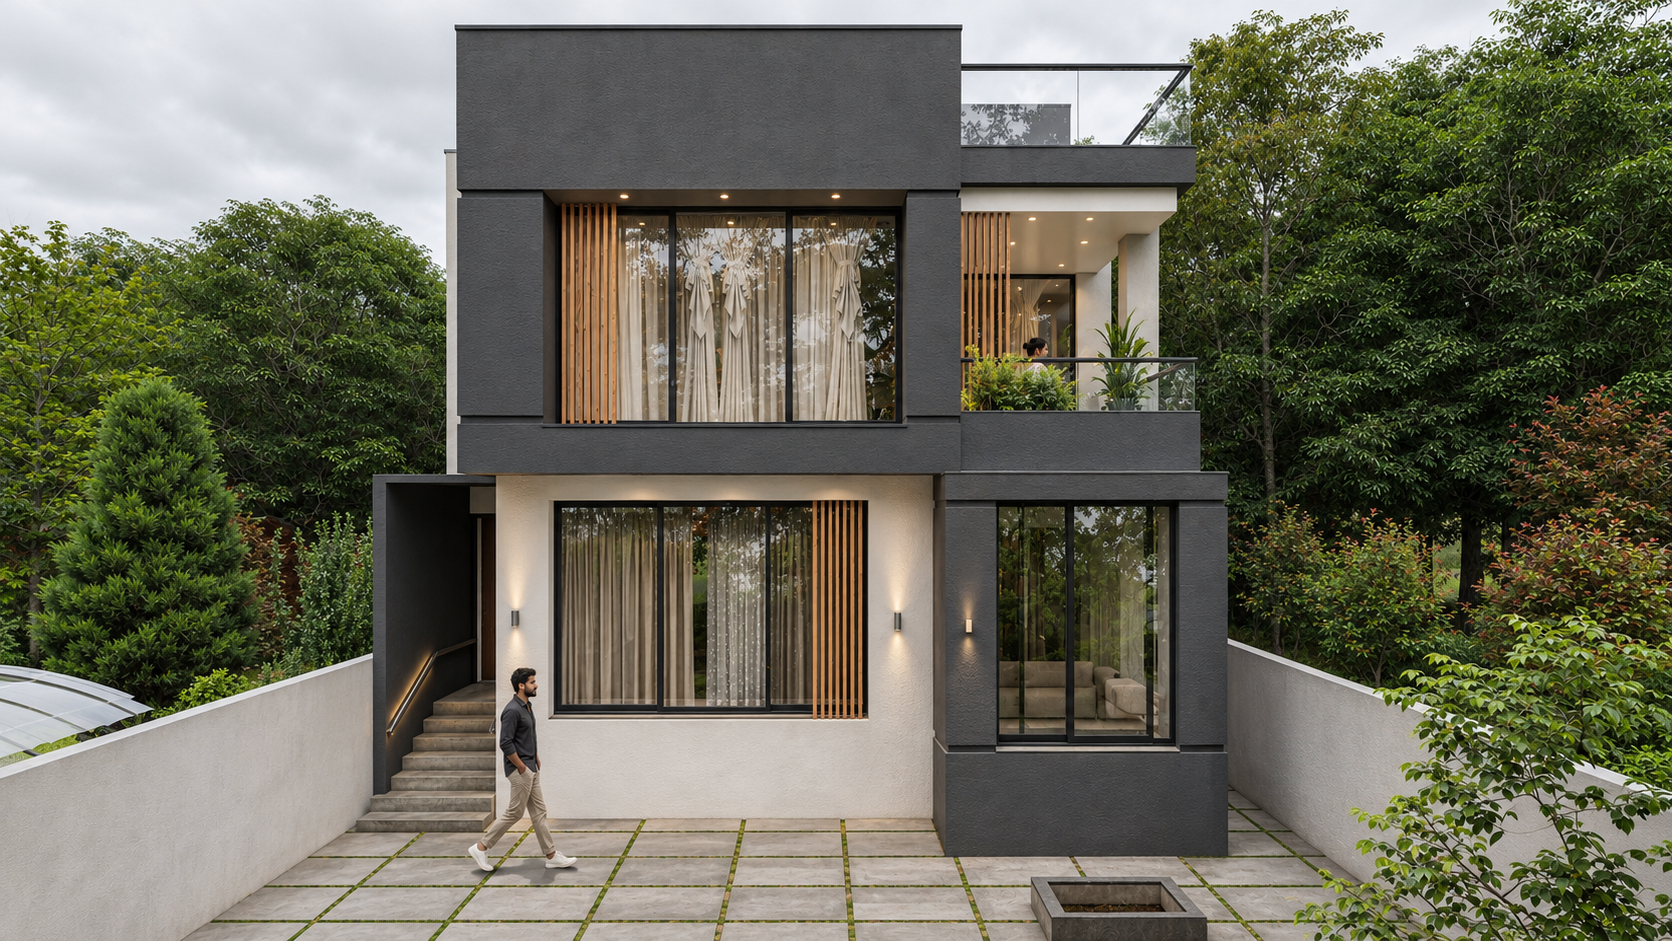
Hakkakpour Villa explores this question through a dialogue between interior and exterior, shaped by frames, recesses, and semi-open spaces. Glazed surfaces extend views outward, while the surrounding frames give depth and definition to this openness.
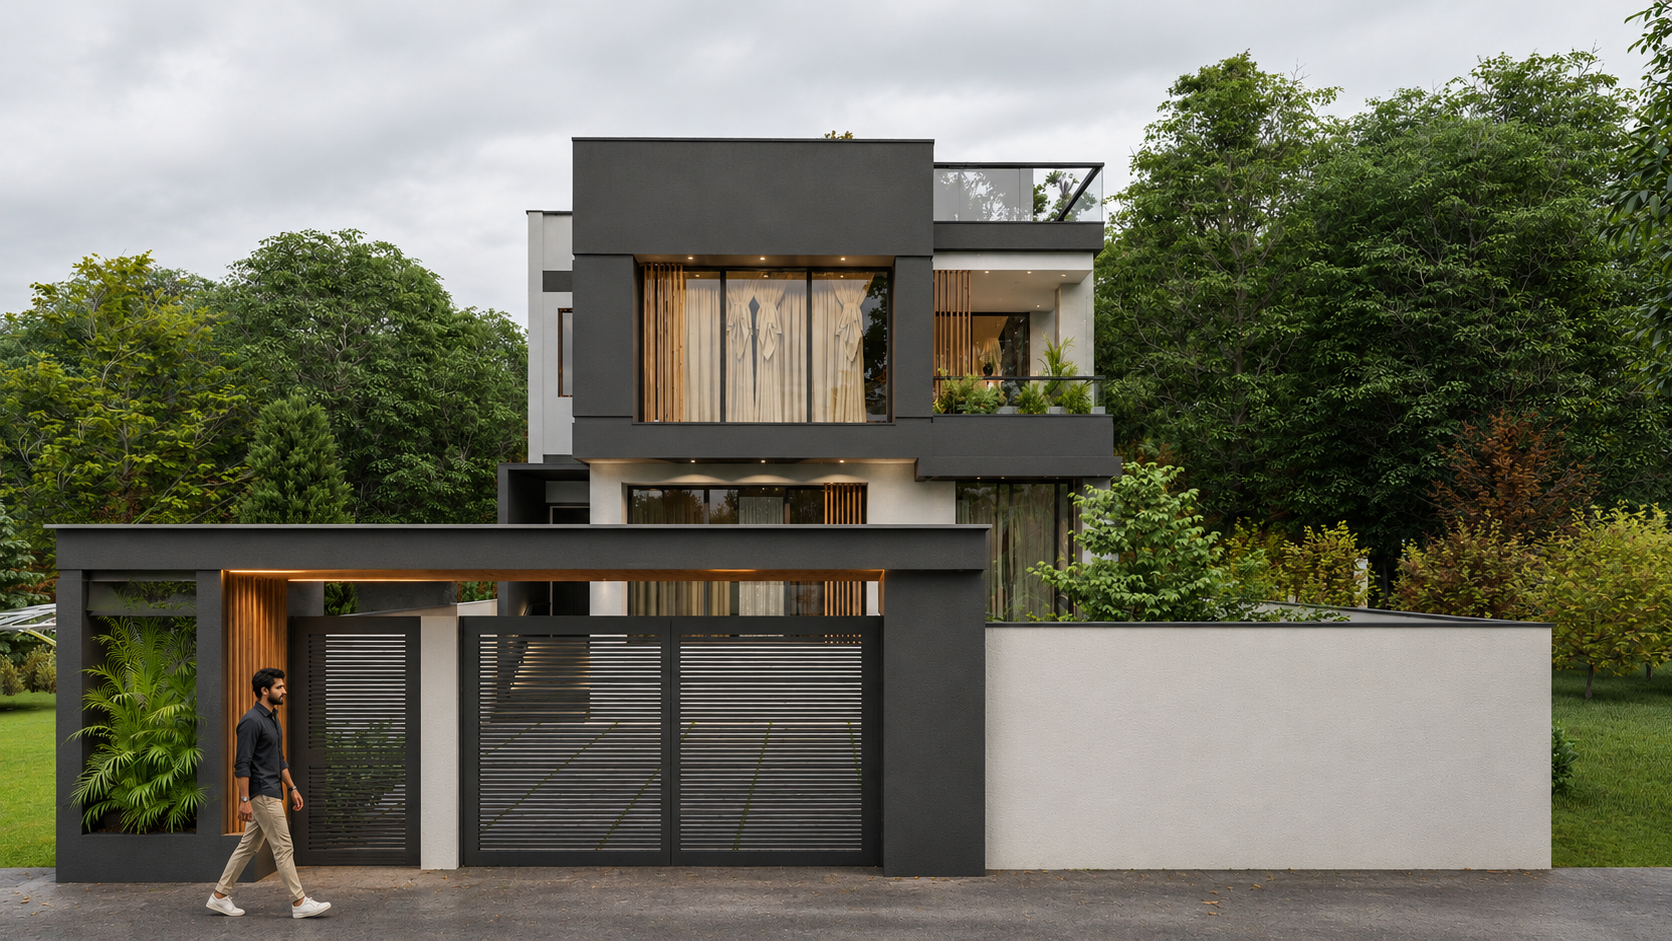
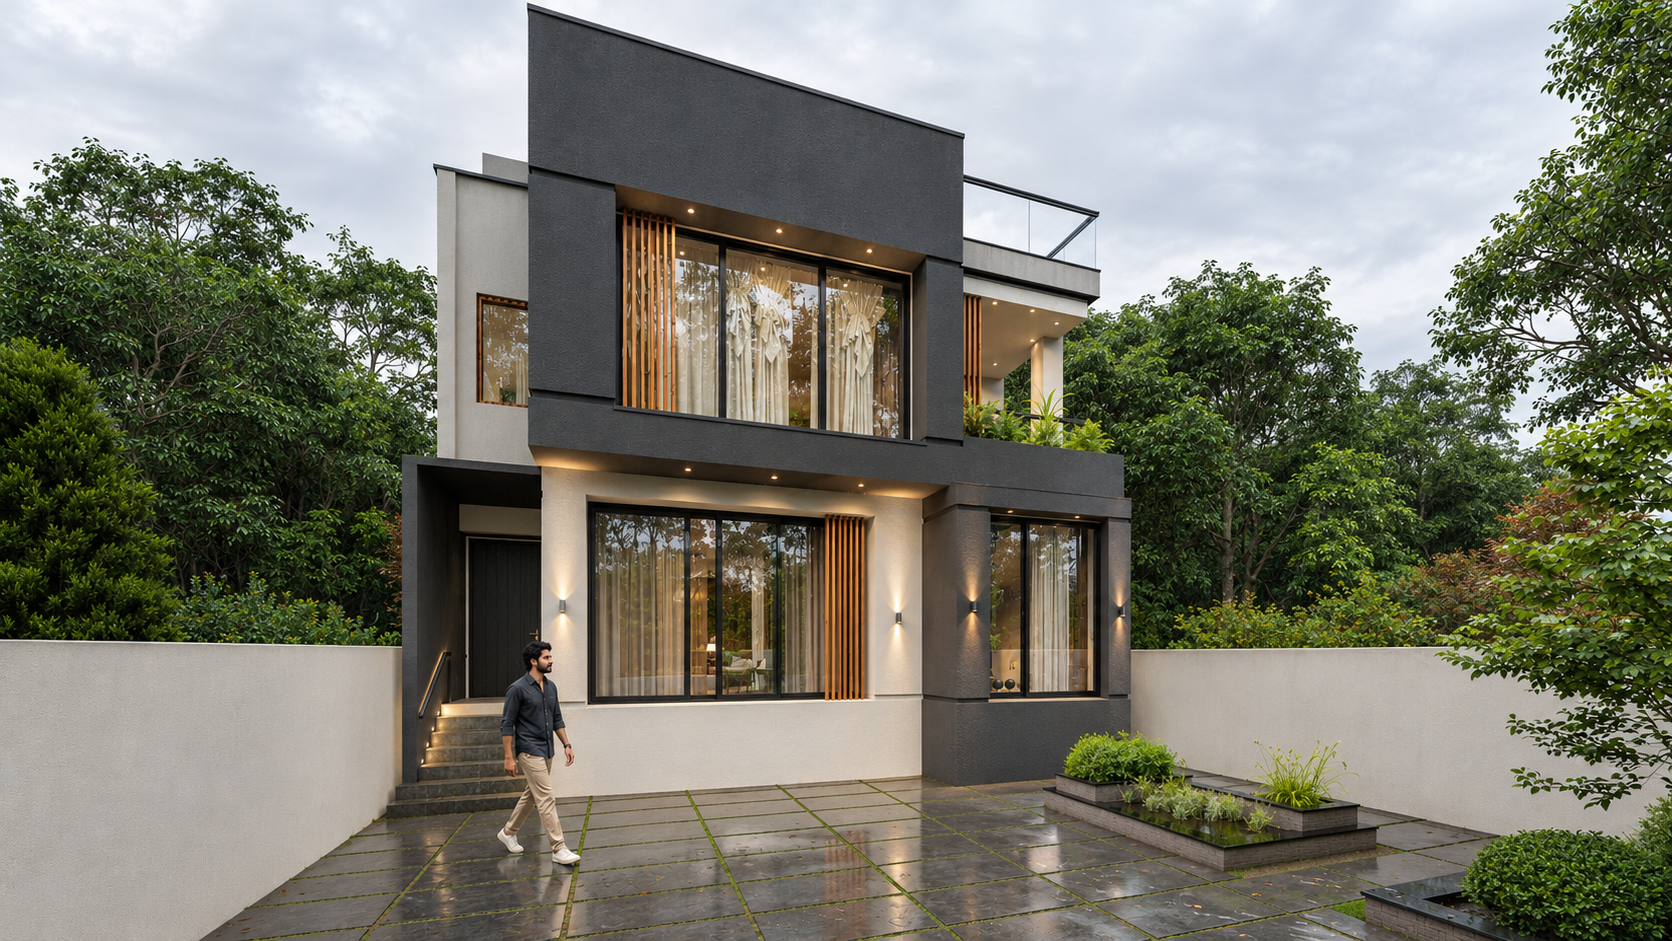
On the main façade, light-toned surfaces and dark frames organize the openings within the overall architectural composition. Vertical timber elements introduce a finer rhythm, bringing warmth and a human scale to the broad, continuous surfaces. The terrace extends this relationship, offering a space between the intimacy of the home and the open air.
The entrance sequence—from the gateway and courtyard to the steps and front door—provides another opportunity to articulate this boundary. Arrival unfolds in stages, with the gateway echoing the building’s frames and timber detailing to introduce its architectural language.
The identity of Hakkakpour Villa emerges from the relationship between these elements: frames that bring order to the façade, openings that connect the home to its surroundings, and spaces in between that make this connection part of everyday life.
ExteriorEXTERIOR