Flord
- DesignDESIGN
- 2025
- CompletedBUILT
- Not started
- LocationLOCATION
- Flord
- AreaAREA
- 764 m²
- StatusSTATUS
- Not started
- ClientCLIENT
- Mr Davoudi
- DesignerARCHITECT
- Moein Architectural Studio
Flord Villa | Between Privacy and Gathering
How can architecture, within a sloping natural landscape, accommodate the independent lives of two generations, collective rituals, and a meaningful connection with nature?
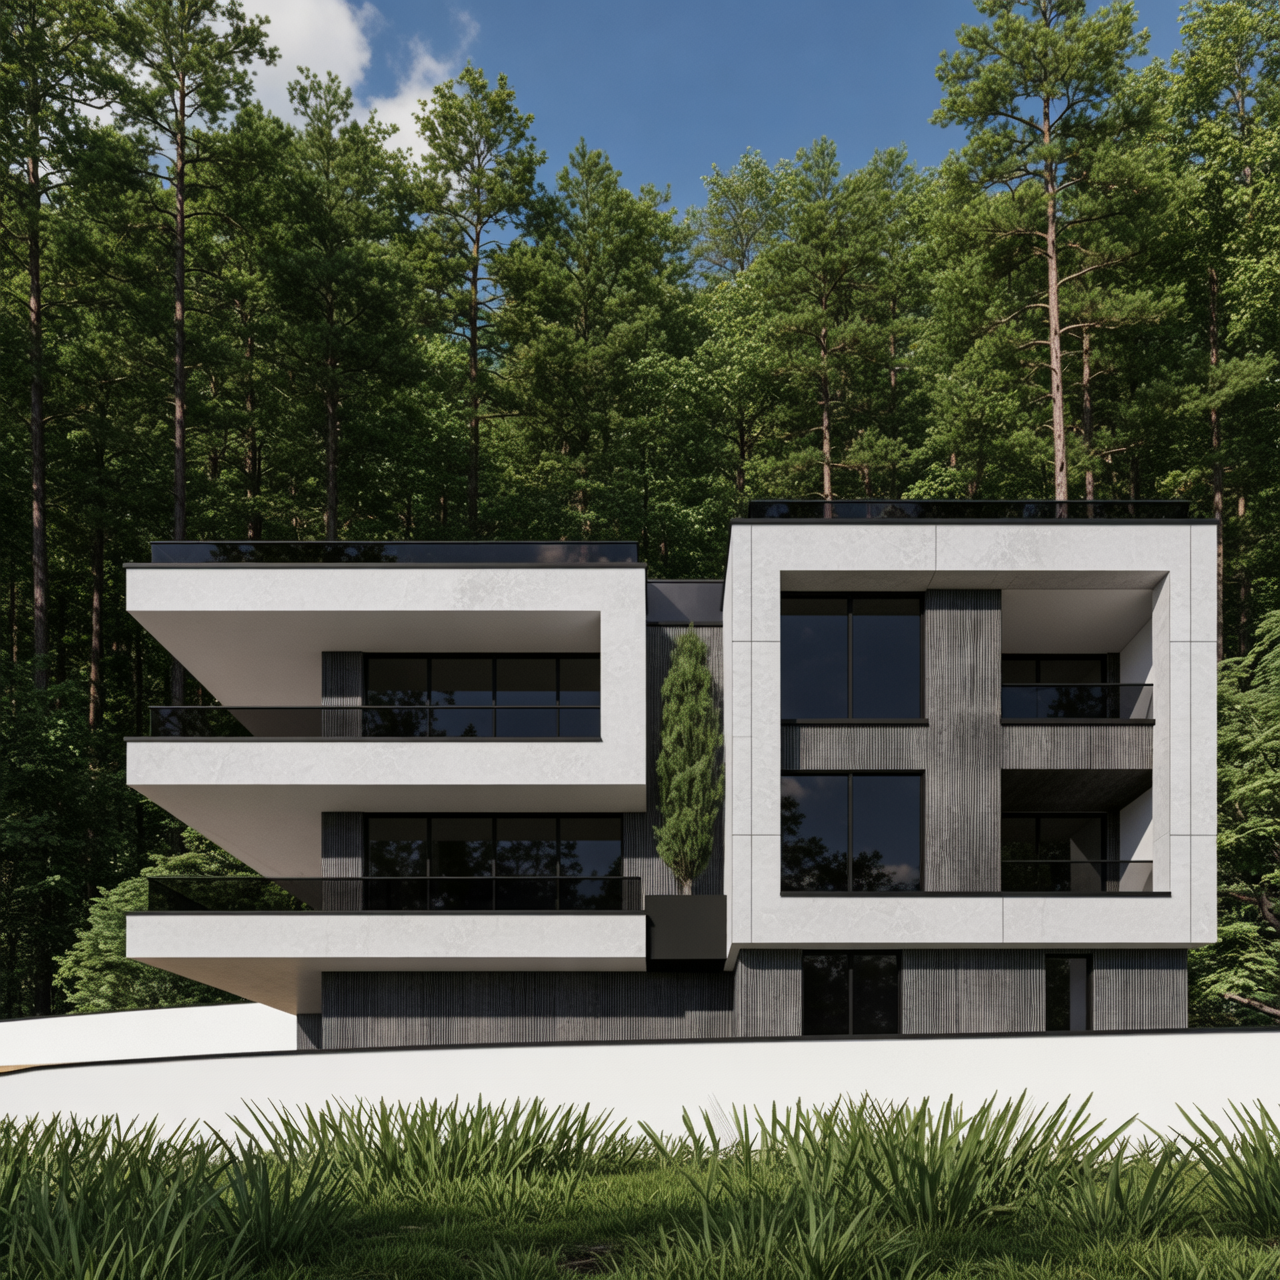
Flord Villa is situated on a 780-square-meter plot in the highlands of Flord, adjacent to an extensive forest landscape. The site’s steep slope, descending from the forest toward the street, presented both remarkable panoramic views and significant challenges in building placement, spatial organization, and access.
The client envisioned a villa designed to accommodate two generations of one family: two independent residential units, each containing three bedrooms, with one designated for the parents and the other for their son and daughter-in-law.
However, residential independence was only one aspect of the architectural brief. The client’s lifestyle and the importance of religious traditions introduced an additional requirement: spaces capable of accommodating religious ceremonies and communal gatherings. These spaces needed to function alongside everyday residential activities while providing the capacity to host gatherings extending beyond the villa’s residents.
The central design challenge therefore emerged from the need to balance three essential qualities:
(the independence of private living, the continuity of family connections, and the capacity for collective gatherings.)
The architectural response was developed through the vertical distribution of functions and the establishment of a spatial hierarchy between private, shared, and communal areas.
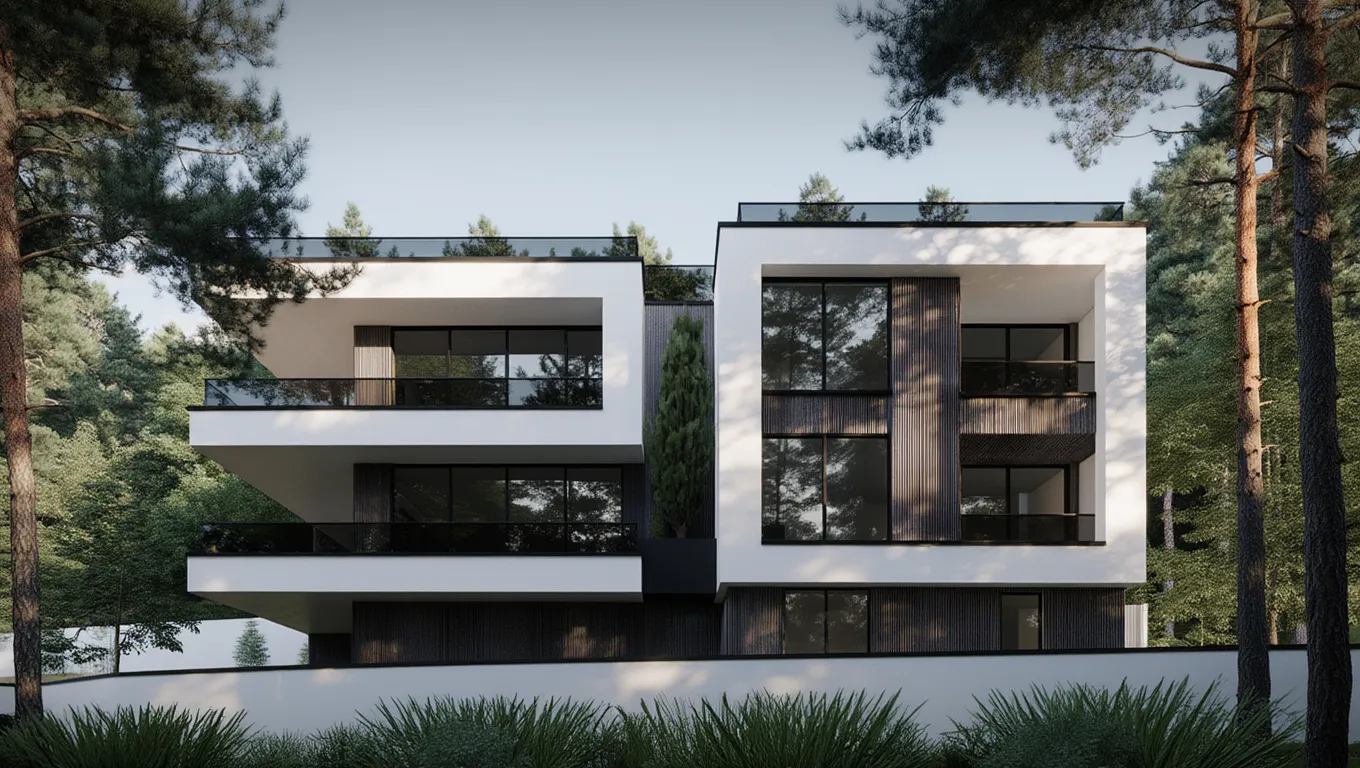
The two residential units were organized on separate floors above the pilotis level, allowing each family to maintain its own living environment and individual unit entrance, while a shared staircase provides vertical circulation between the floors. This arrangement enables the two generations to live in close proximity without compromising the autonomy of their respective domestic spaces.
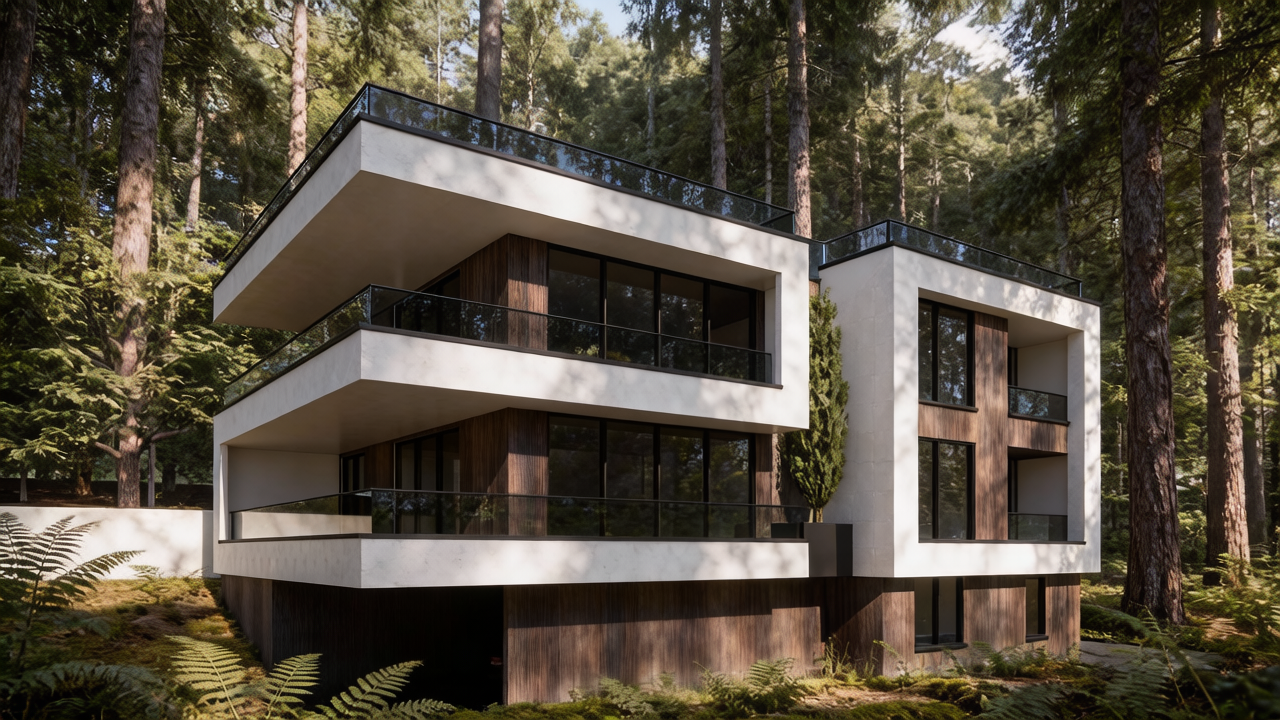
At the lower level, the pilotis was conceived as a dual-purpose space. Under ordinary circumstances, it accommodates part of the parking requirements; during religious ceremonies, it works in conjunction with the courtyard and interior spaces to provide additional capacity for communal gatherings.
Meanwhile, the site’s pronounced slope, descending from the forest toward the street, became a defining factor in the building’s vertical organization. Positioning the residential spaces on the upper levels allowed the architecture to take advantage of the surrounding landscape, integrating the site’s topography into the overall design strategy.
The partially wrapping terraces reinterpret the traditional Iranian architectural concept of the *Gholamgard*, functioning as transitional spaces between interior and exterior. Beyond serving as conventional outdoor areas, these terraces accommodate circulation, pause, seating, and contemplation of the surrounding views, creating an intermediate spatial experience between private domestic life and the natural environment.
In its architectural expression, the interplay of projecting horizontal planes, pronounced vertical frames, and deeply recessed spaces establishes a contemporary volumetric composition in which open and enclosed areas remain continuously interconnected.
At Flord Villa, architecture seeks to establish a balance between separation and connection: separation that preserves the independence and privacy of two generations, and connection that sustains family relationships, collective rituals,and shared experiences of nature.**
The result is a home in which dwelling, gathering, and engagement with the surrounding landscape are conceived not as isolated functions, but as complementary layers of a unified way of life.
ExteriorEXTERIOR