Farm
- DesignDESIGN
- 1403
- CompletedBUILT
- 1404
- LocationLOCATION
- Nowshahr, Mazandaran, Iran
- AreaAREA
- 255m²
- StatusSTATUS
- Completed
- ClientCLIENT
- Mr.Hakkak pour
- DesignerARCHITECT
- Moein Architecture Studio
Naming the project “Mazar’eh” (The Farm) goes beyond a simple geographic address; it is a homage to the historical memory of the site and the deeply rooted identity of the alley. The core design concept is grounded in bridging this historic term—symbolizing lush greenery, rootedness, and untouched serenity—with modern architecture. In essence, the villa sits like a seed planted within the fabric of this lane.
The primary design challenge was accommodating a compact yet feature-rich program—a 200 to 300 square meter built area incorporating three bedrooms, a swimming pool, and spacious common areas—within a limited 330-square-meter plot. To address this, the design strategy relied on optimal volumetric efficiency and smart vertical organization.
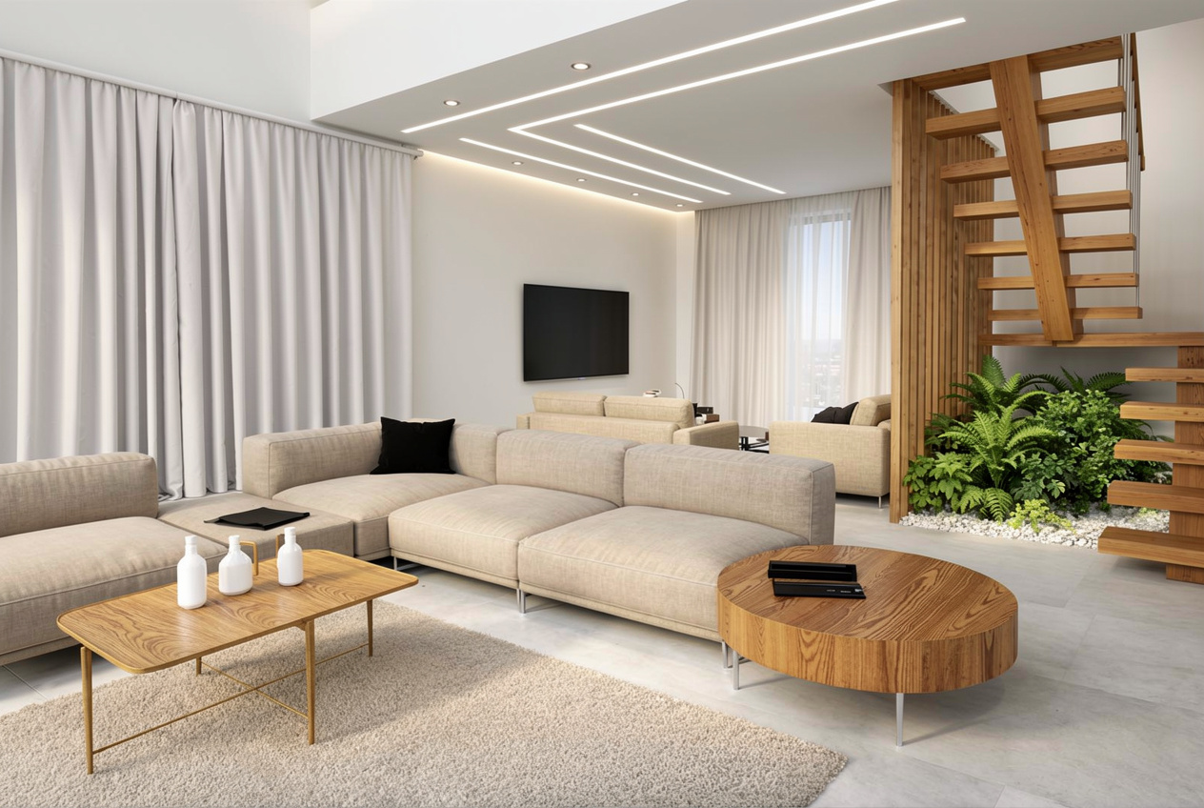
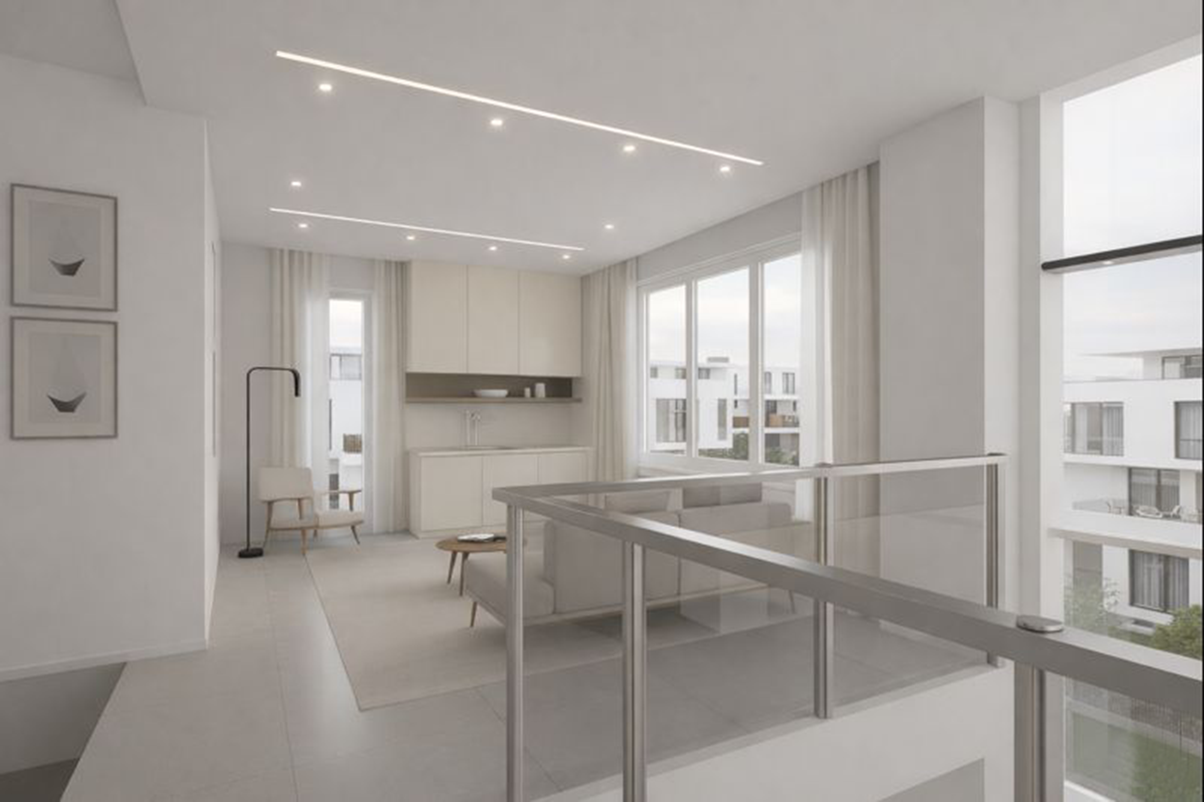
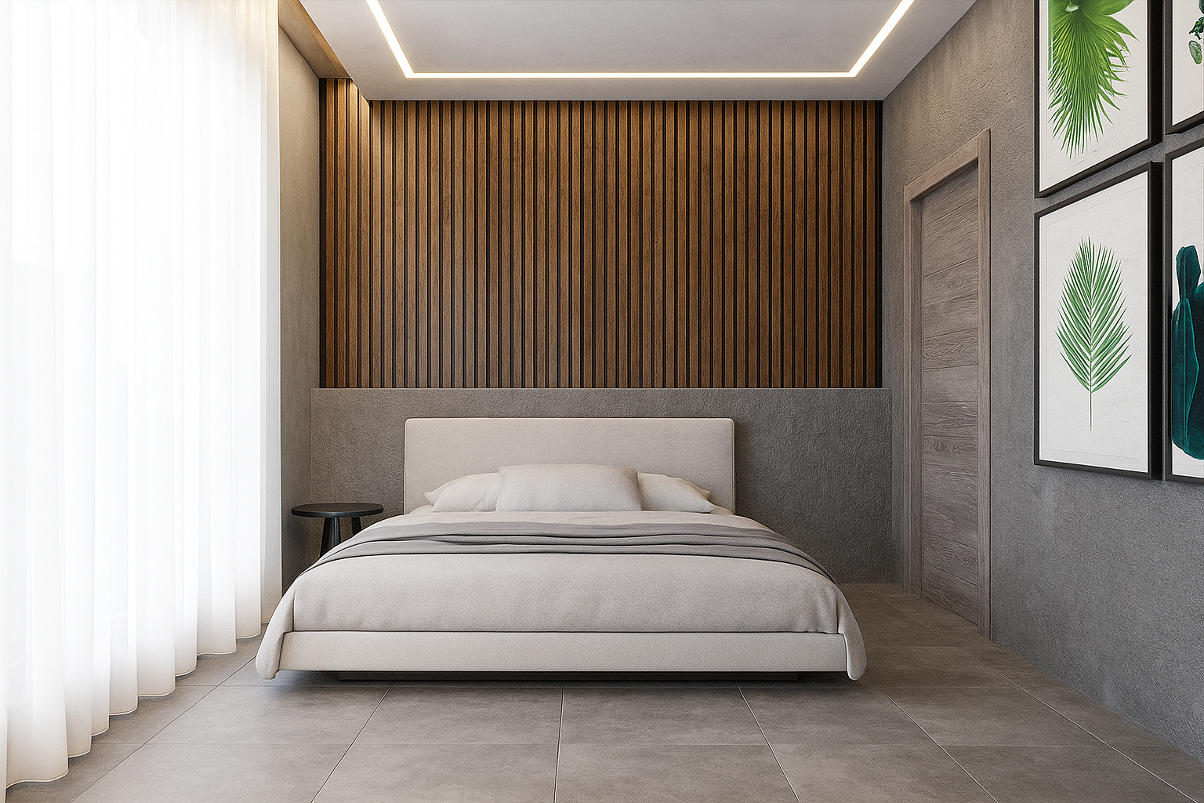
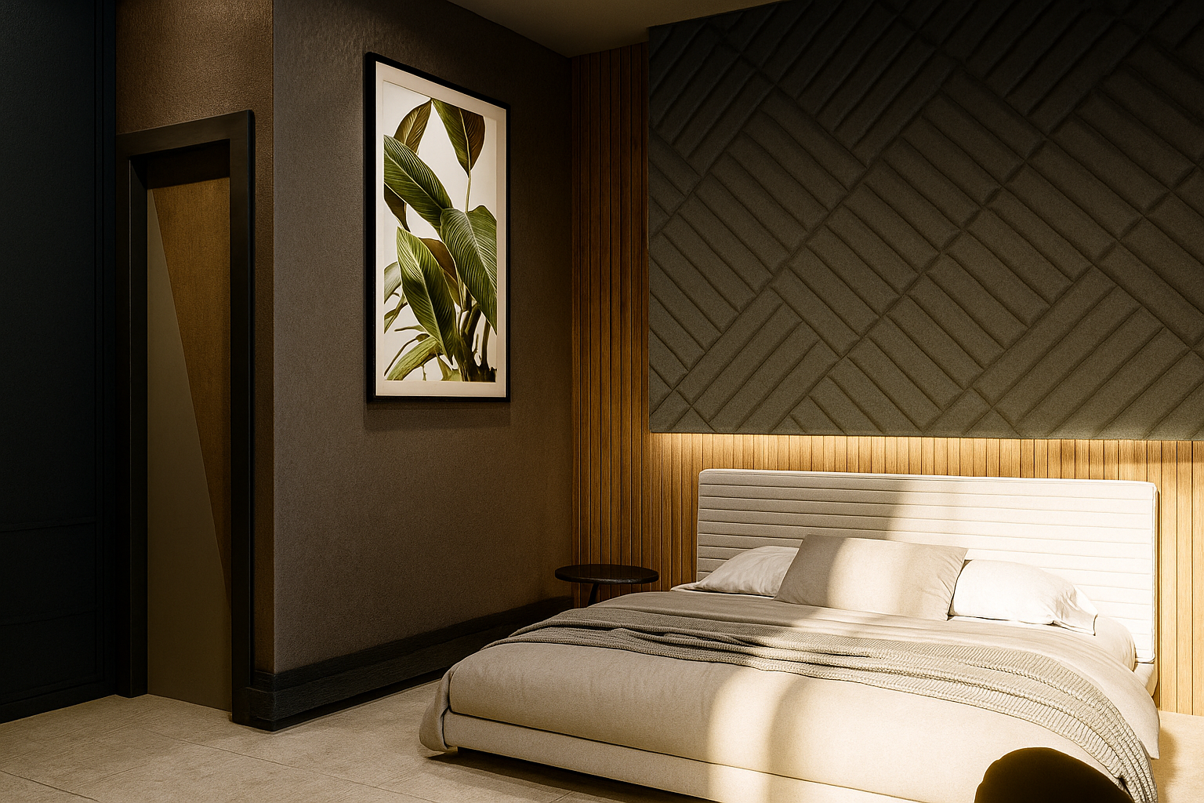
This was achieved through a thoughtful separation of private zones (high-quality bedrooms benefiting from direct natural light and warm material palettes) and public spaces (double-height living rooms featuring generous ceiling heights and floor-to-ceiling glazing), alongside the strategic placement of the pool and utility zones to ensure complete privacy while maximizing functionality.
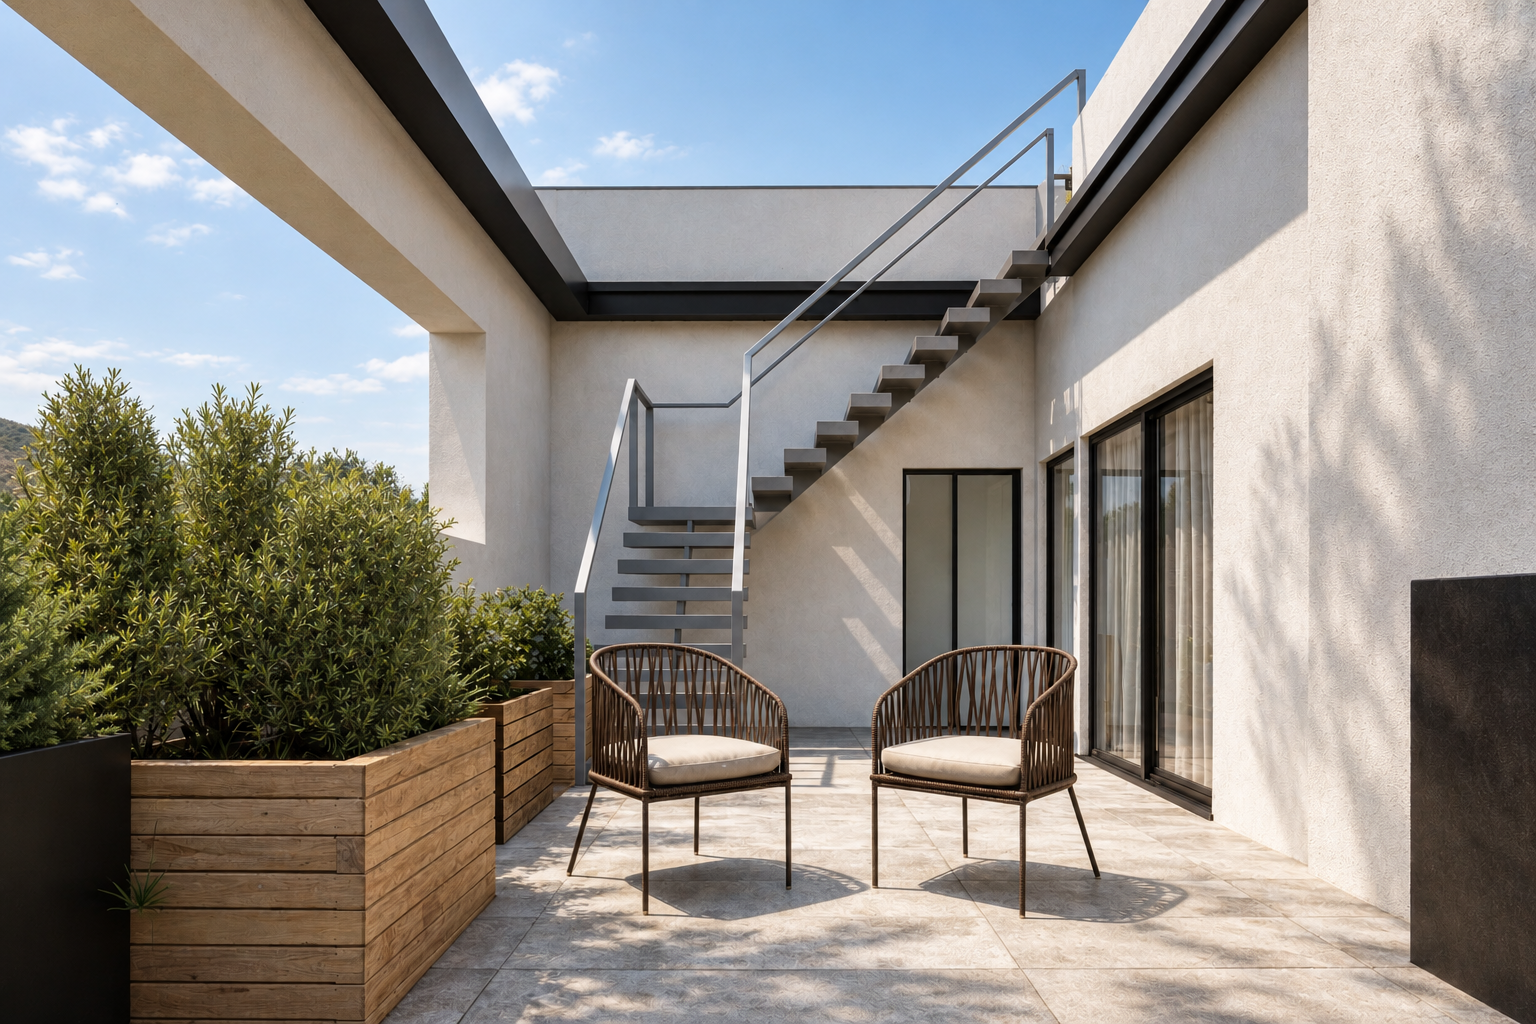
A defining feature of the design is the large, functional terrace. In response to the client’s need for a climate-adaptable space, the terrace was designed to accommodate a mechanical retractable roof for rainy days. This approach highlights the project’s emphasis on sustainability and adaptability—creating a space that embraces the courtyard and sky on sunny days, while transforming into a warm, sheltered haven during rainfall.
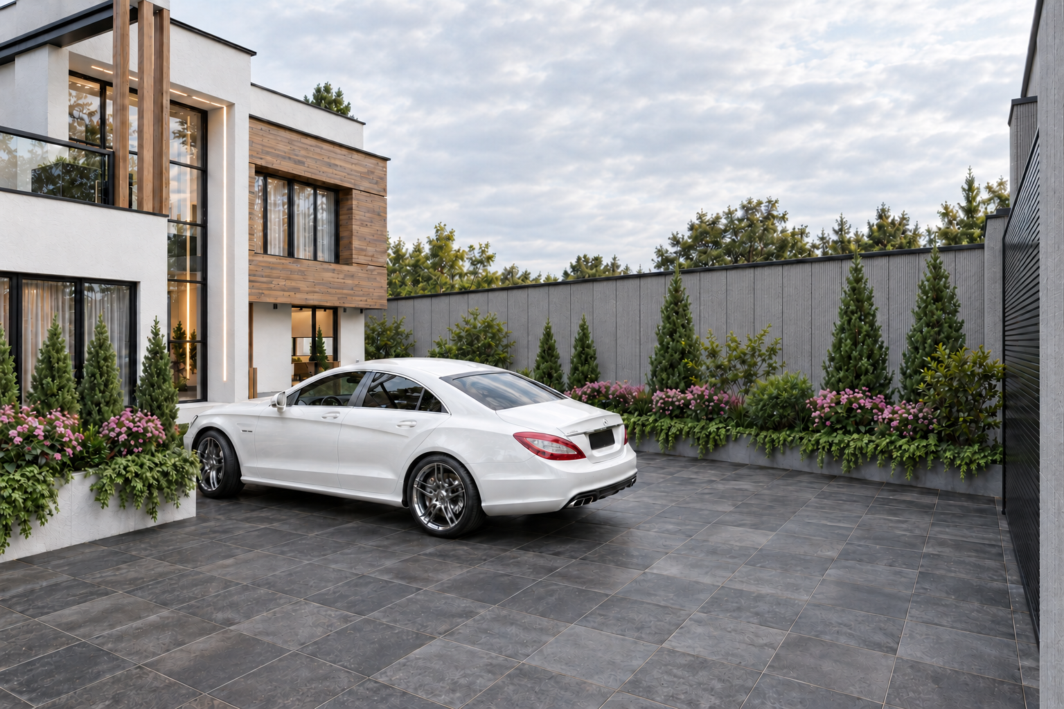
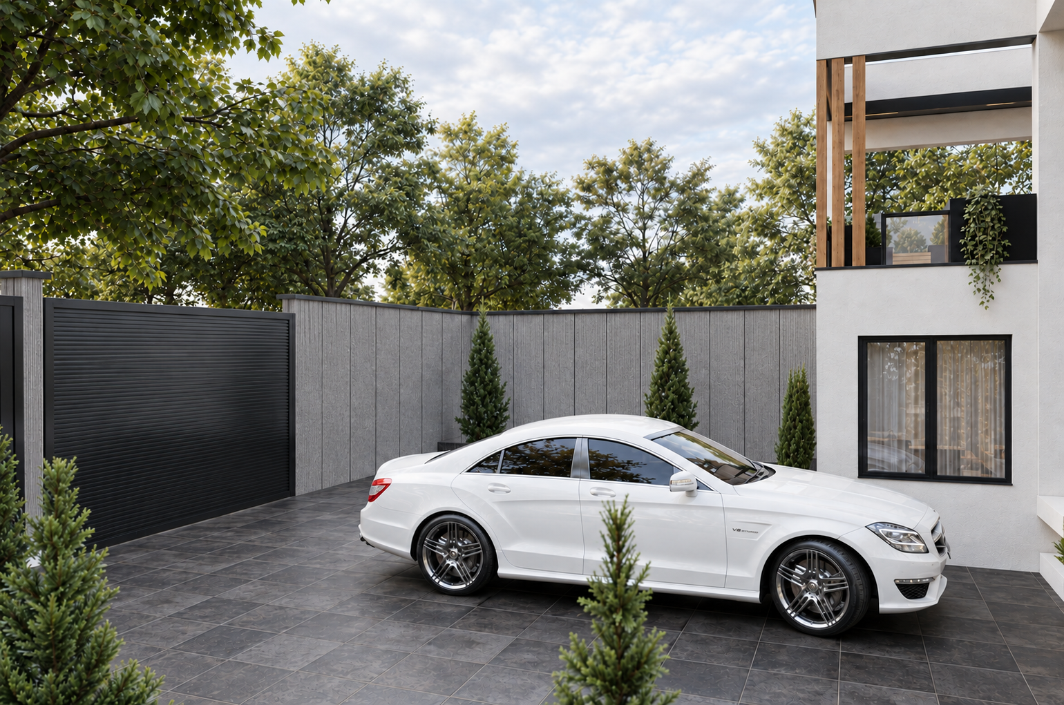
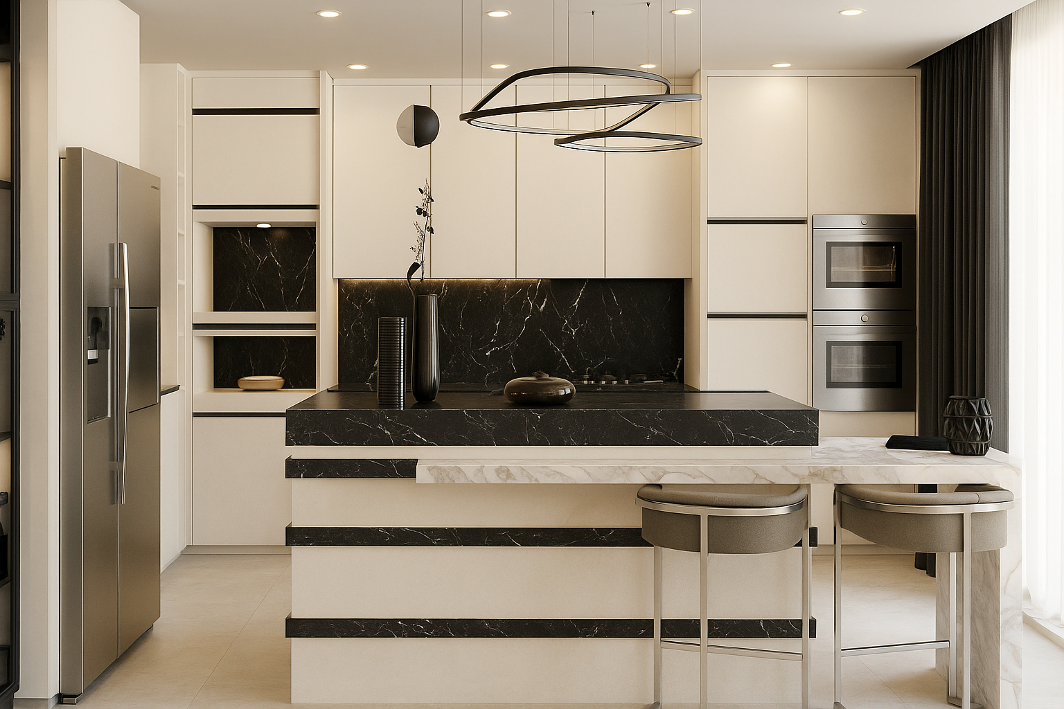
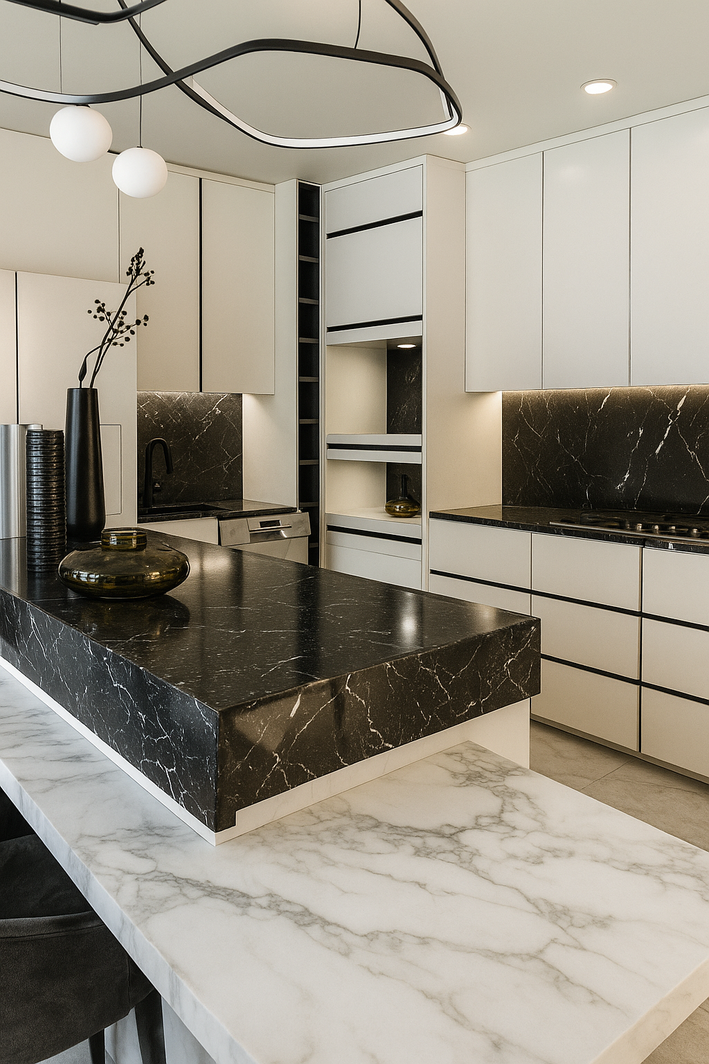
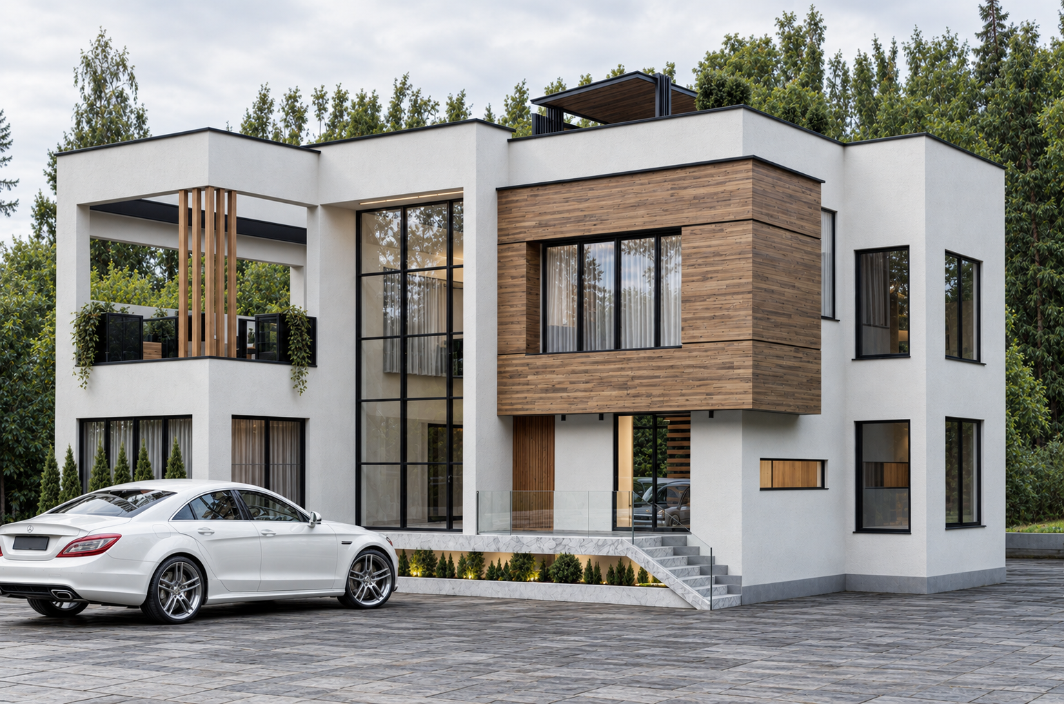
The facade’s interplay of solid white volumes with warm wooden claddings, complemented by contrasting light and dark stonework in both the landscaping and interior details (such as the kitchen’s blend of marble and dark wood), strikes a fine balance between modernity and nature. The strong horizontal and vertical lines of the exterior, echoing the geometric staircase and internal wooden elements, evoke a sense of dynamism alongside profound tranquility.
ExteriorEXTERIOR