Abesard
- DesignDESIGN
- 1401
- CompletedBUILT
- 1402
- LocationLOCATION
- Abesard,Damavand,Iran
- AreaAREA
- 223 m²
- StatusSTATUS
- Completed
- ClientCLIENT
- Eng.Heydari
- DesignerARCHITECT
- Moein Architecture Studio
- Design teamTEAM
- Farzane Moazeni,Moein Tavasoli
Absard Villa | Wall, Courtyard, Home
At Absard Villa, the wall is more than the point where the house ends. It extends, encloses outdoor space, and creates a place for life beyond the interior. The project’s concept emerges from this continuity: a home whose courtyard and terrace are integral to its architectural form.
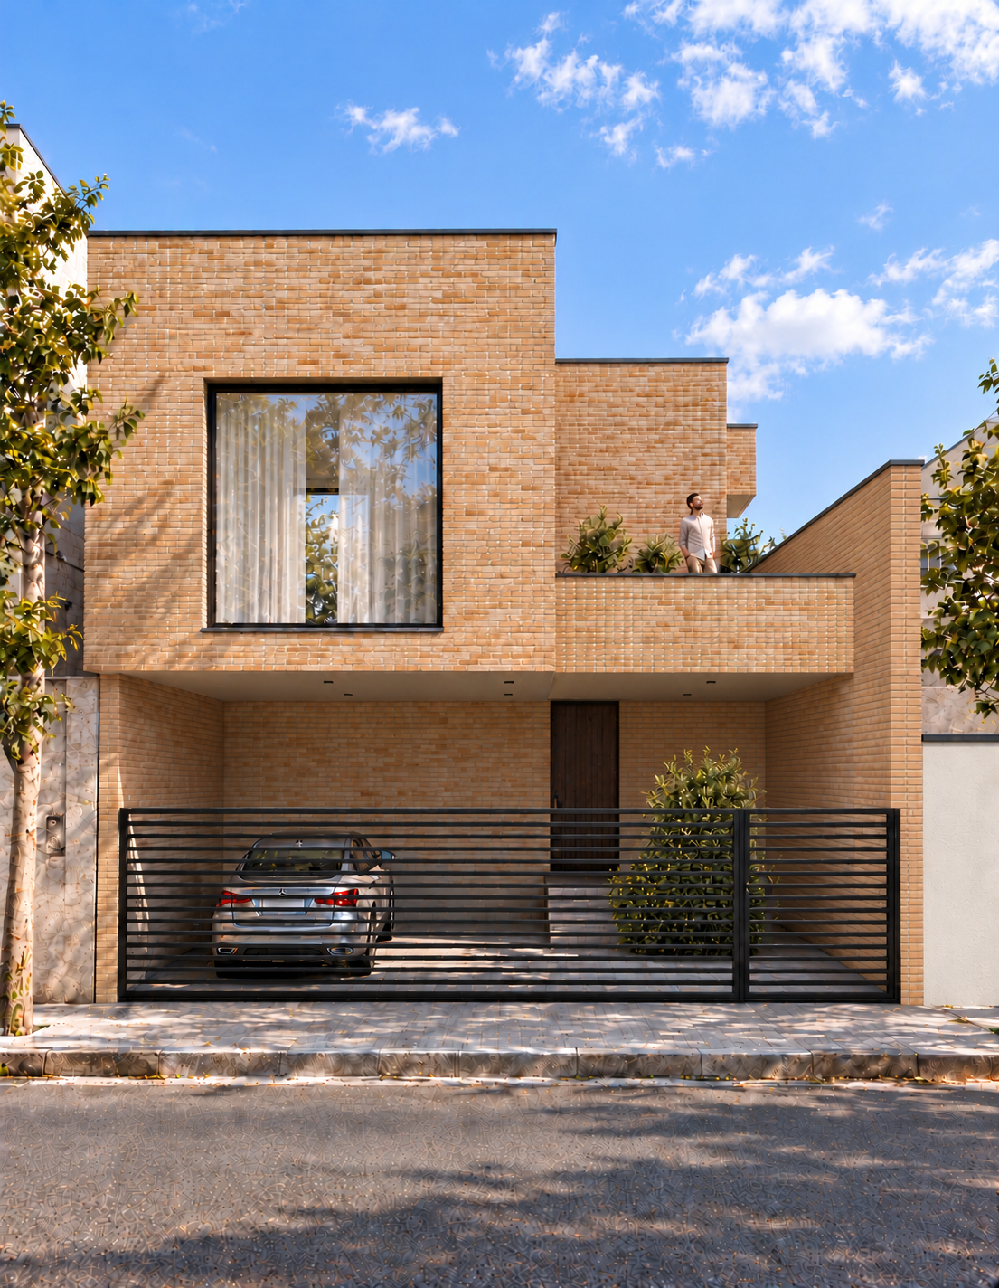
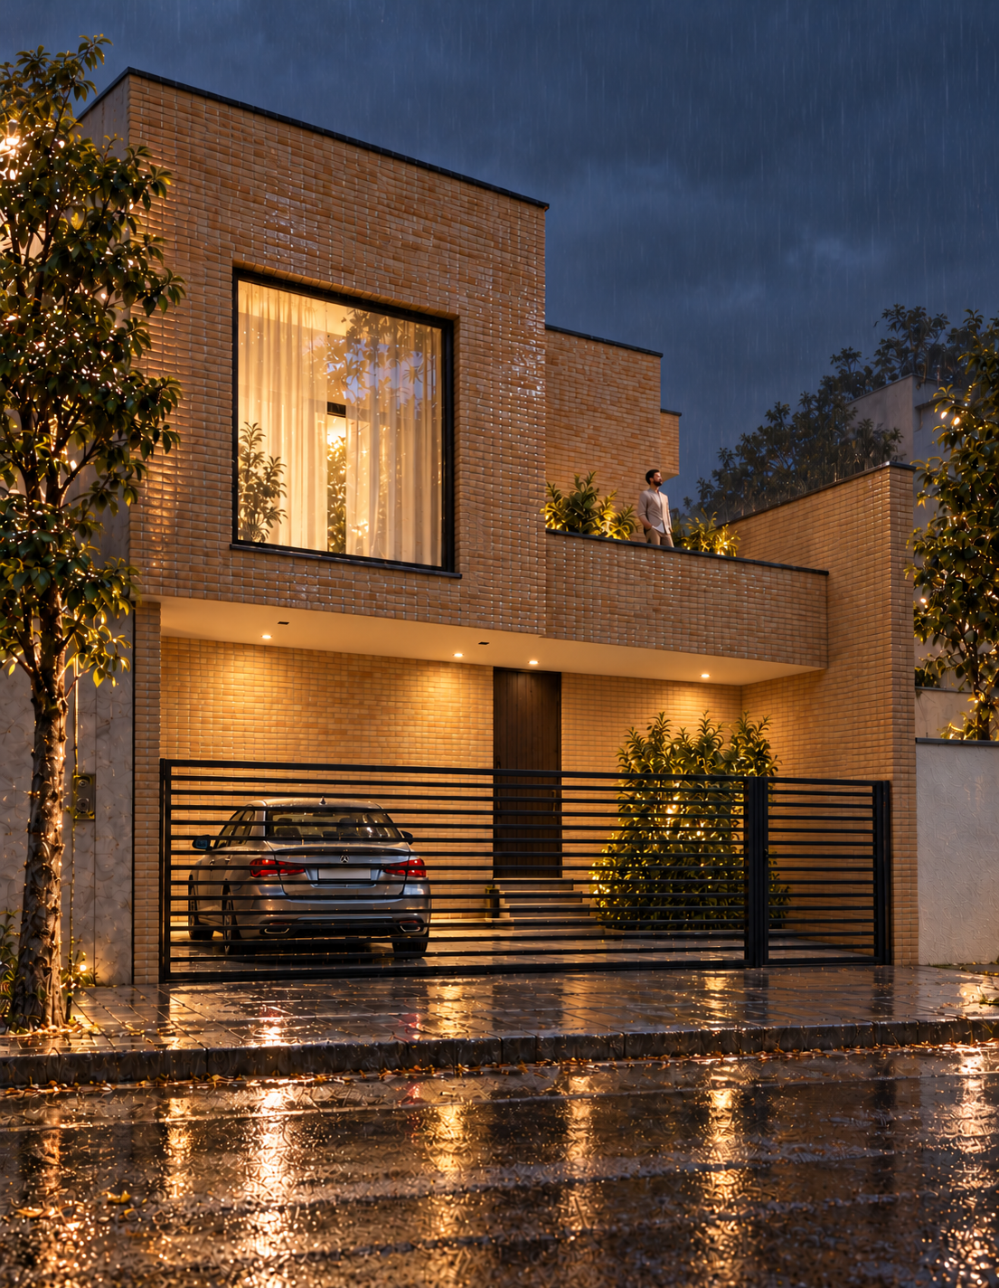
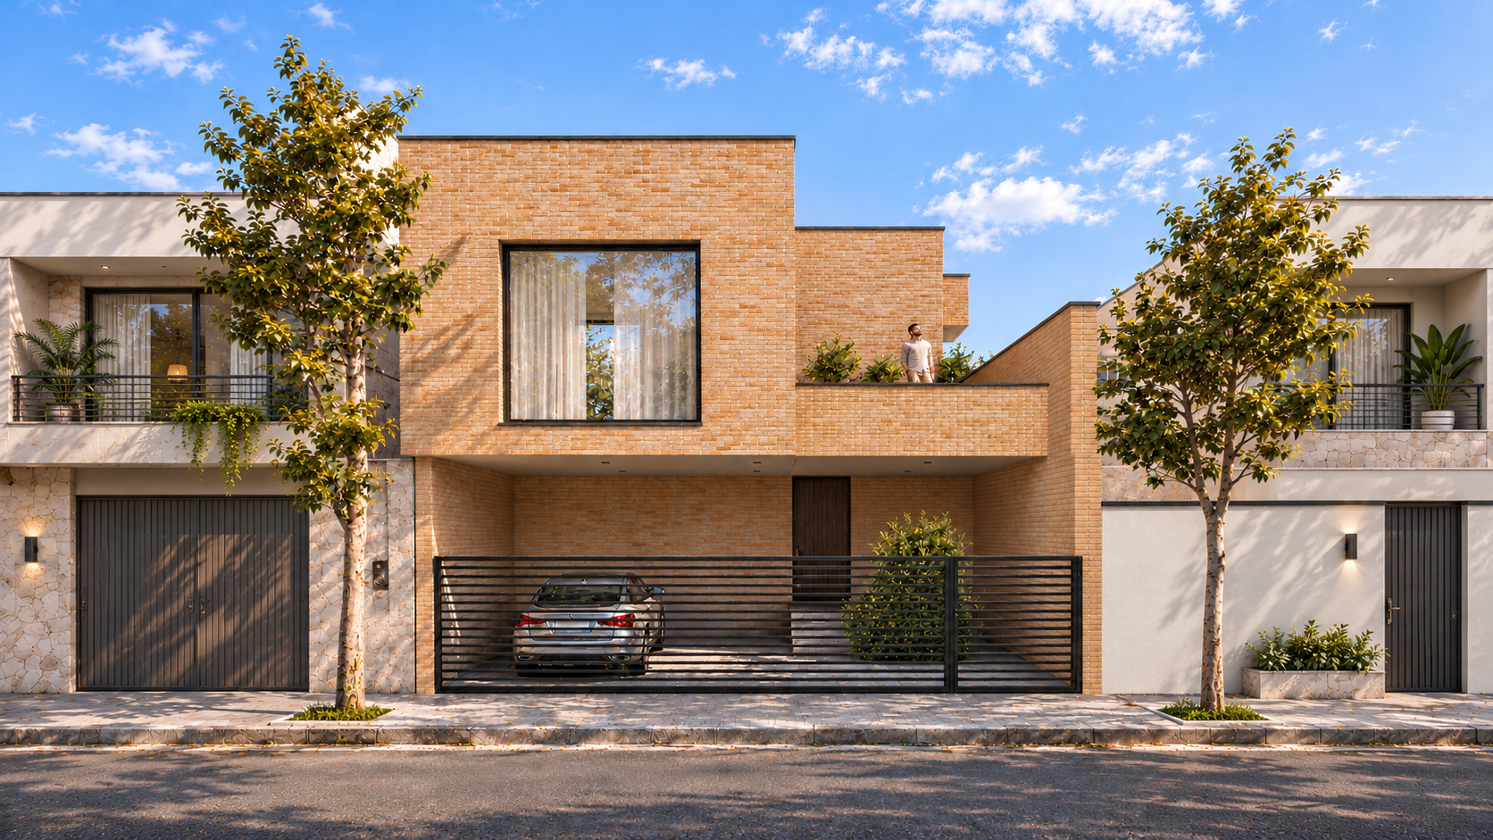
Brick gives this connection a tangible expression. A shared texture runs from the main volume to the terrace parapet and courtyard wall, drawing the building’s different elements together. Within these continuous surfaces, setbacks and changes in height shape spaces for arriving, sitting, planting, and looking up at the sky.
The terrace offers the clearest expression of this idea. Its brick walls create an intimate outdoor setting—a place to enjoy the open air while remaining within the embrace of the home. Planting along these walls softens the boundary between the built form and nature.
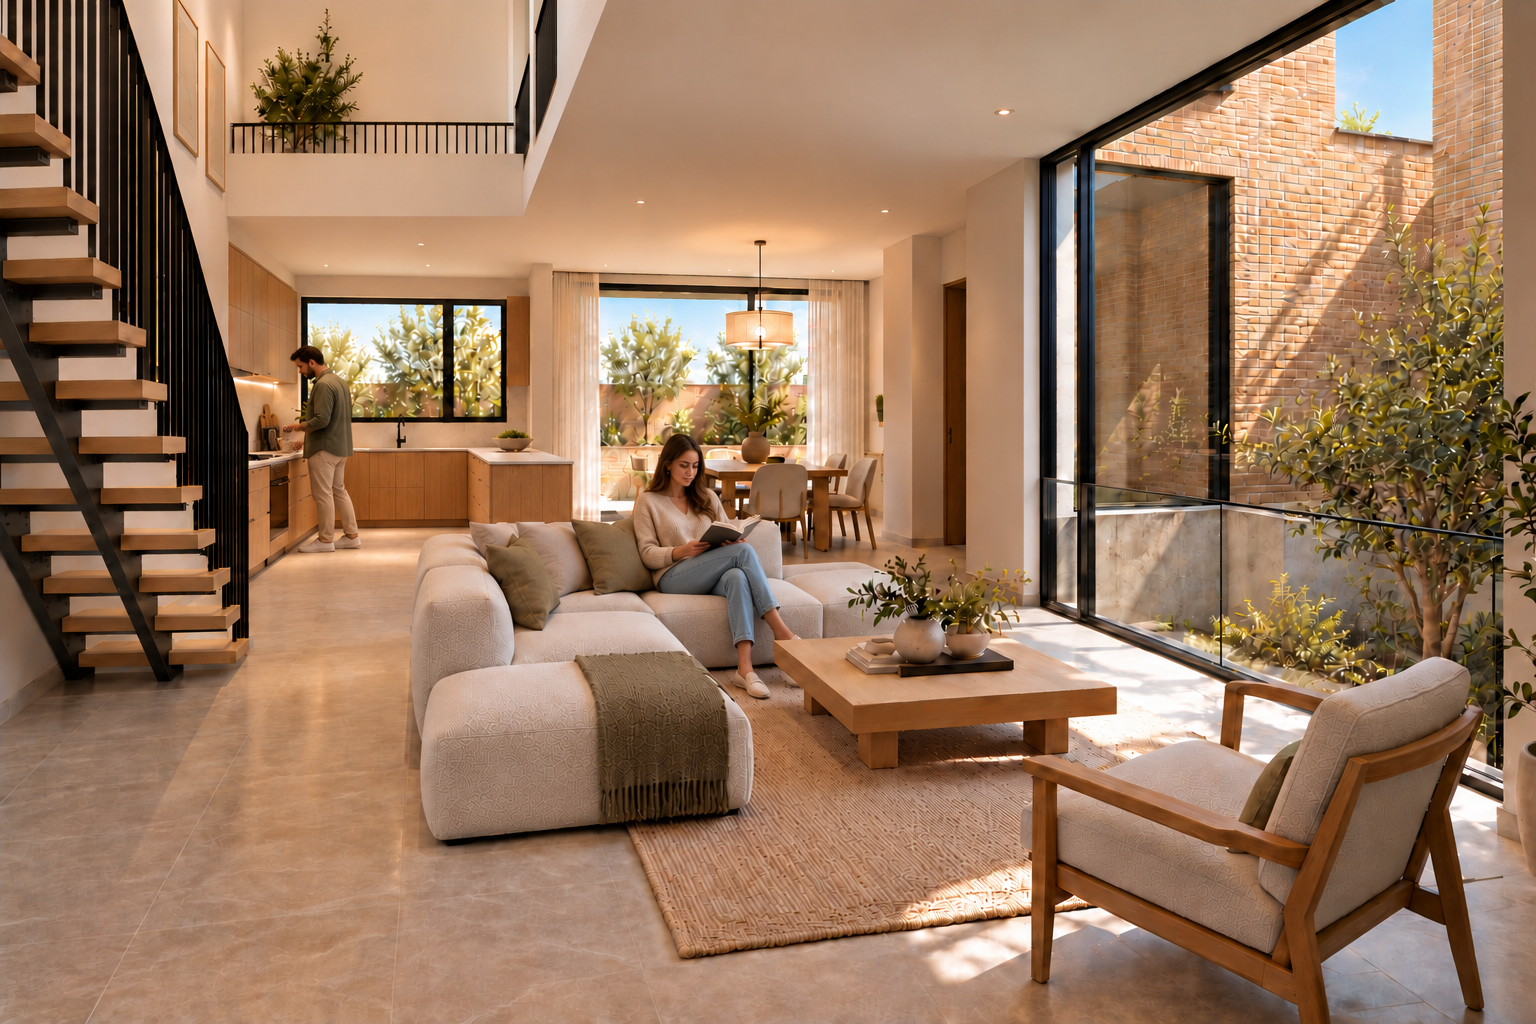
Inside, the connection to the outdoors unfolds at close range: a tree beside the glazing, shadows of leaves across the floor, and the texture of brick seen from the living room. Large windows bring these elements into the frame of everyday life. The continuity of the living, dining, and kitchen areas allows light and views to extend throughout the shared spaces, while the void beside the staircase establishes a connection between levels.
Absard Villa’s character emerges from these experiences coming together: the solidity of brick, the warmth of wood, the proximity of greenery, and the calm of sheltered spaces. Here, the quality of dwelling takes shape between the walls—beneath a roof, beside a window, and open to the sky.
ExteriorEXTERIOR