Mahsa Building
- DesignDESIGN
- 1405
- CompletedBUILT
- 1405
- LocationLOCATION
- esfandani,tehran,iran
- AreaAREA
- 798 m²
- StatusSTATUS
- Under Construction
- ClientCLIENT
- Mr.Rouhbakhshan
- DesignerARCHITECT
- Moein Architecture Studio
- Design teamTEAM
- Matin Consultant co. ,Farzaneh Moazeni
Mahsa | A Rhythm of Openness
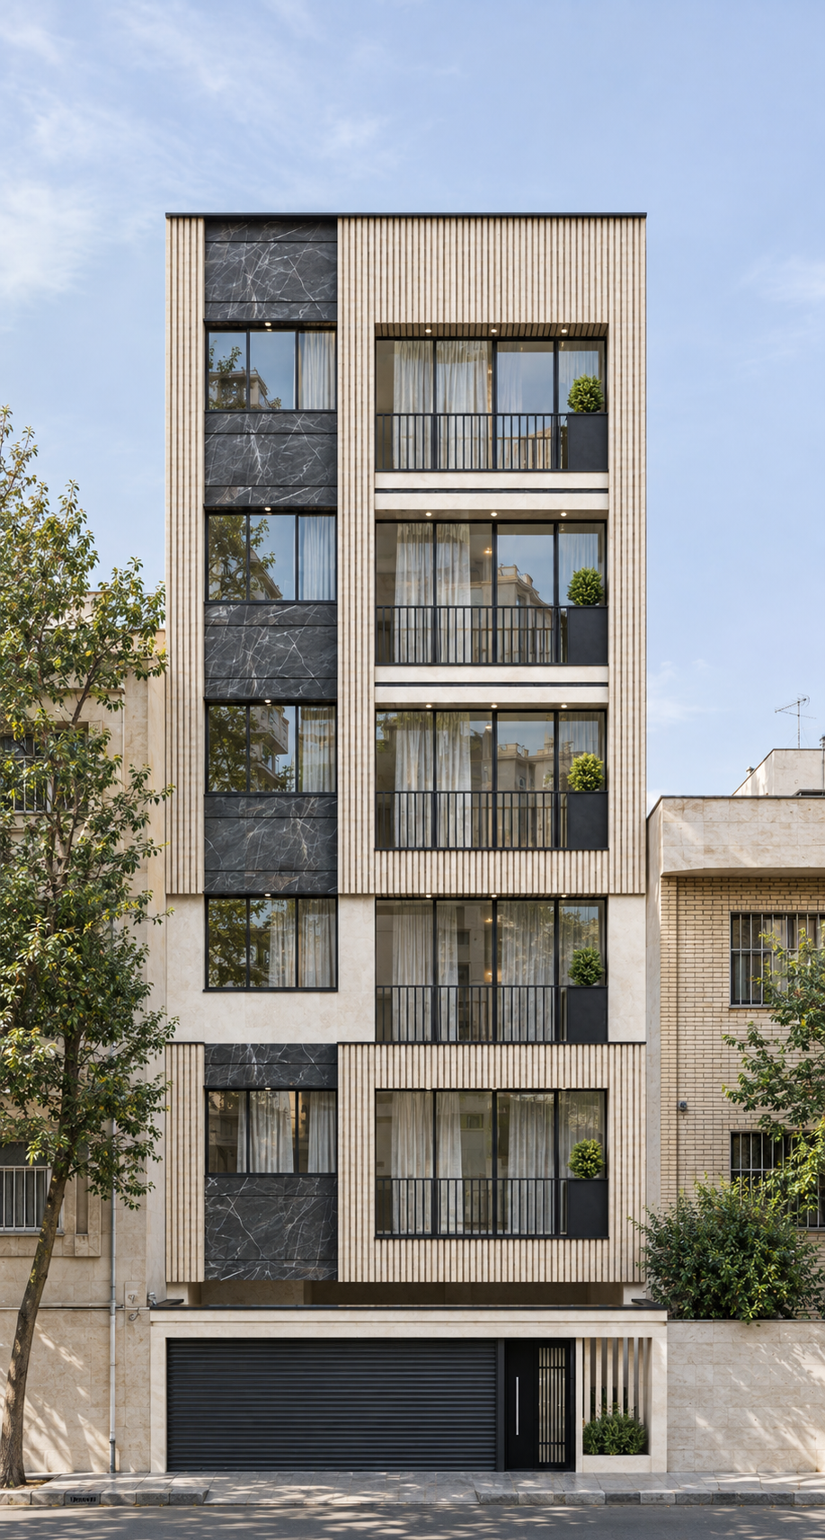
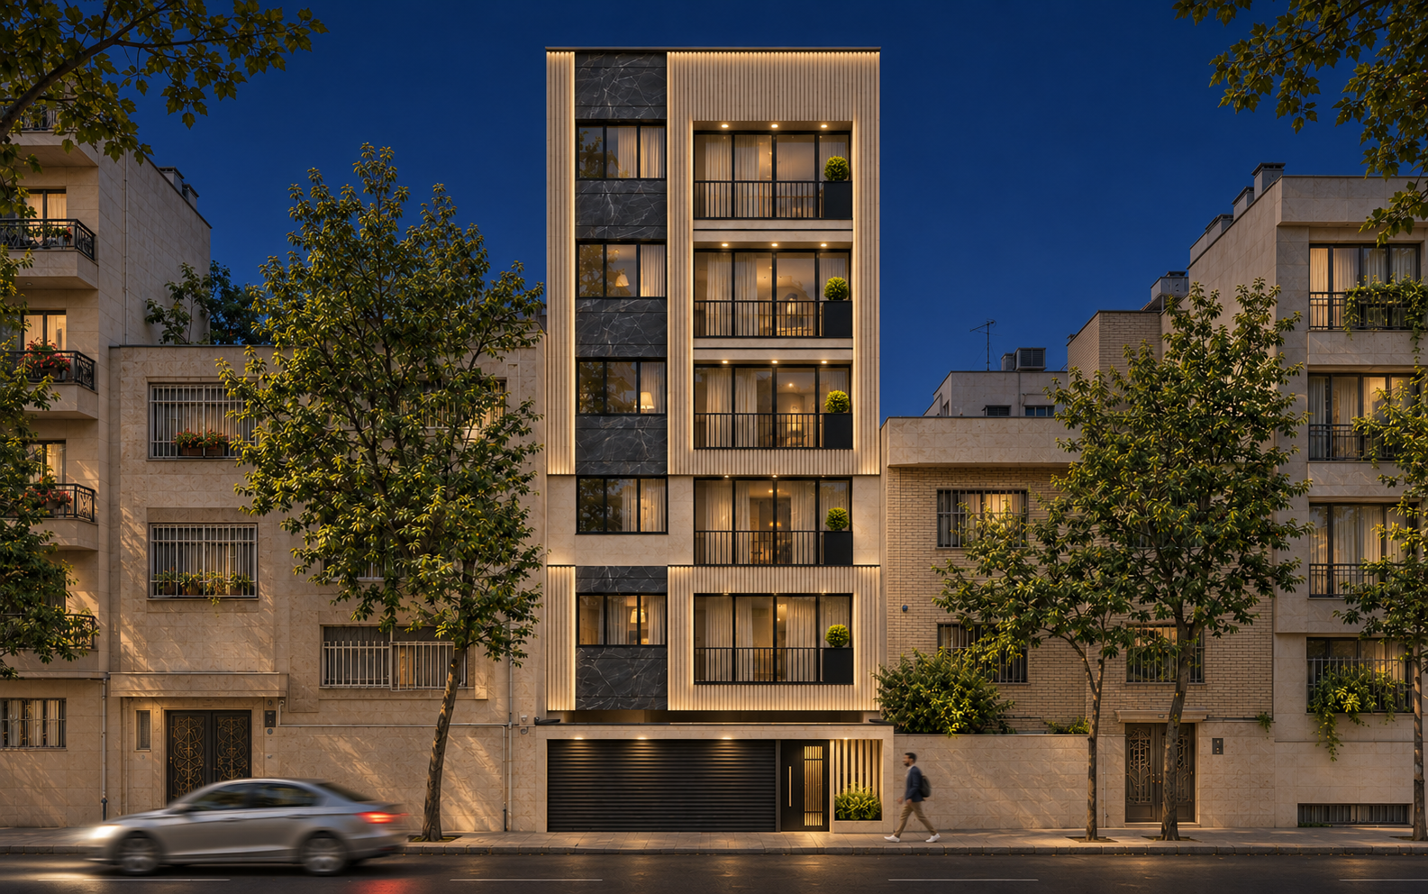
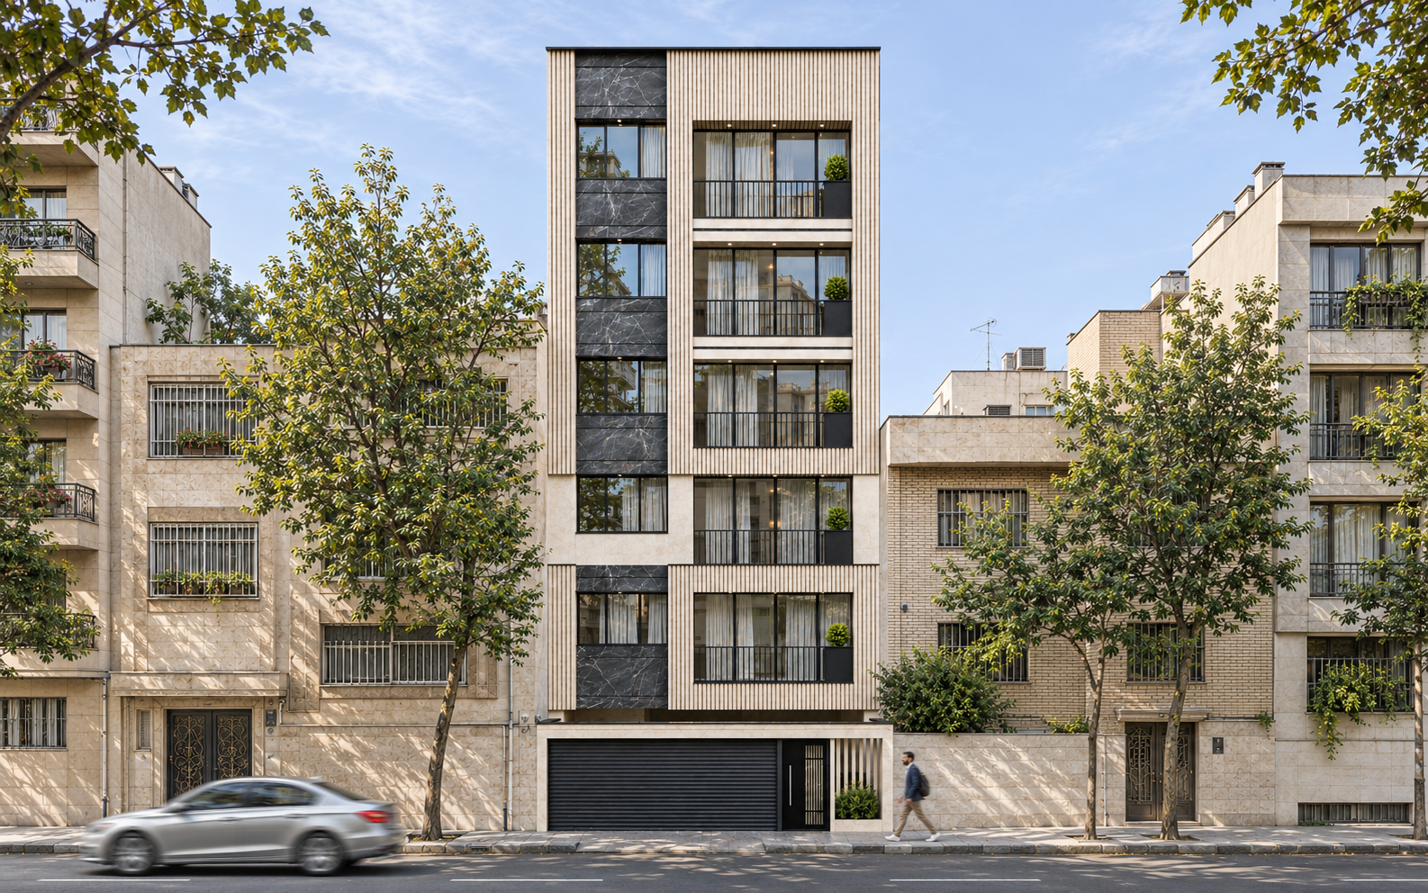
Mahsa Building is situated on Esfandani Street in Tehran, within a continuous residential streetscape where the narrow frontage and vertical proportions make composition particularly important. The design seeks to balance this verticality with the scale of everyday life on each floor, creating a coherent façade with clearly defined places for windows, balconies, and the presence of residents.
The 798-square-meter project was designed in the Iranian calendar year 1405 and is currently under construction. Our team’s scope includes architectural design, spatial planning, and façade design, with attention to the relationship between the interior spaces, openings, and the building’s presence along the street.
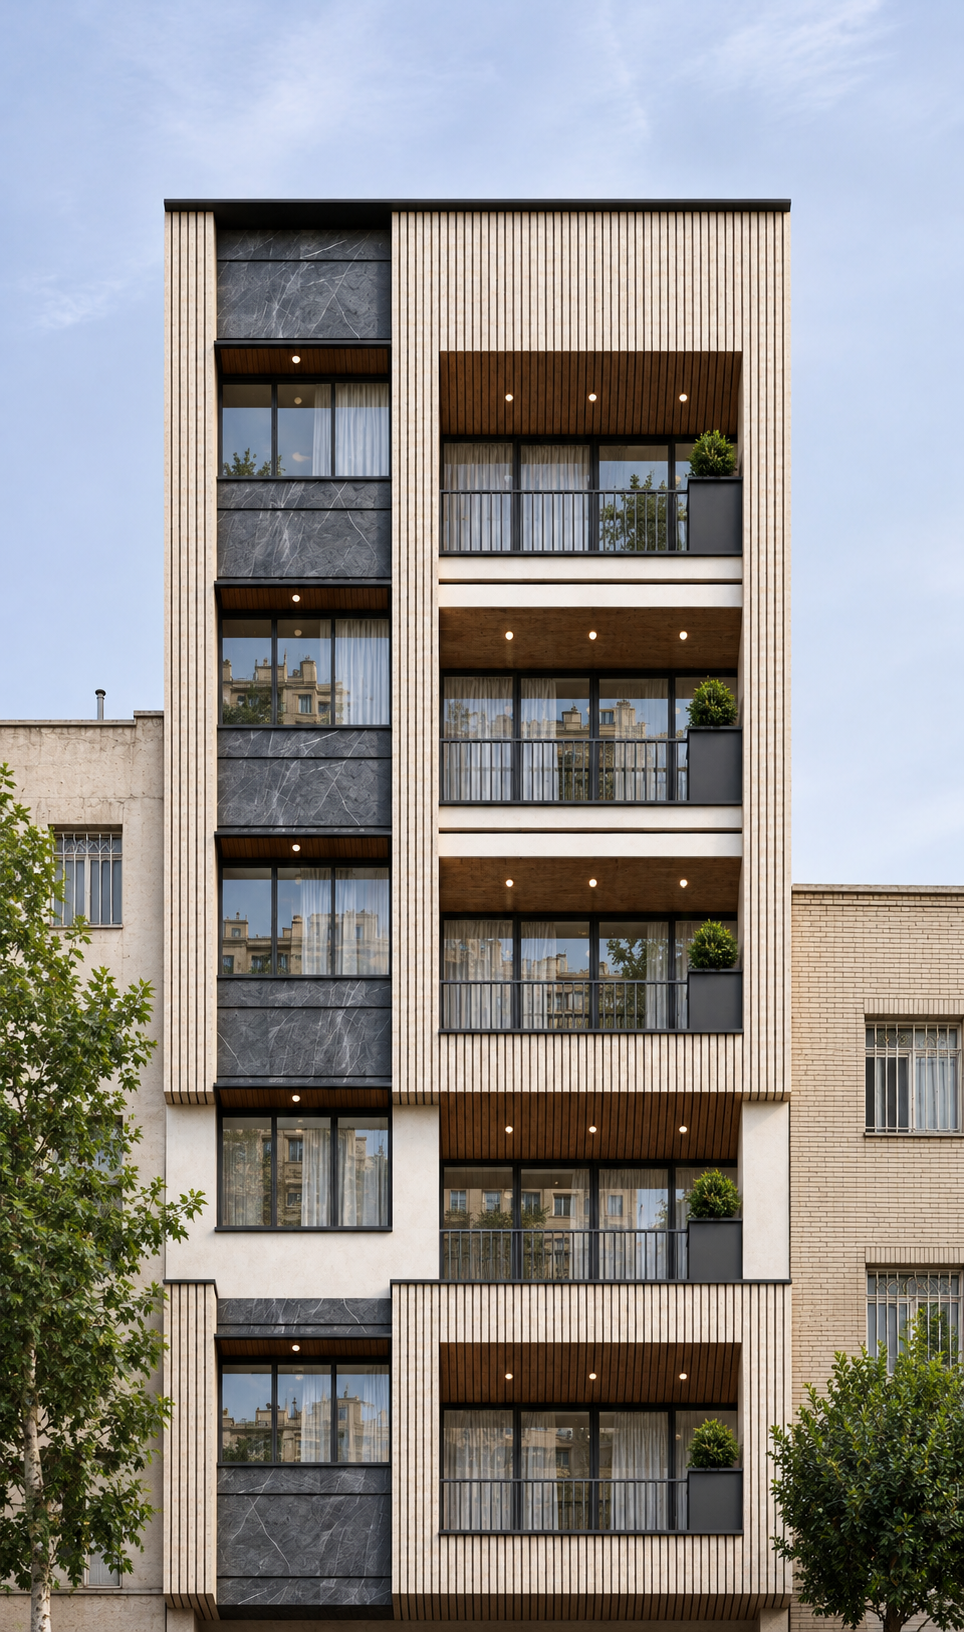
The façade combines two zones of different widths and expressions: a narrower band of dark stone surfaces and individual windows, alongside a more open section of balconies and expansive glazing. This contrast creates an asymmetrical balance, organizing the repeated floors into a legible composition. Light-colored frames connect groups of floors, while shifts in their arrangement introduce variation along the building’s height.
Recessed balconies give the façade depth and establish intermediate spaces between the interiors and the street. They provide opportunities to pause outdoors and incorporate planting alongside the living spaces. Shadows cast by the frames and balcony overhangs articulate the relationship between solid and open areas, allowing the façade’s appearance to shift with the daylight.
Stone, brick, and glass form the project’s principal material palette. Light-colored brickwork and its vertical articulation contrast with dark, veined stone, bringing warmth, solidity, and refinement to the composition. Glass maintains visual connections with the outdoors, while dark railings and window frames tie the details together. The façade’s identity emerges from the measured contrast between these materials and the proportions of their surfaces.
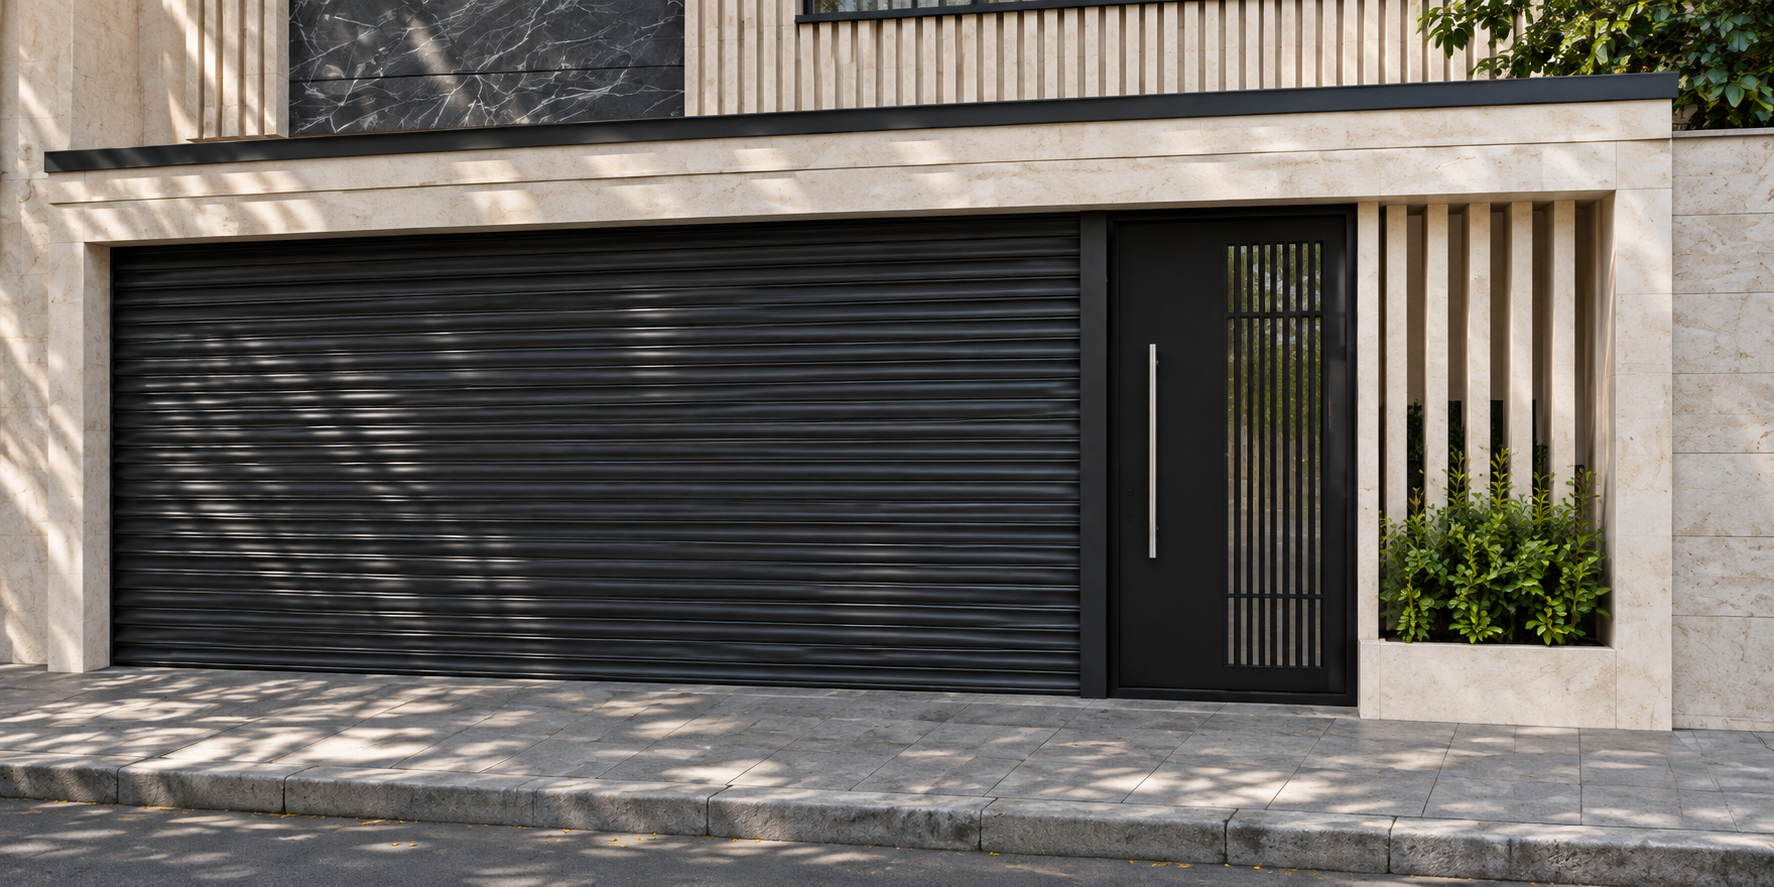
At street level, the pedestrian entrance and vehicle access sit within a unified light-colored frame. Vertical fins beside the entrance and an integrated planting area carry the rhythm of the upper floors down to the pedestrian scale, giving the arrival point a distinct identity. The proposed lighting emphasizes the frame edges and balcony recesses, revealing the façade’s underlying structure at night.
Mahsa transforms the repetition of floors into a balanced, expressive composition. Its character emerges through the relationship between frames and openings, light textures and dark surfaces, and architectural order and the everyday presence of its residents.
ExteriorEXTERIOR