Kohan
- DesignDESIGN
- 1399
- CompletedBUILT
- 1400
- LocationLOCATION
- Kohan,Damavand,Tehran,Iran
- AreaAREA
- 2300 m²
- StatusSTATUS
- Completed
- ClientCLIENT
- Mr.Shambayati
- DesignerARCHITECT
- Moein Architecture Studio
Kohan Building | Calm Amid the Urban Bustle
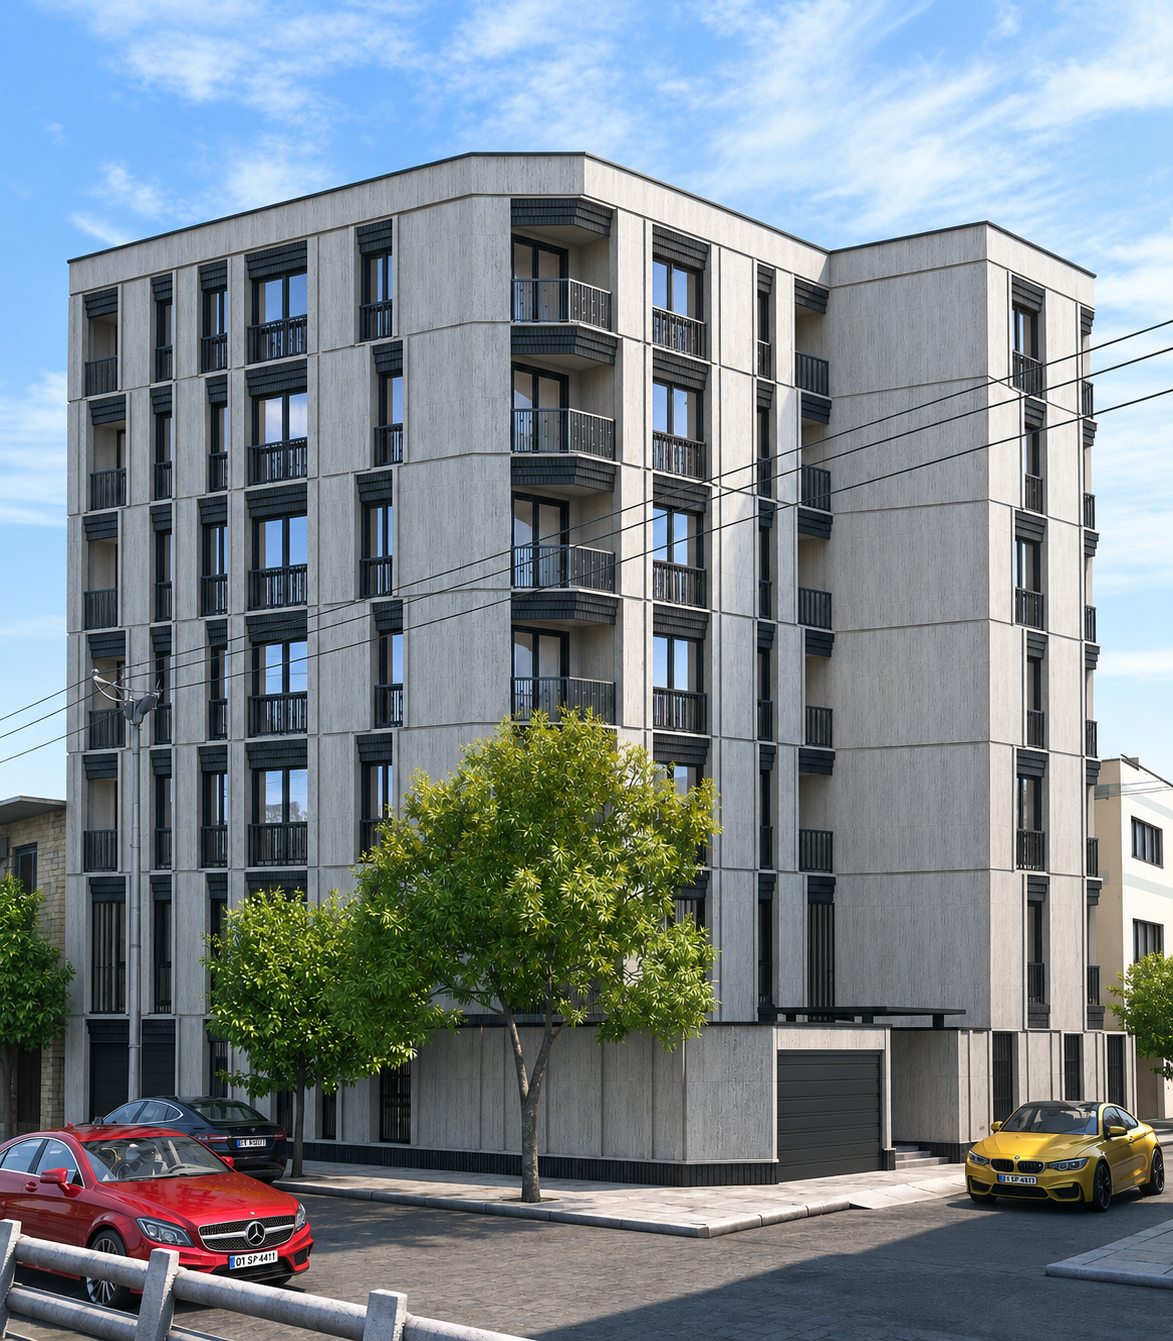
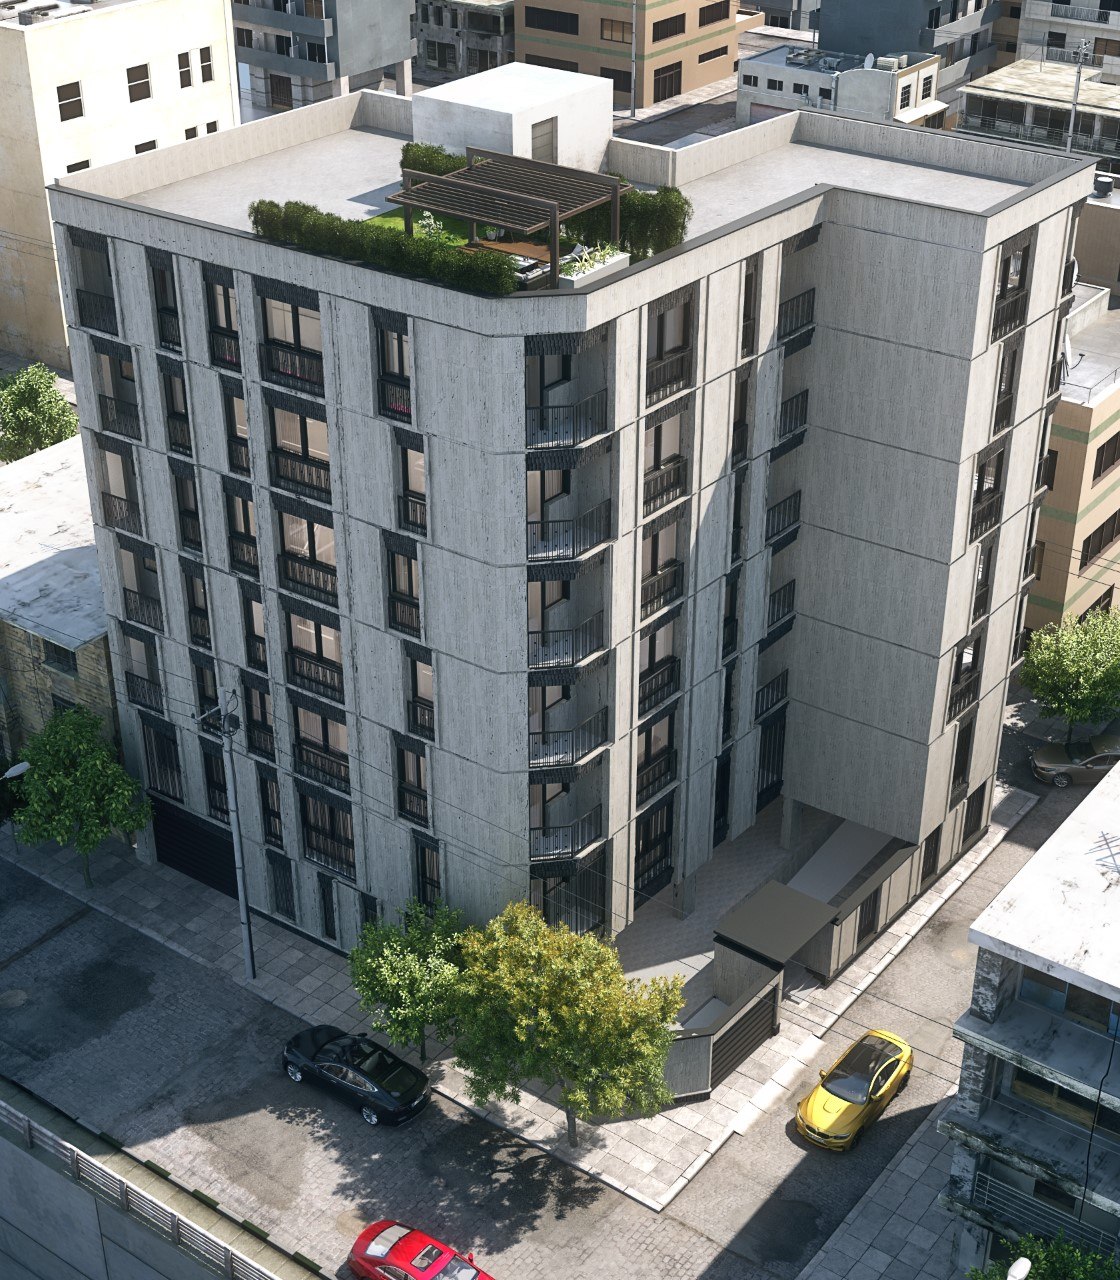
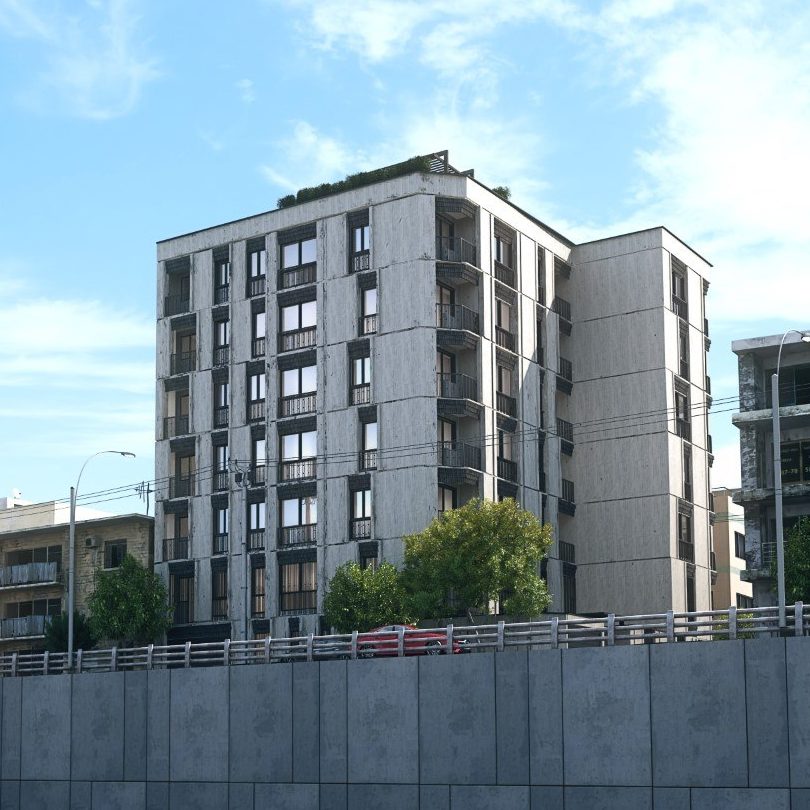
Located at the intersection of Damavand Street and Imam Ali Expressway in Tehran, Kohan Building emerged from two simultaneous concerns: urban visibility and residential comfort. Clearly visible from the expressway, the building contributes to the streetscape, while its proximity to traffic, noise, and pollution called for careful attention to living conditions and long-term maintenance. The concept was to establish a calm, legible order within this busy setting—one that extends from the exterior into the living spaces.
The 2,300-square-meter project was designed and built during the Iranian calendar years 1399–1400. Our team managed every stage, from architectural design and spatial planning to securing building permits, façade design, interior design, and construction. This continuity allowed design decisions to be considered together and carried through to the construction details.
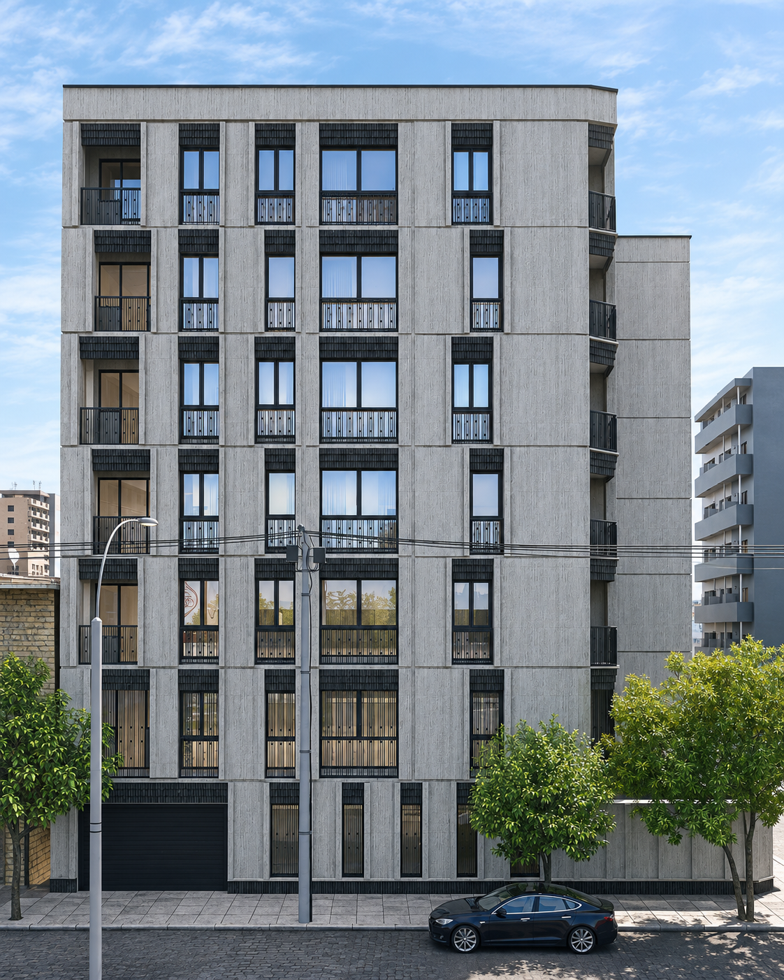
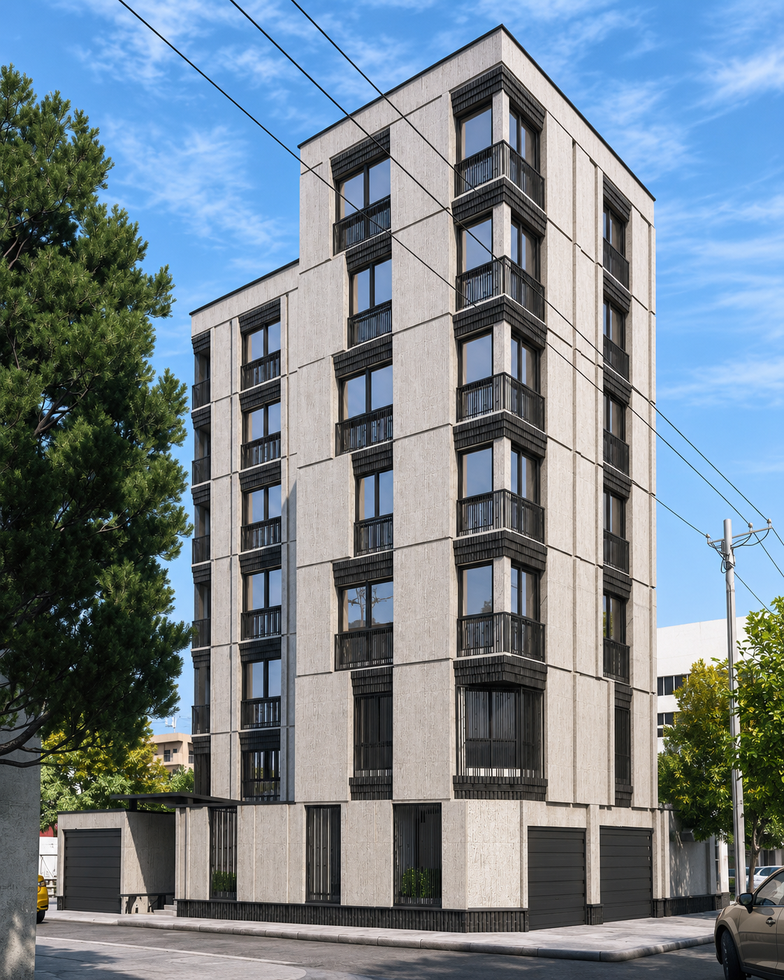
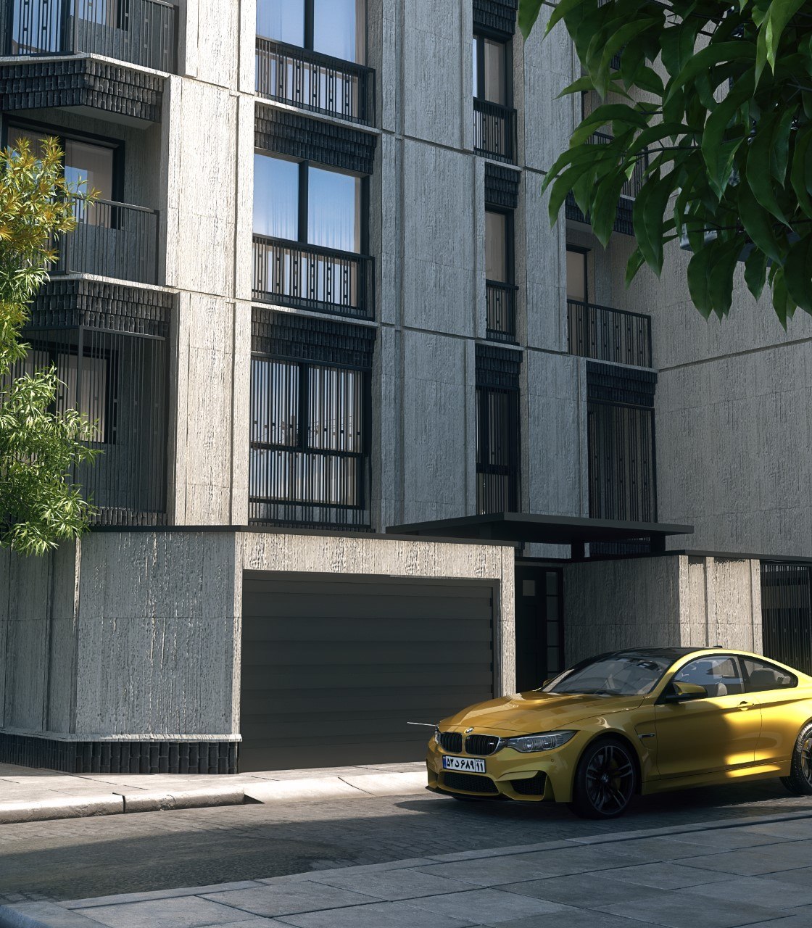
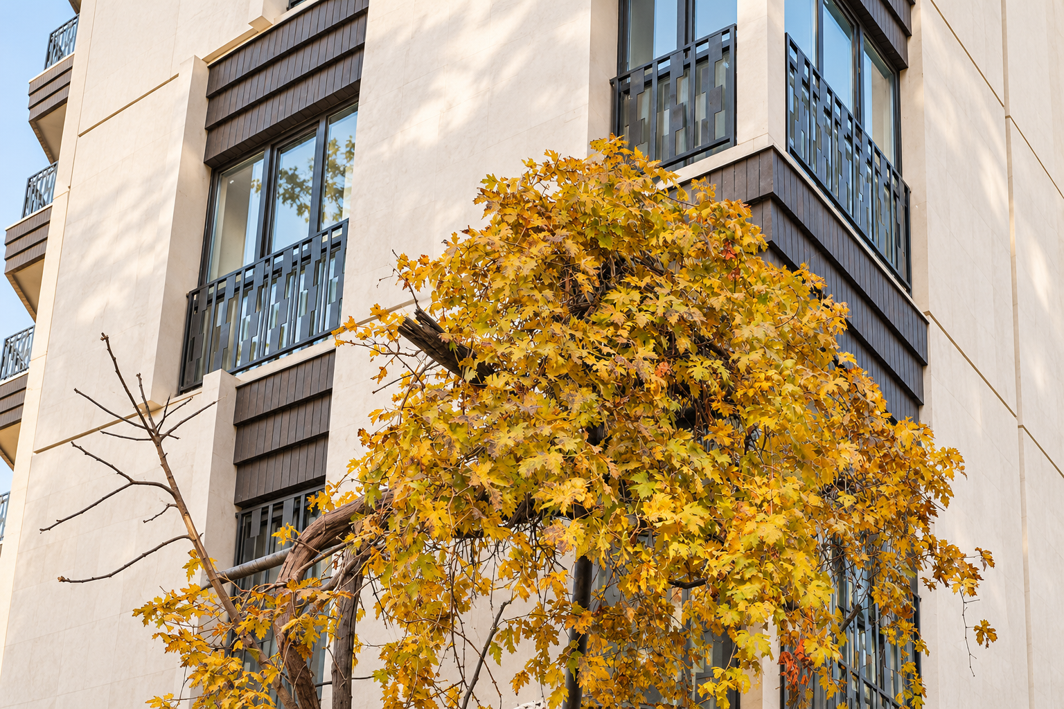
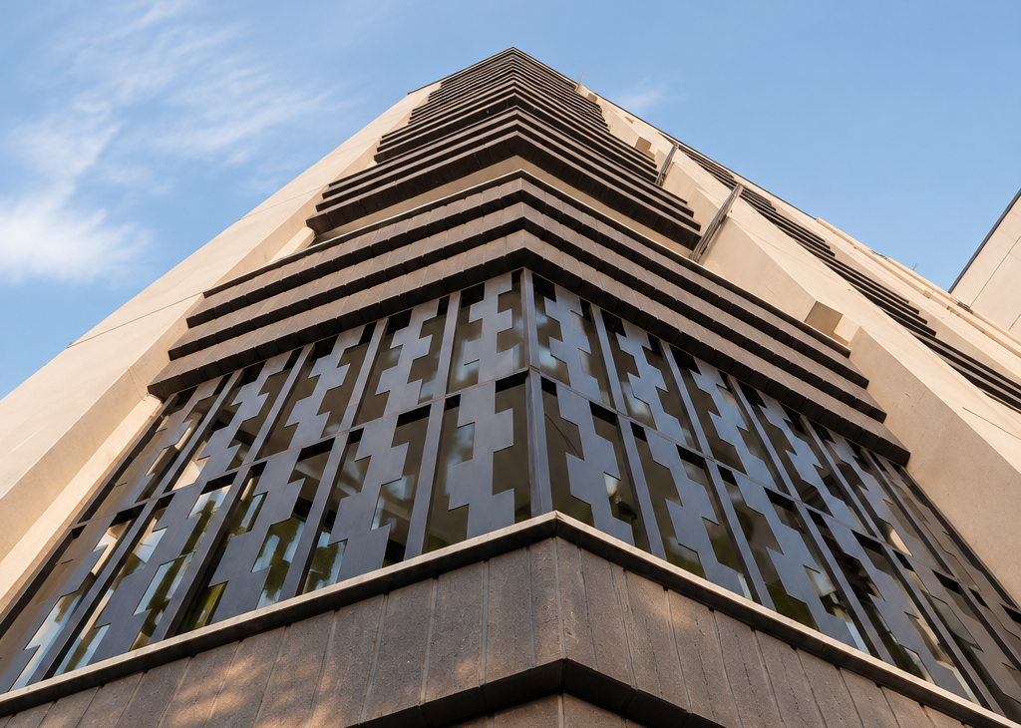
Vertical bands of light-colored surfaces and regularly repeated openings establish the façade’s primary composition. Darker, recessed sections introduce depth, while horizontal lines at each floor level balance the vertical rhythm. Consistent detailing across the elevations and around the corners presents the building as a unified volume, legible from the expressway yet revealing finer detail at street level.
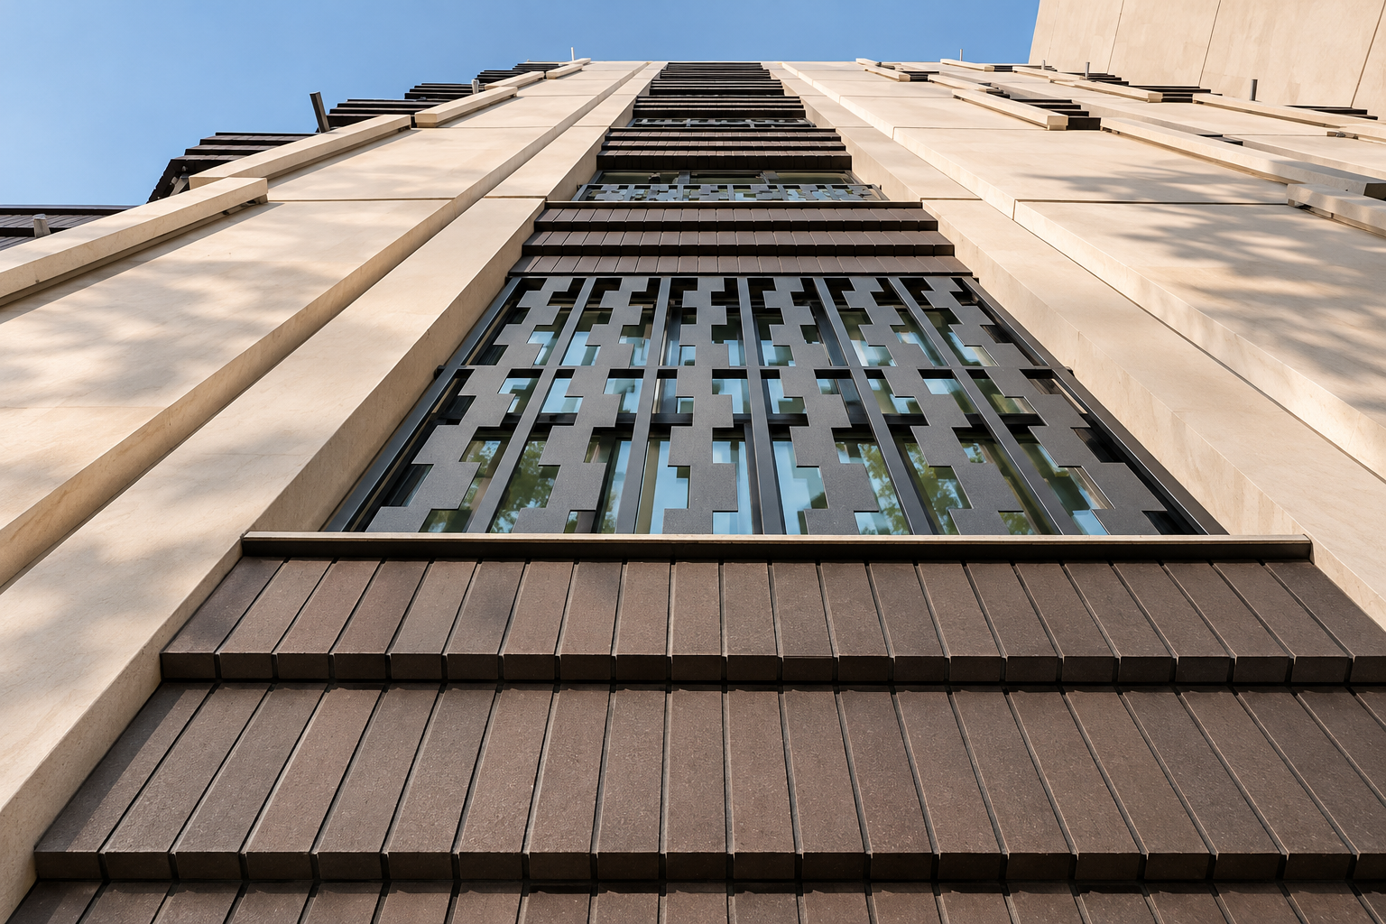
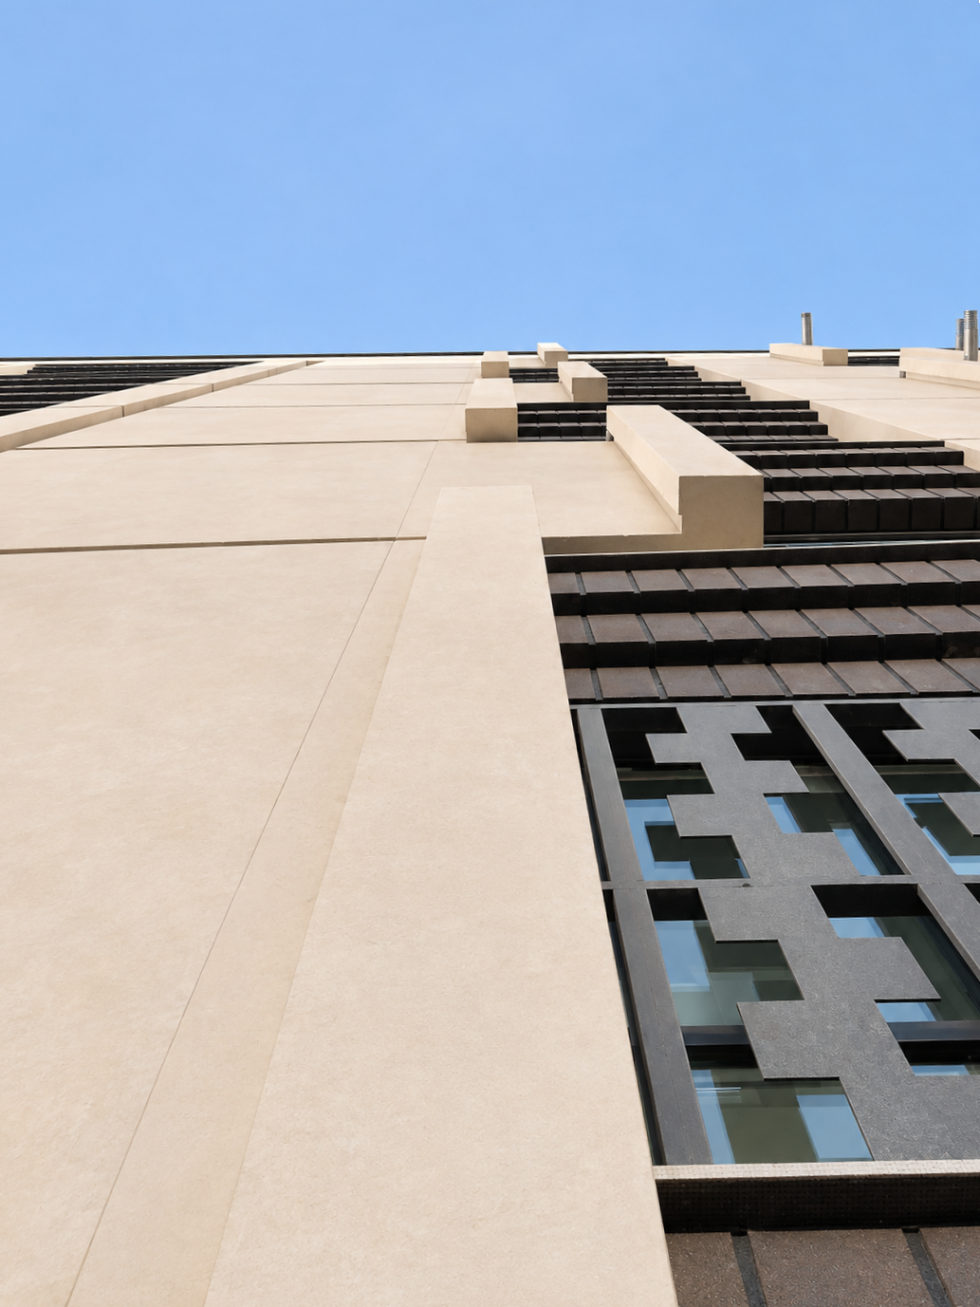
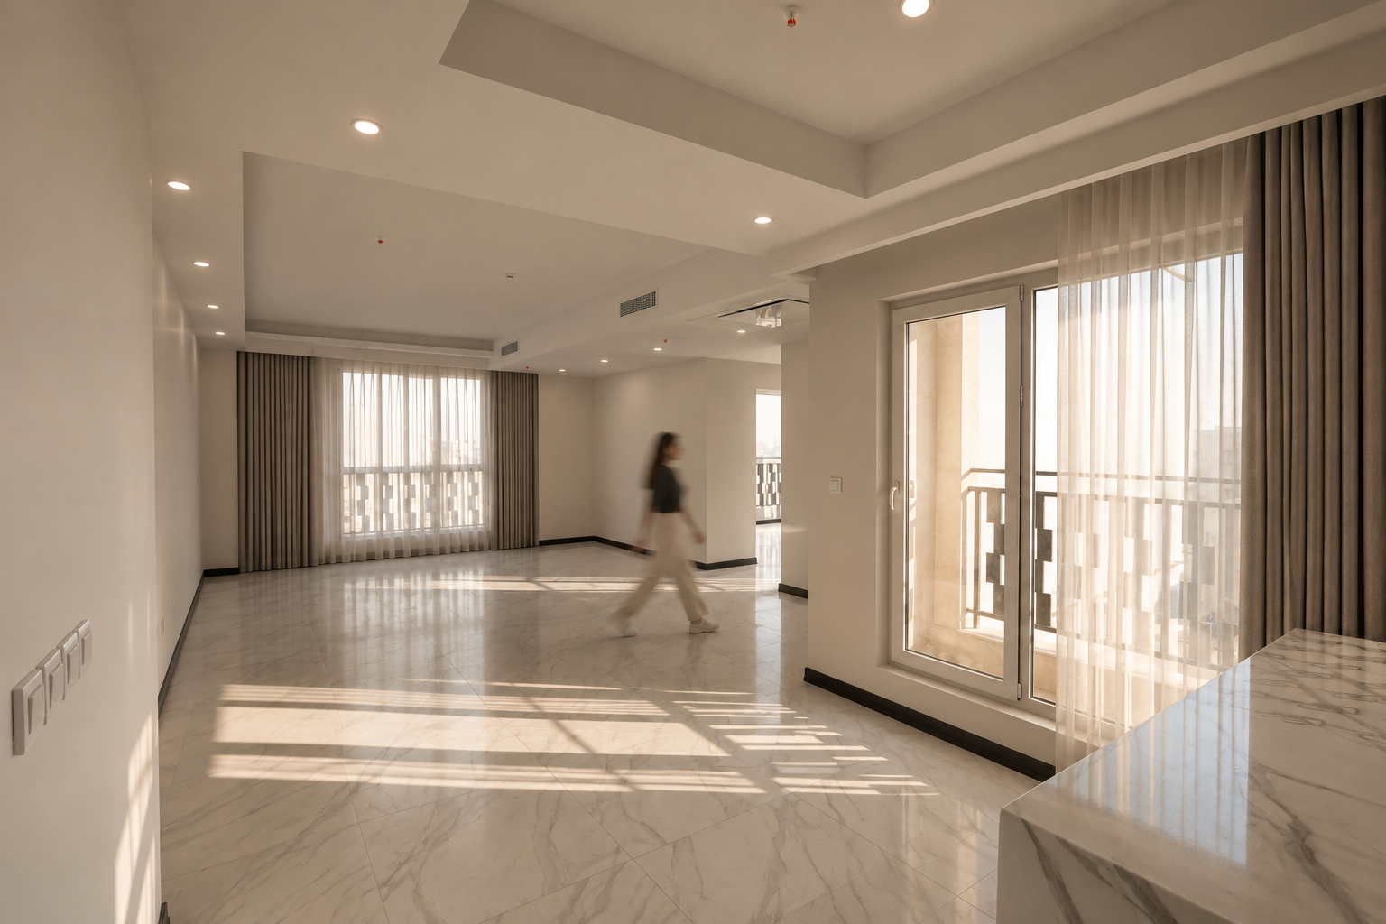
Geometric screens and projecting horizontal elements form a more intricate layer of the façade. Through shadow and variations in openness, they articulate the relationship between solid surfaces and openings. Their patterns reappear as shadows within the interior, creating a visual connection between the building envelope and the experience of living inside. The building’s identity emerges from the measured repetition of a few defined elements, allowing detail without visual clutter.
Stone, ceramic tiles, and brick and Glass are the project’s principal materials. Beyond color and texture, the exterior finishes were considered in relation to their exposure to urban pollution. A protective nano-coating was applied to the façade to help reduce dirt adhesion and facilitate cleaning and maintenance, extending the design’s attention to the building’s appearance beyond completion.
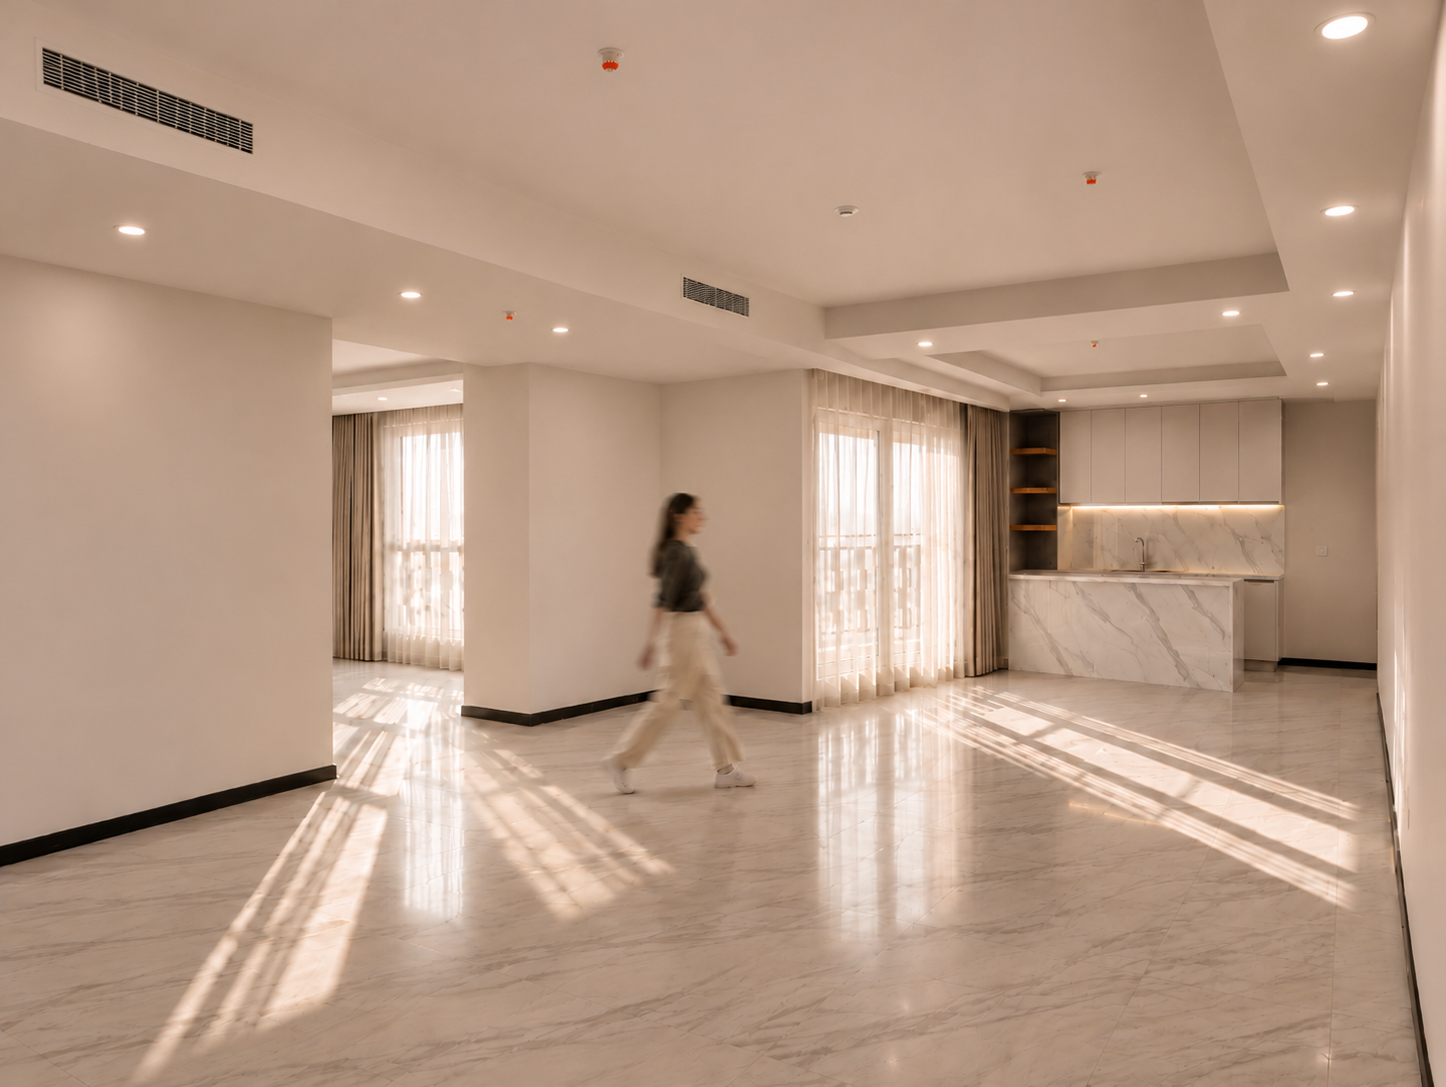
Double-glazed windows were incorporated to help reduce the transmission of traffic noise. Inside, light-colored surfaces, restrained detailing, and visual continuity between the living area and kitchen establish a calm setting for everyday life. Natural light and the shifting shadows cast through the openings enrich this simple backdrop, changing the character of the spaces throughout the day.
Kohan seeks a balance between urban presence and residential comfort. Alongside the fast-moving expressway, it establishes its place in the city through clear proportions, coordinated materials, and orderly detailing.
ExteriorEXTERIOR