Basiri
- DesignDESIGN
- 1395
- CompletedBUILT
- 1396
- LocationLOCATION
- Damavand,Tehran,Iran
- AreaAREA
- 635 m²
- StatusSTATUS
- Completed
- ClientCLIENT
- Mr.Basiri
- DesignerARCHITECT
- Moein Architecture Studio
Basiri Villa
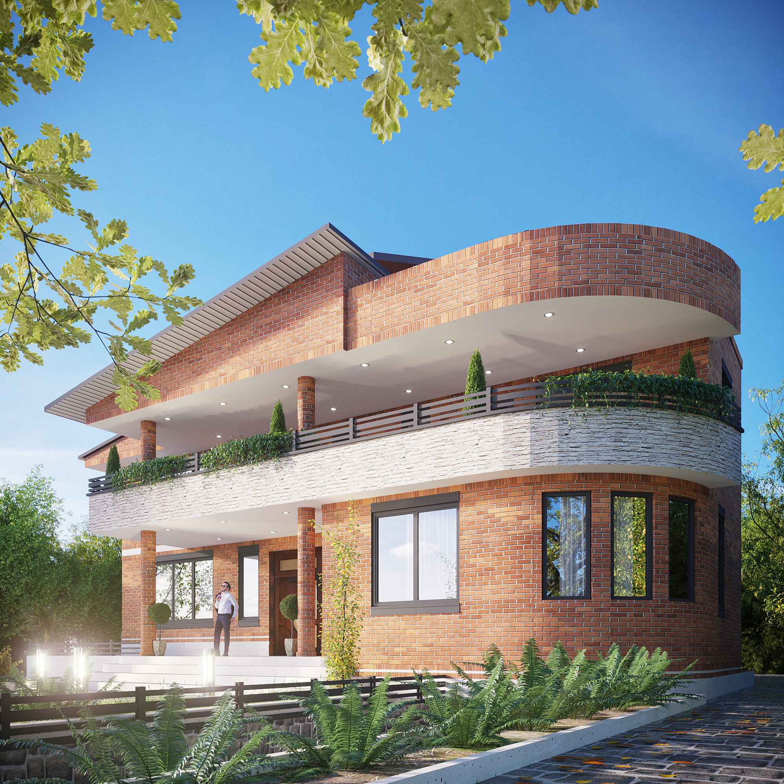
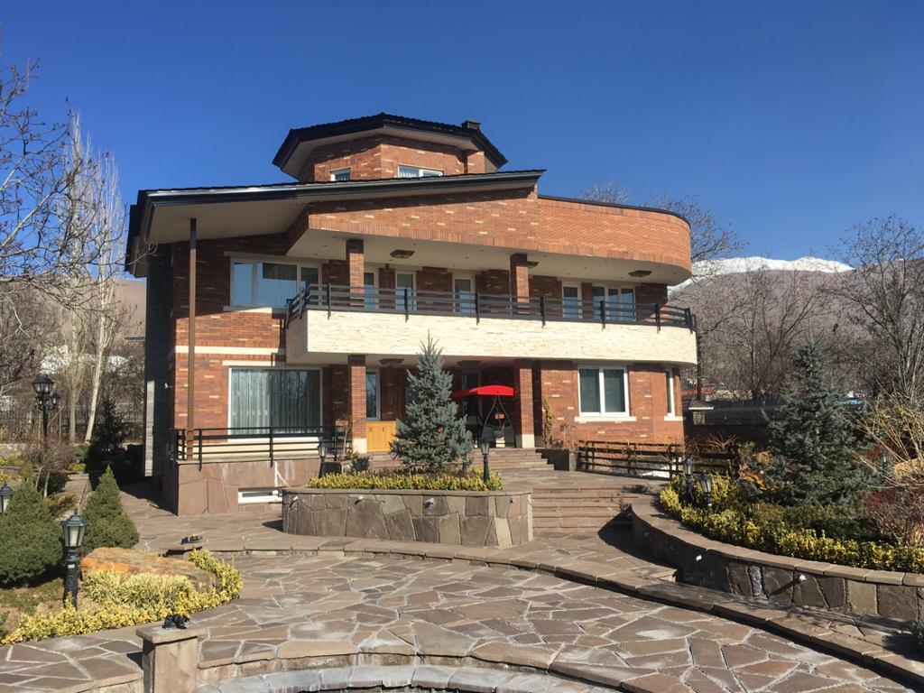
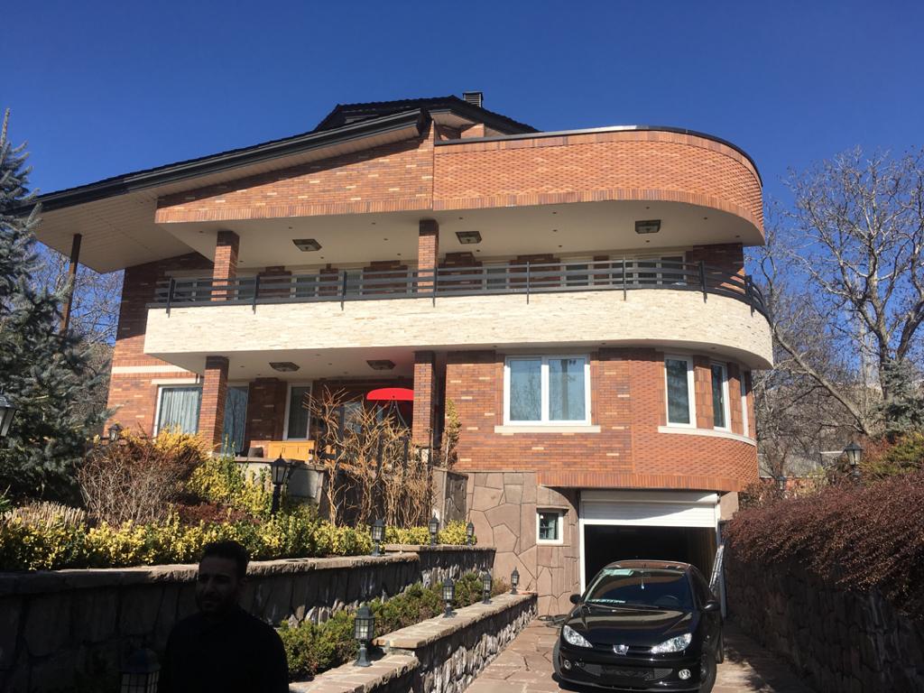
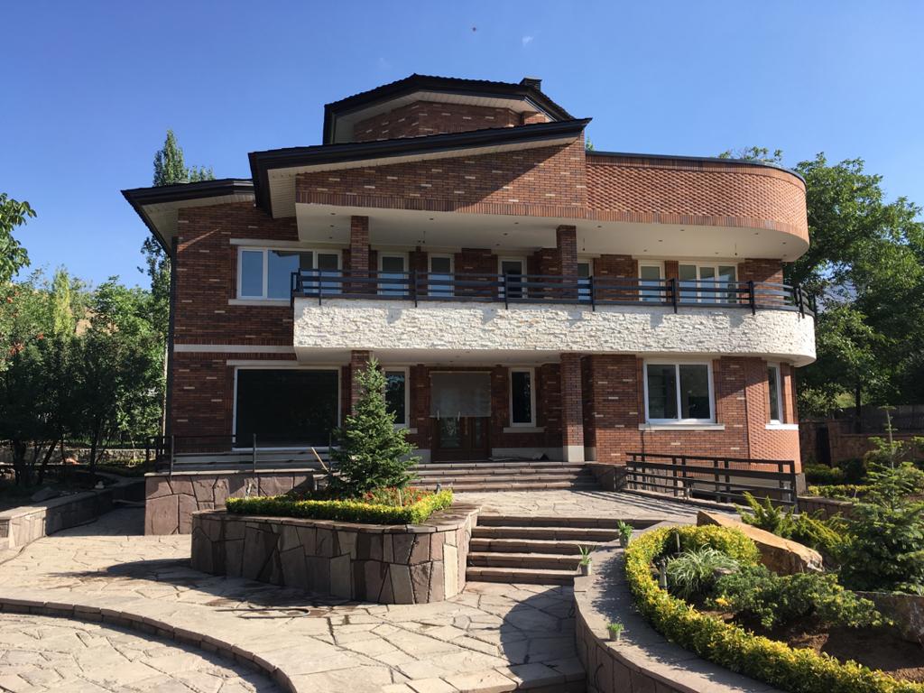
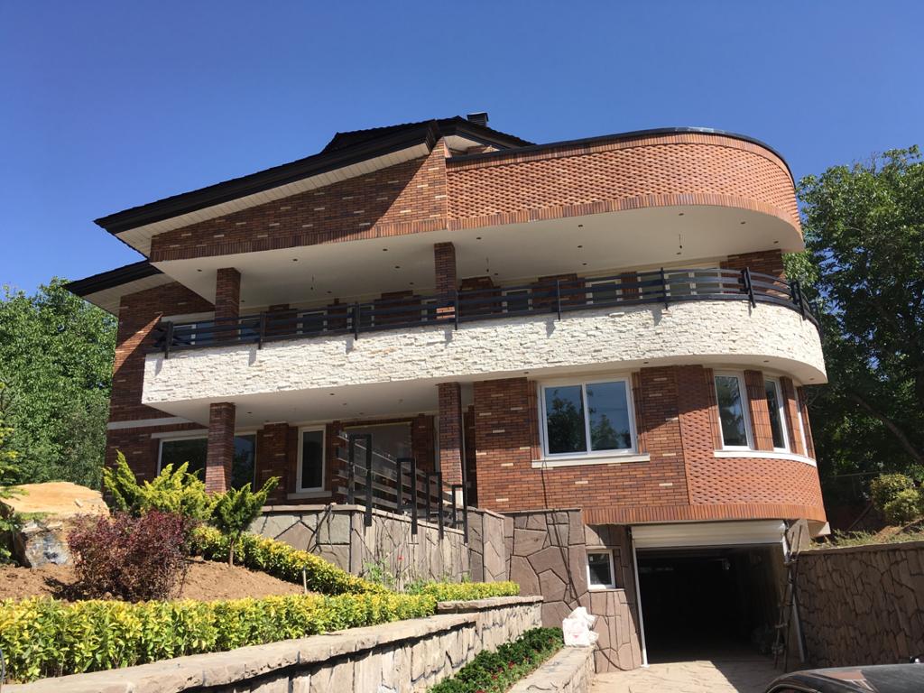
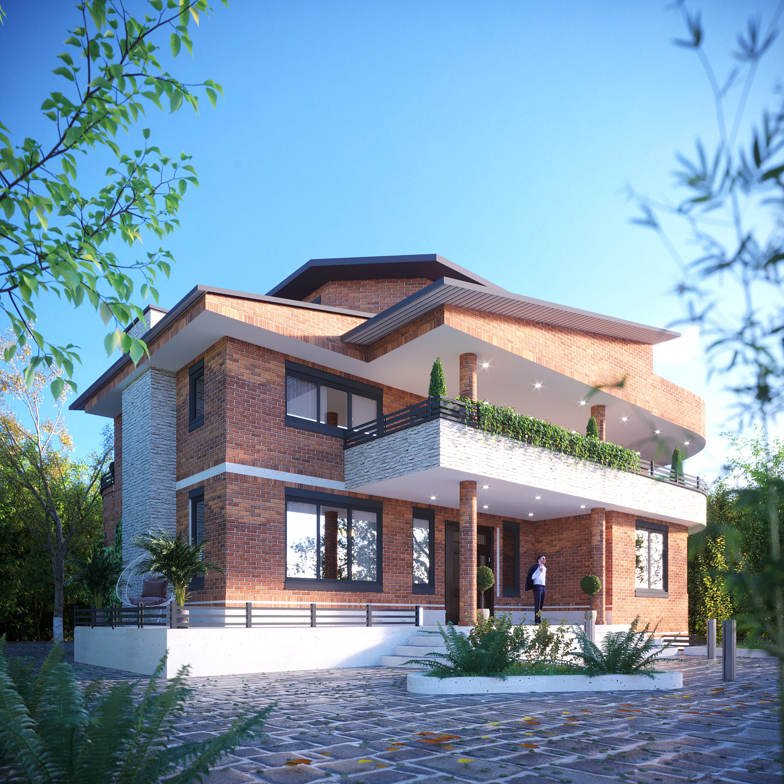
At Basiri Villa, the veranda becomes the primary link between the house and the garden—a place to sit, observe the changing seasons, and enjoy the outdoors beneath a sheltering roof. The building’s massing is organized around this relationship: a brick envelope, an elongated terrace, and a pitched roof together reinterpret the familiar image of a house within a garden through a contemporary architectural language.
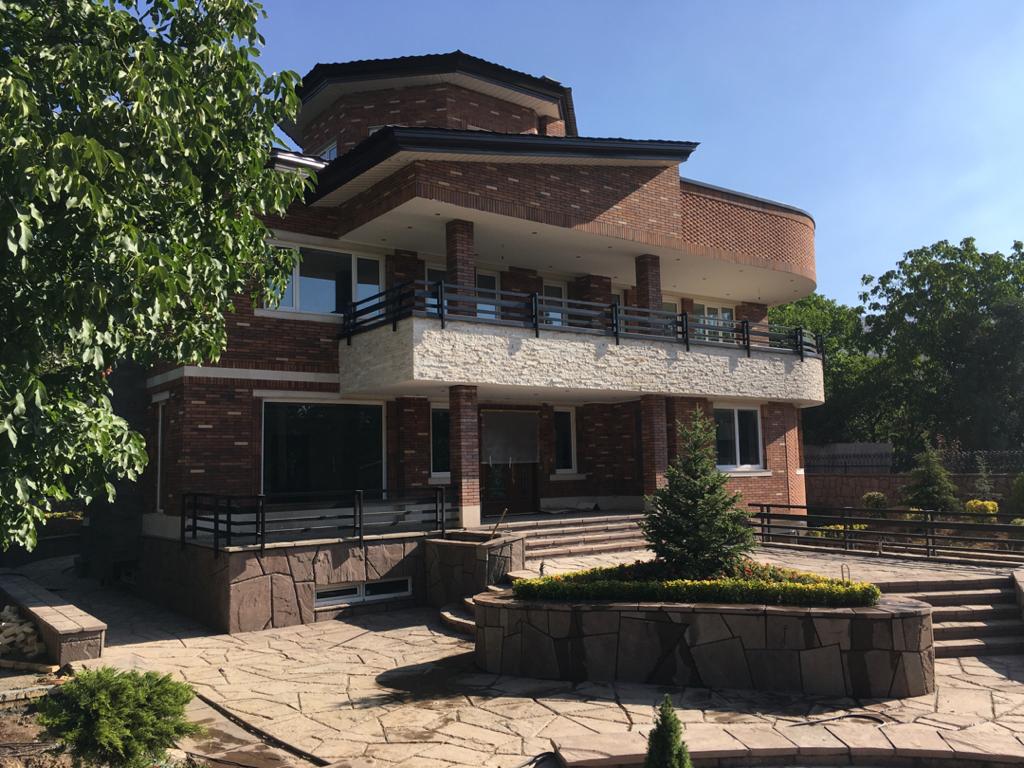
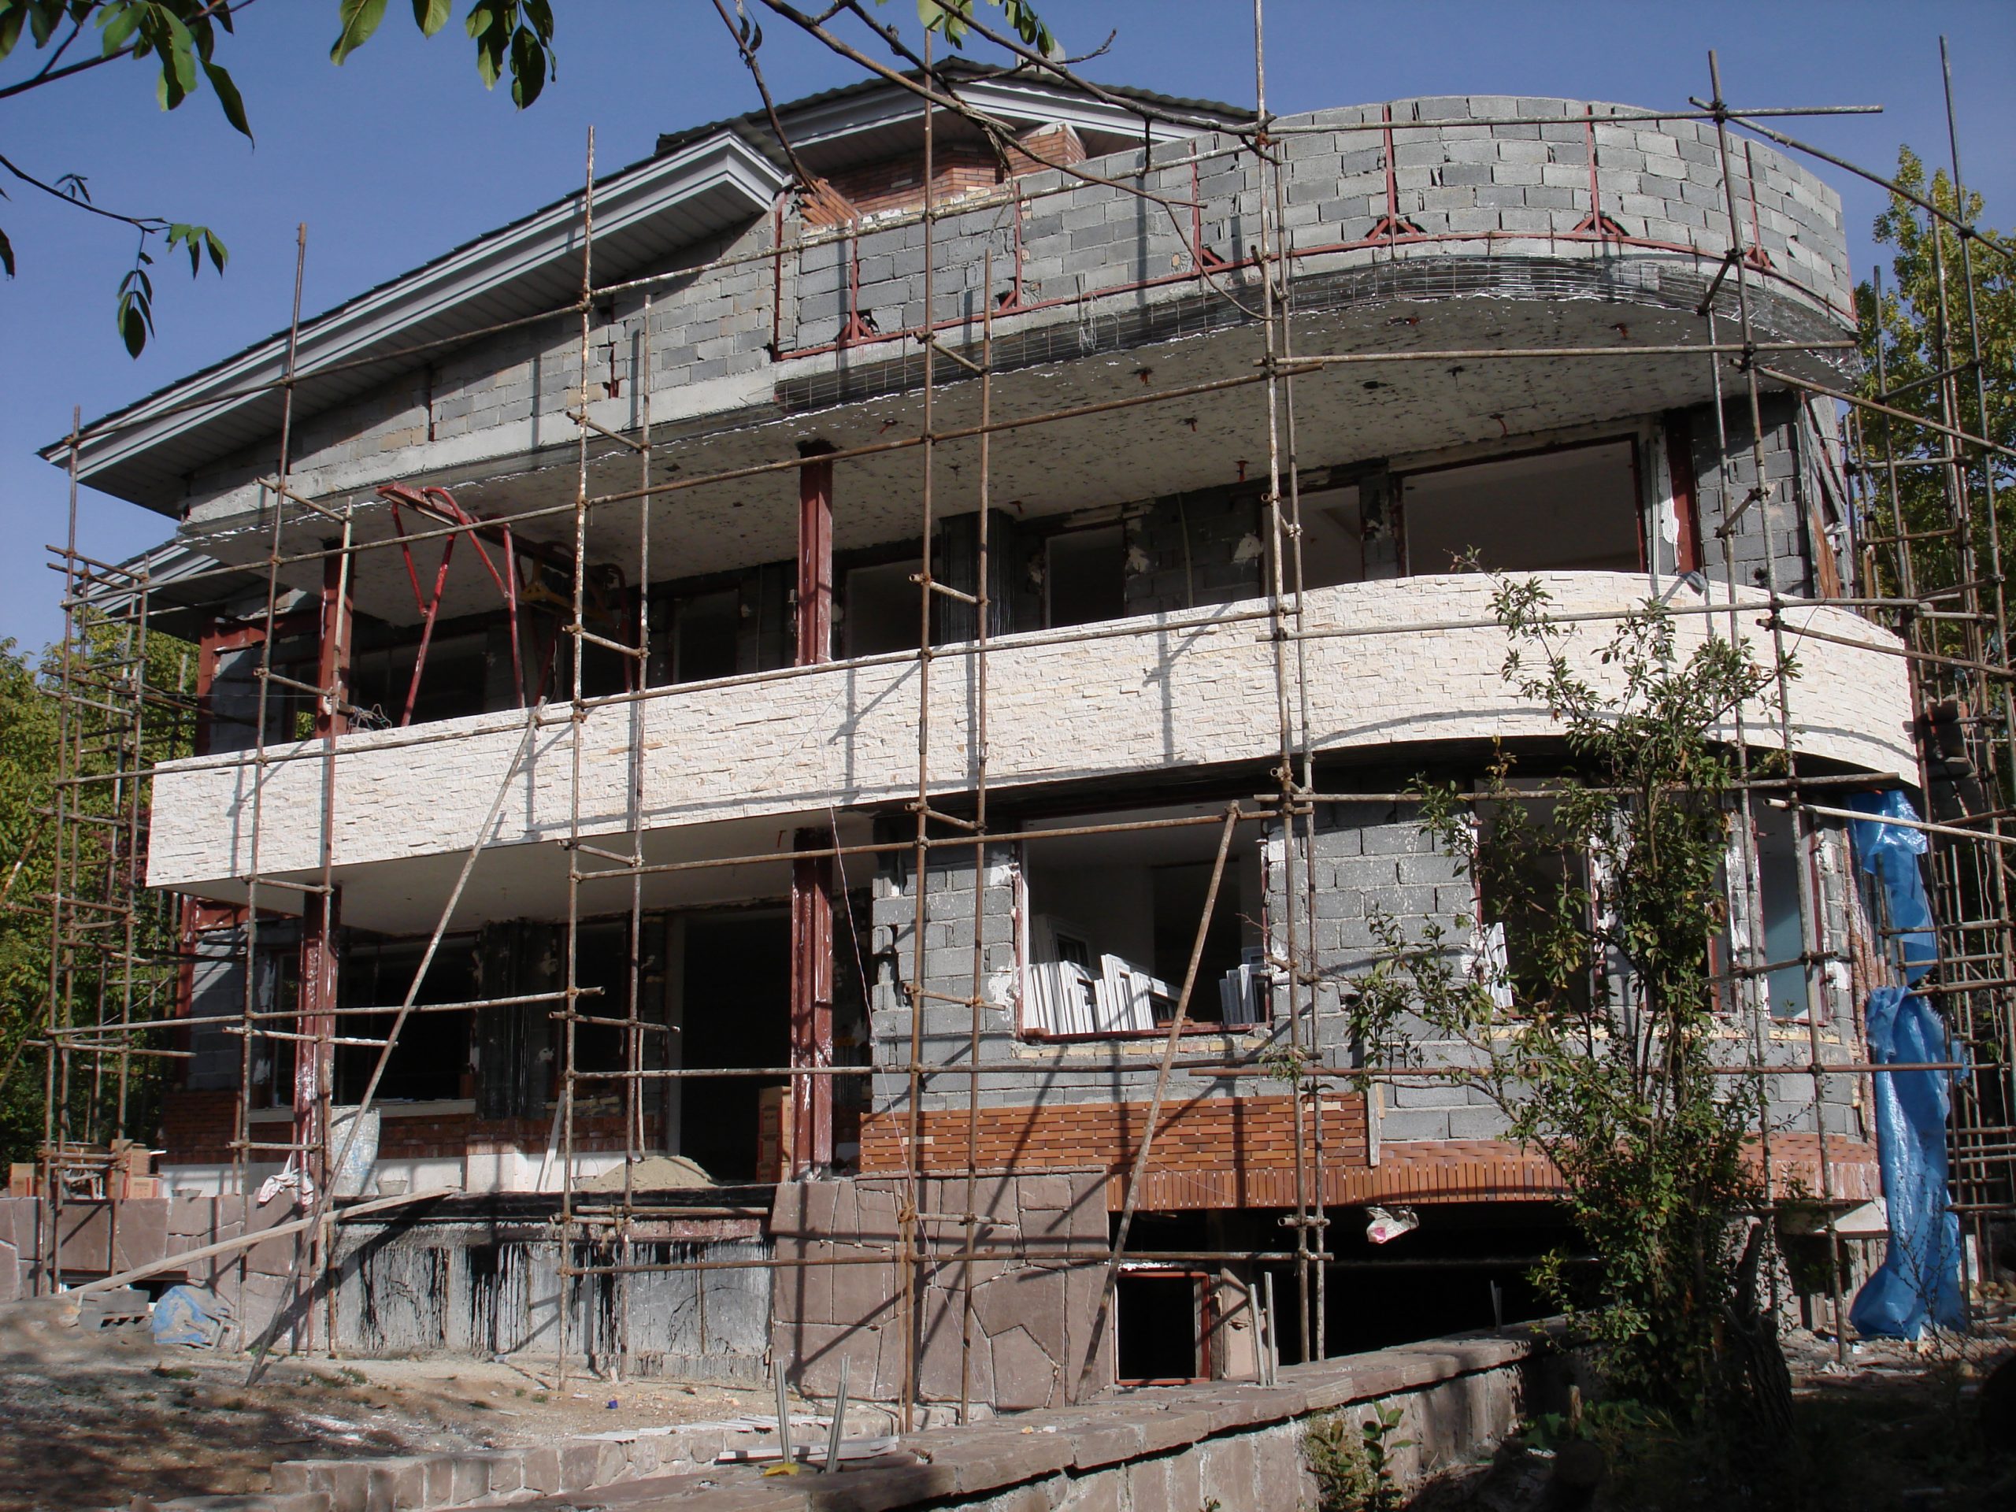
The central design challenge was to connect the interior and the grounds while preserving the distinct qualities of each. On the ground floor, the covered space at the front of the building creates a sheltered setting for arrival and pause alongside the garden. Above, the continuous terrace extends this relationship to the upper level, offering a place to spend time overlooking the landscape. These transitional spaces form part of the experience of dwelling, allowing daily life to extend beyond the rooms.
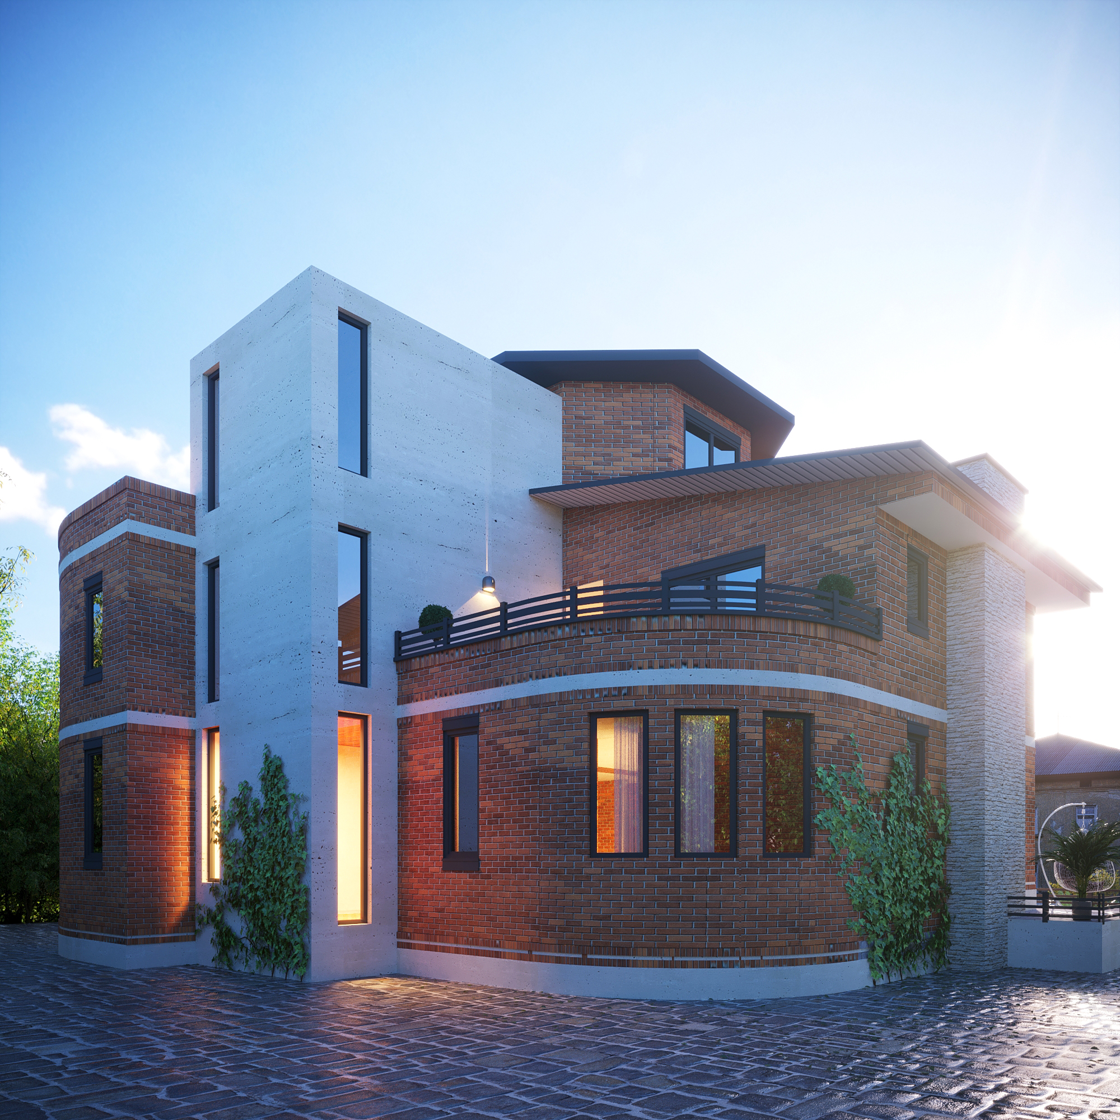
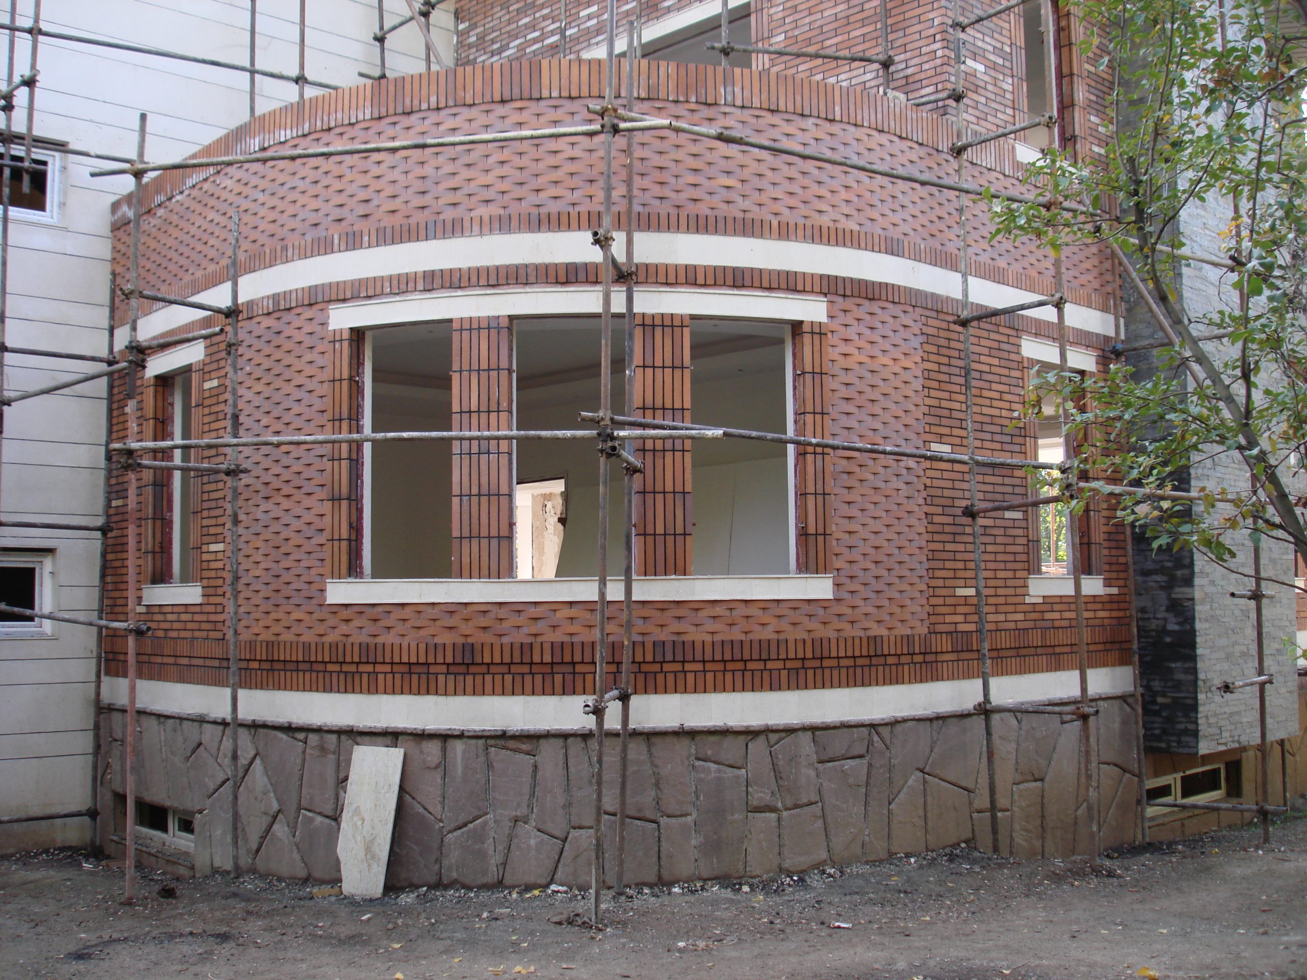
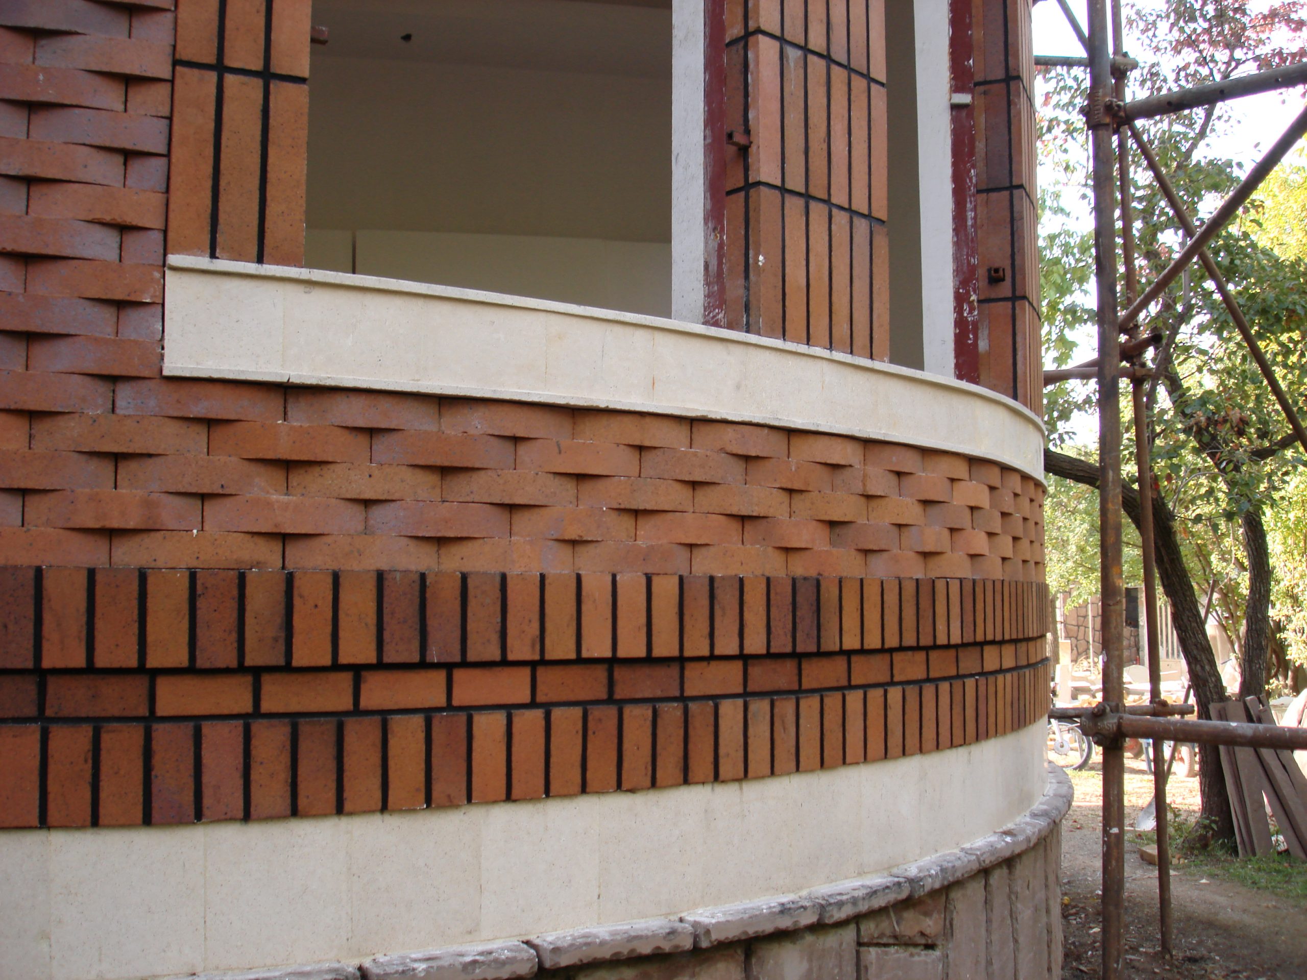
The curved end of the building carries the terrace’s horizontal line around the volume, softening the solidity of the brick mass. This gesture is echoed along the upper edge of the façade, establishing continuity between the building’s different parts. Brick columns create a regular rhythm along the veranda, while the light-colored band at the terrace edge traces a clear, continuous line across the warm brick surfaces.
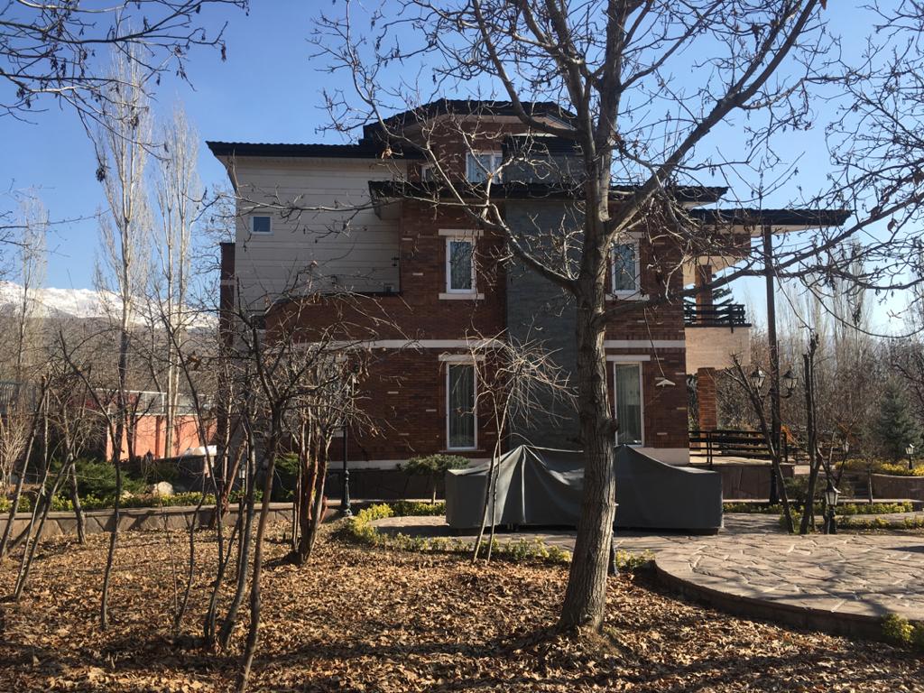
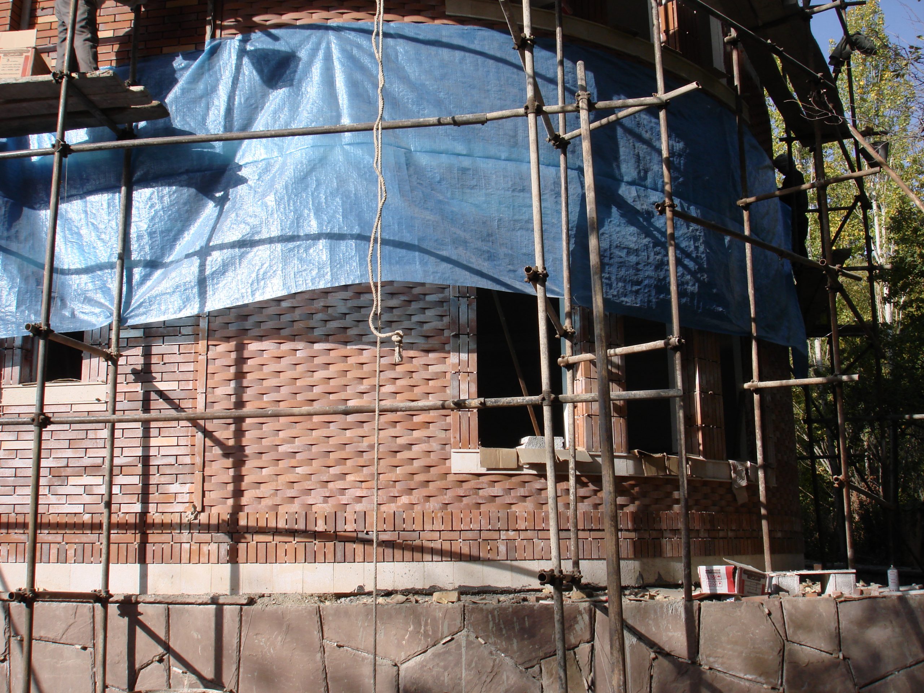
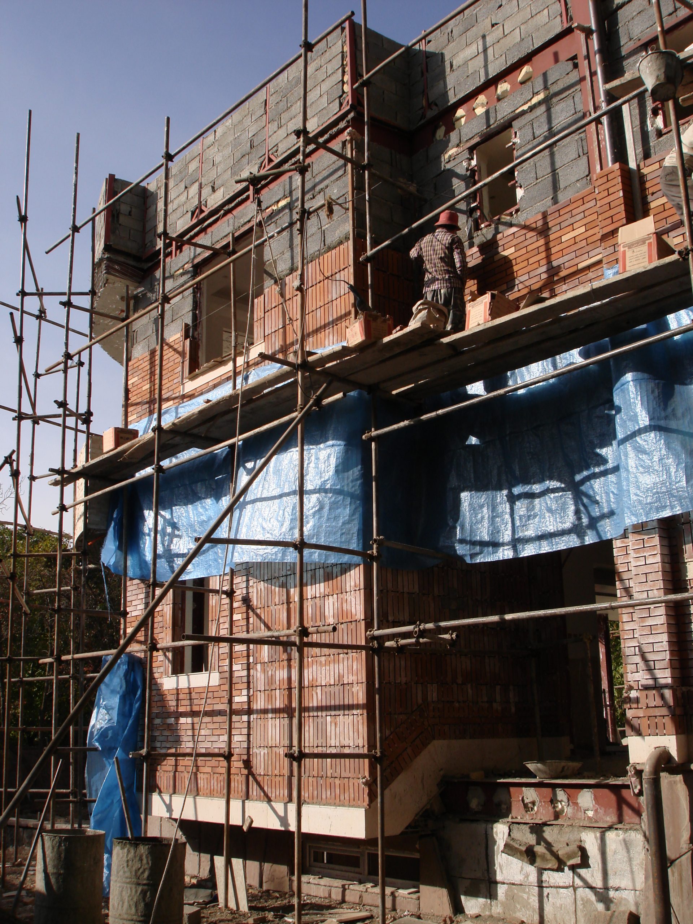
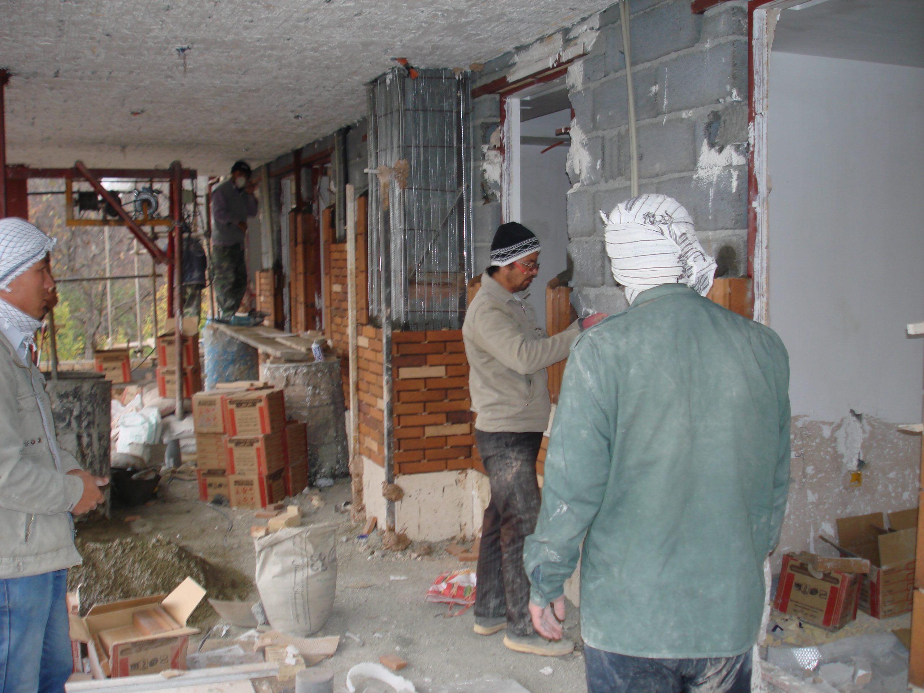
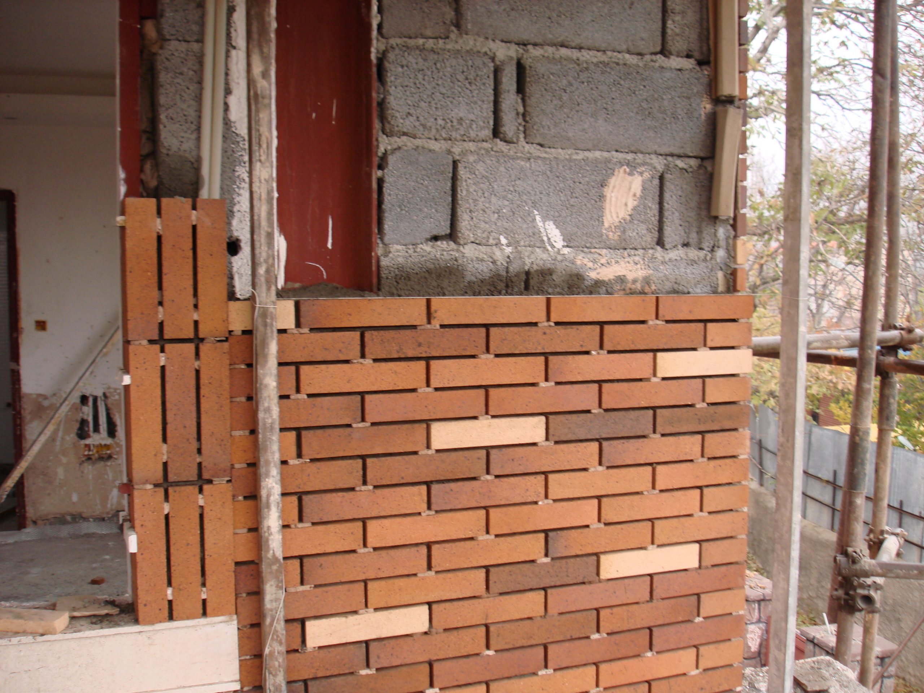
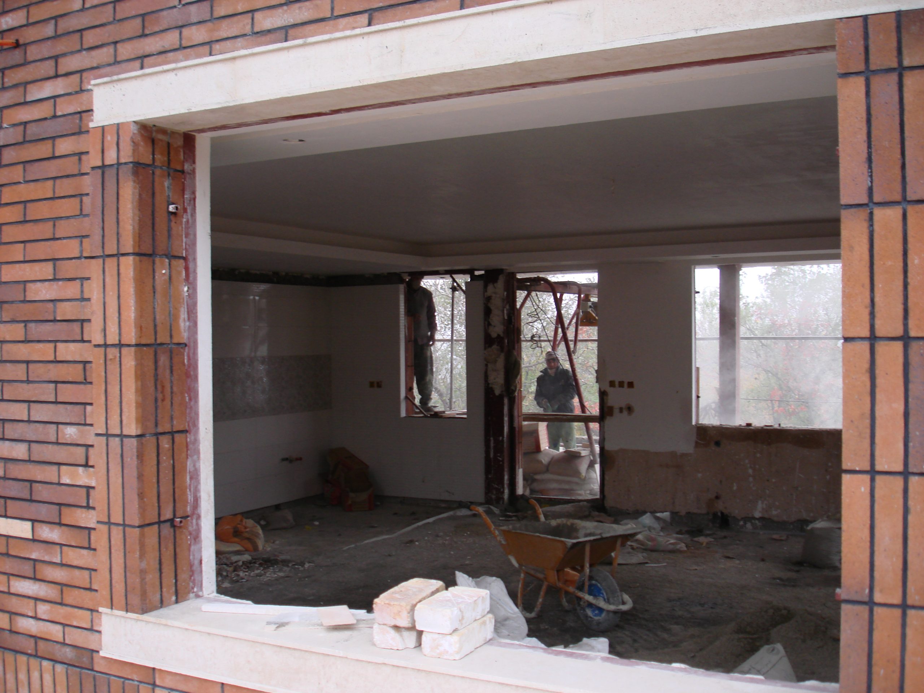
Brick defines the project’s material identity. The small scale of its units and their variations in color and texture bring detail to the broad façades, connecting the building with the garden’s changing palette. Light-colored surfaces and dark metal elements balance the composition. With its overhanging eaves, the pitched roof reinforces the sense of shelter and, together with the veranda’s horizontal lines, shapes the building’s profile.
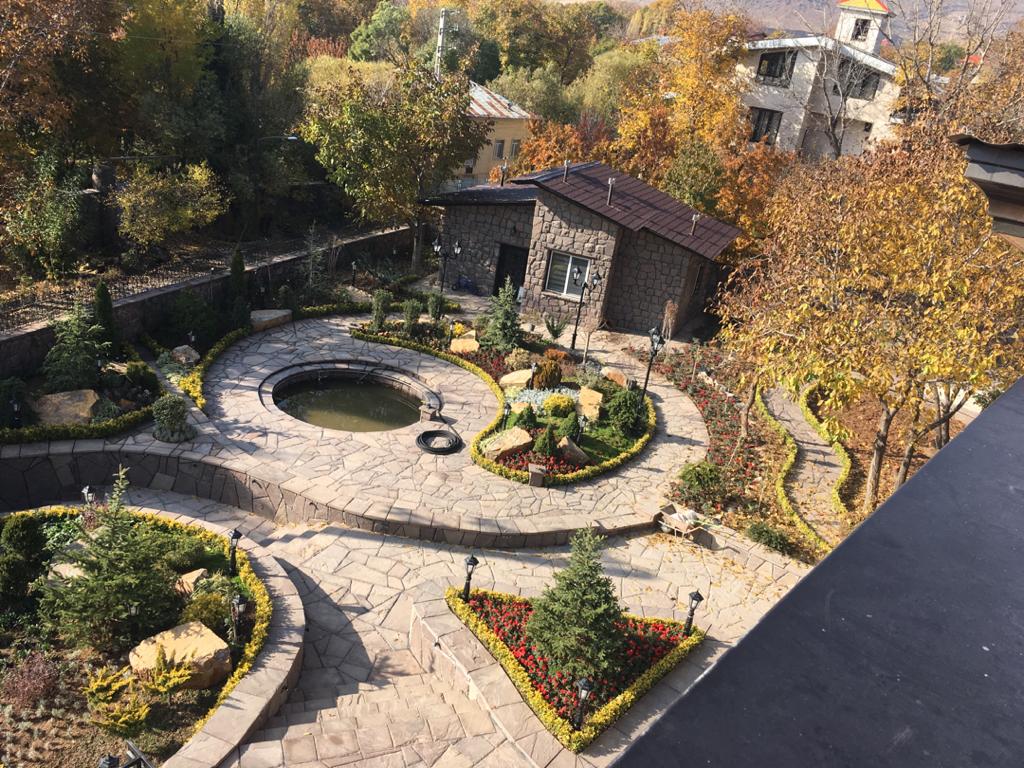
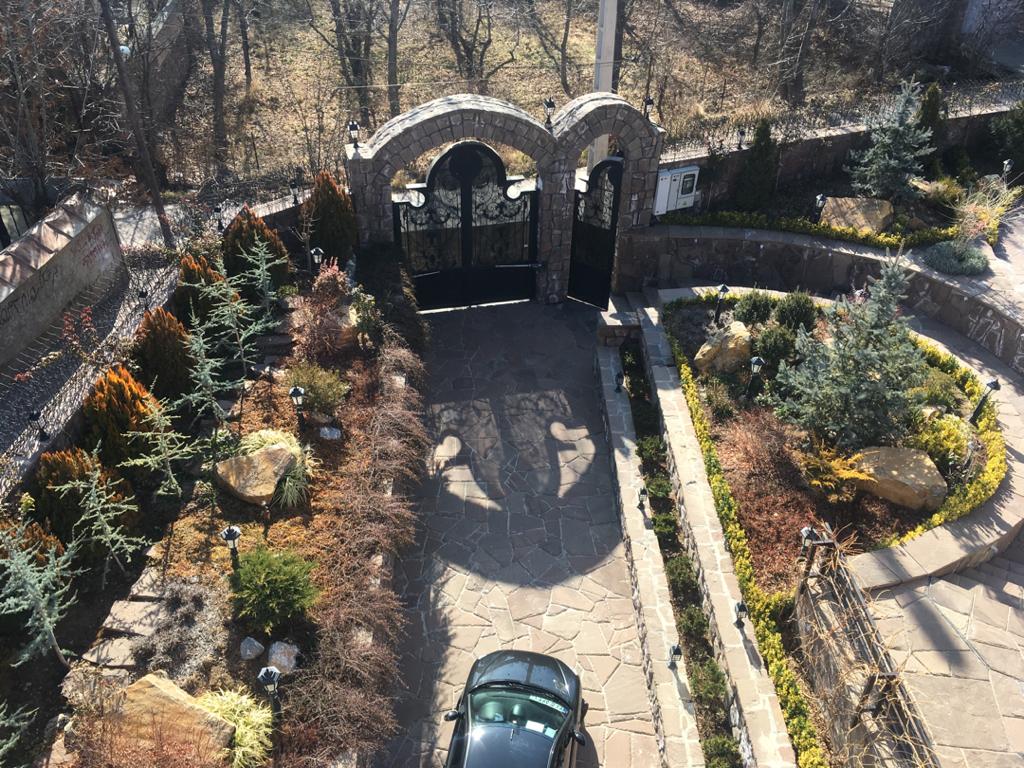
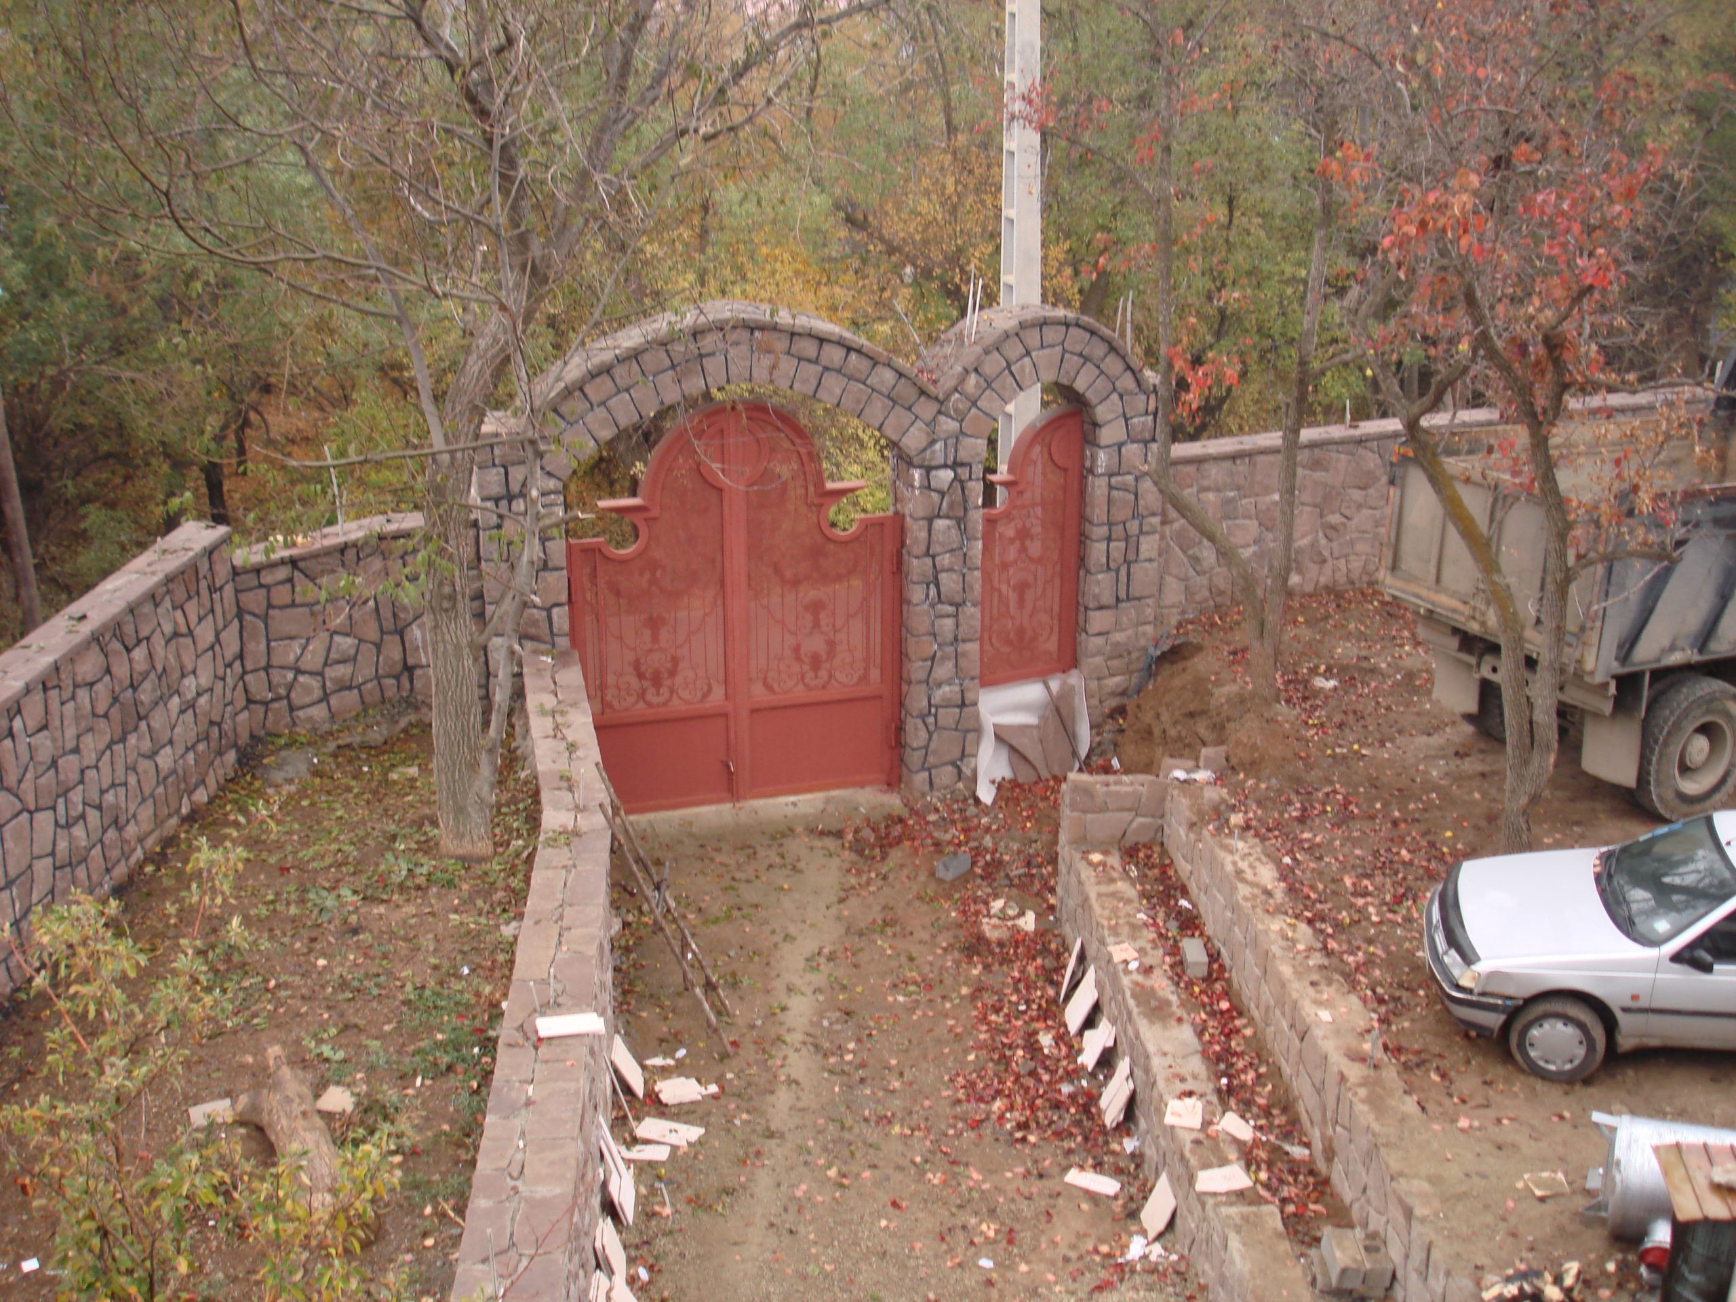
Throughout the grounds, curved paths, planting beds, and seating around the water feature turn movement through the garden into a sequence of views and pauses. The landscape is both observed from the veranda and experienced by walking through it. The relationship between house and garden thus unfolds at two scales: expansive views from the upper floor and close encounters with plants, stone, and water at ground level.
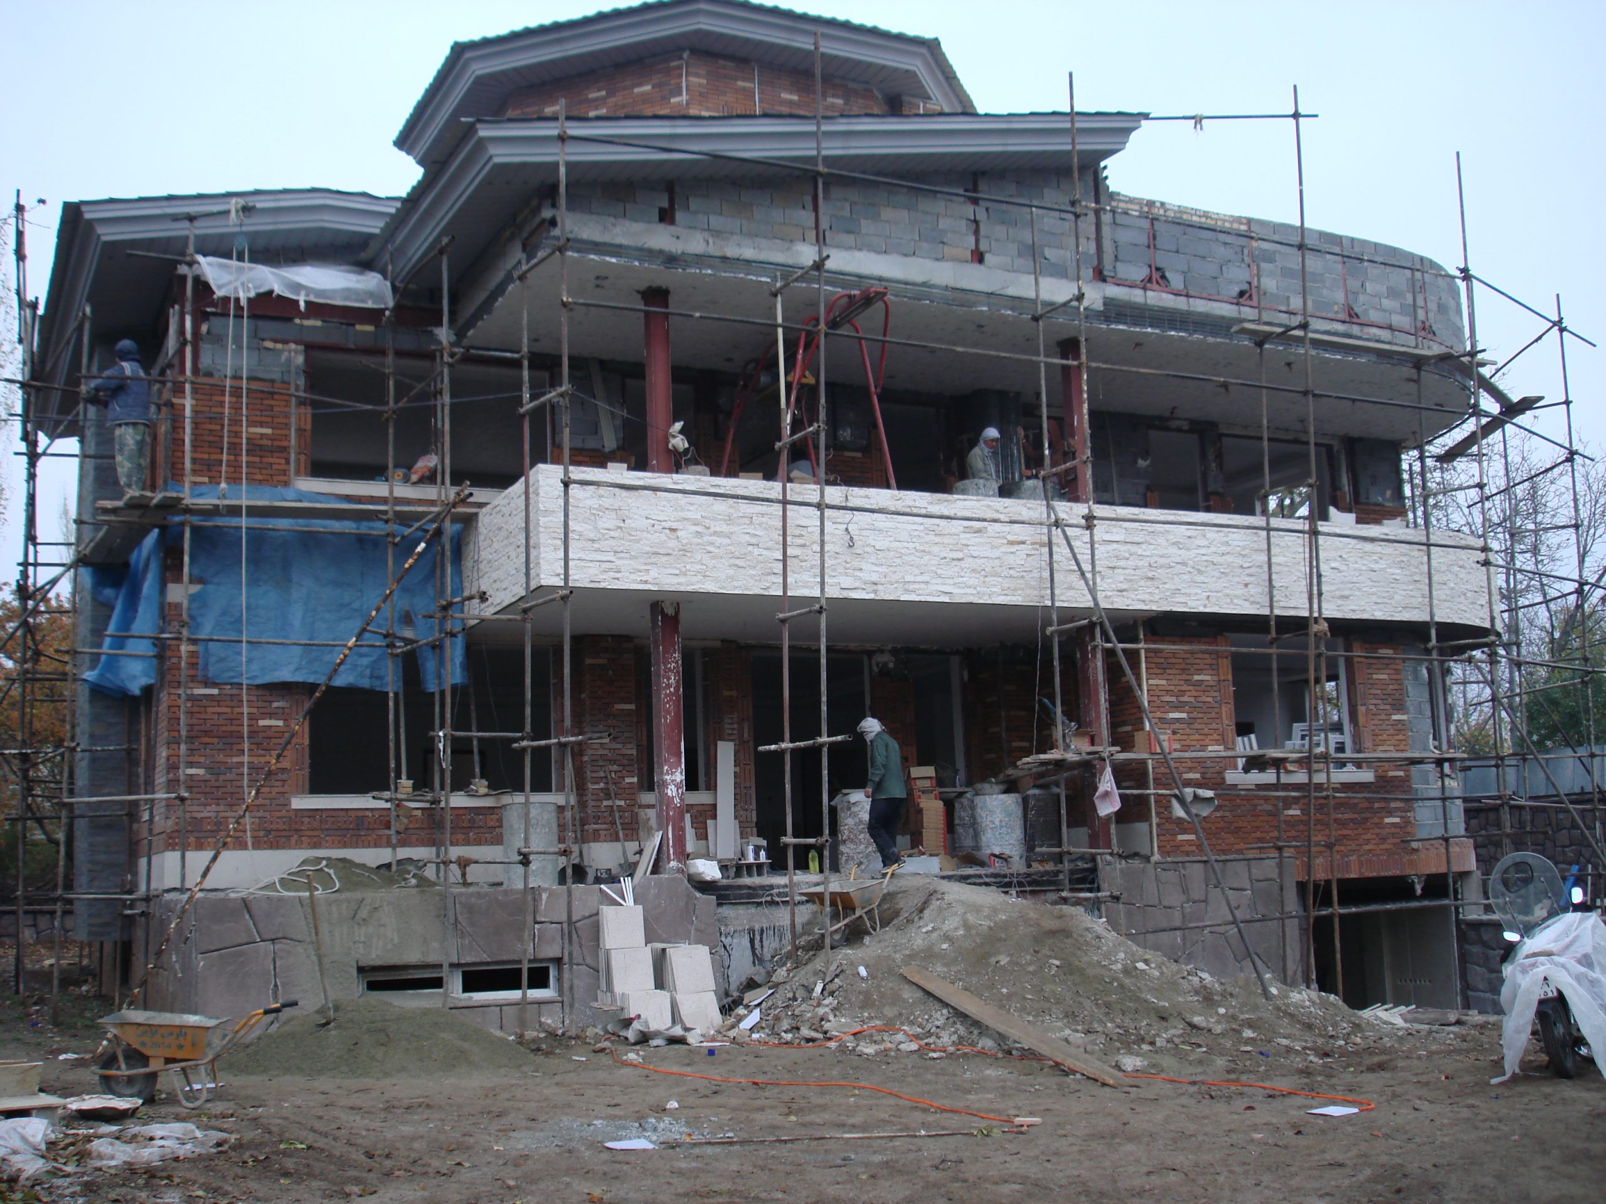
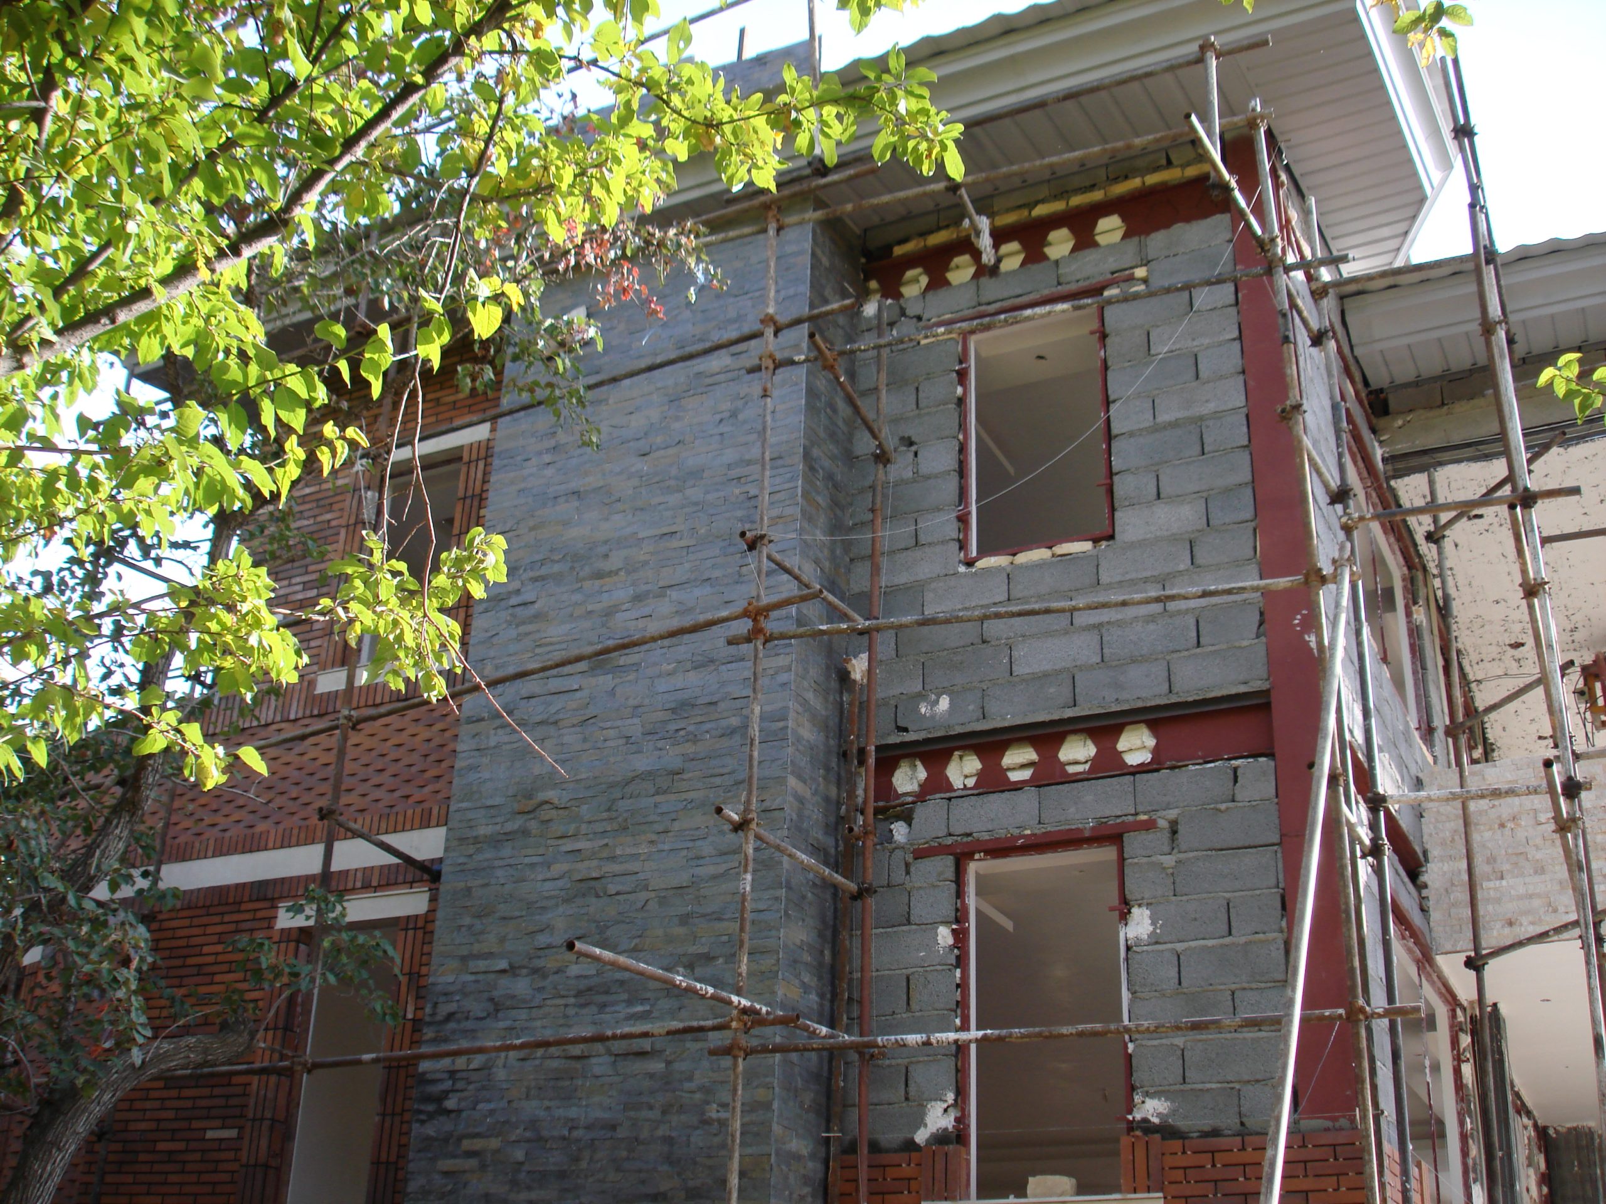
The project was realized in collaboration with Engineer Basiri, whose involvement supported the development of the building and the execution of its details from design through construction.
Basiri Villa defines dwelling through the relationship between room, veranda, and garden. Much of its character emerges in the spaces between them—beneath the shelter of the roof, along the brick surfaces, and facing the greenery of the grounds.
ExteriorEXTERIOR