Makran
- DesignDESIGN
- 1403
- CompletedBUILT
- 1404
- LocationLOCATION
- Heravi,Pasdaran,Tehran
- AreaAREA
- 88 m²
- StatusSTATUS
- Completed
- ClientCLIENT
- Mr.Shambayati
- DesignerARCHITECT
- Moein Architecture Studio
Makran | Balancing Comfort and Formality
Located on Heravi Street in Tehran’s Pasdaran st, Makran is an 88-square-meter home office designed to bring professional life and domestic comfort together. Our team undertook the architectural and interior design as well as construction, delivering the completed project during the Iranian calendar years 1403–1404.
The project began with a dual ambition: to create a working environment with the comfort of home that could also host important business meetings. The design challenge was to reconcile professional requirements with everyday needs—from conversation and hospitality to rest and privacy—within a cohesive interior.
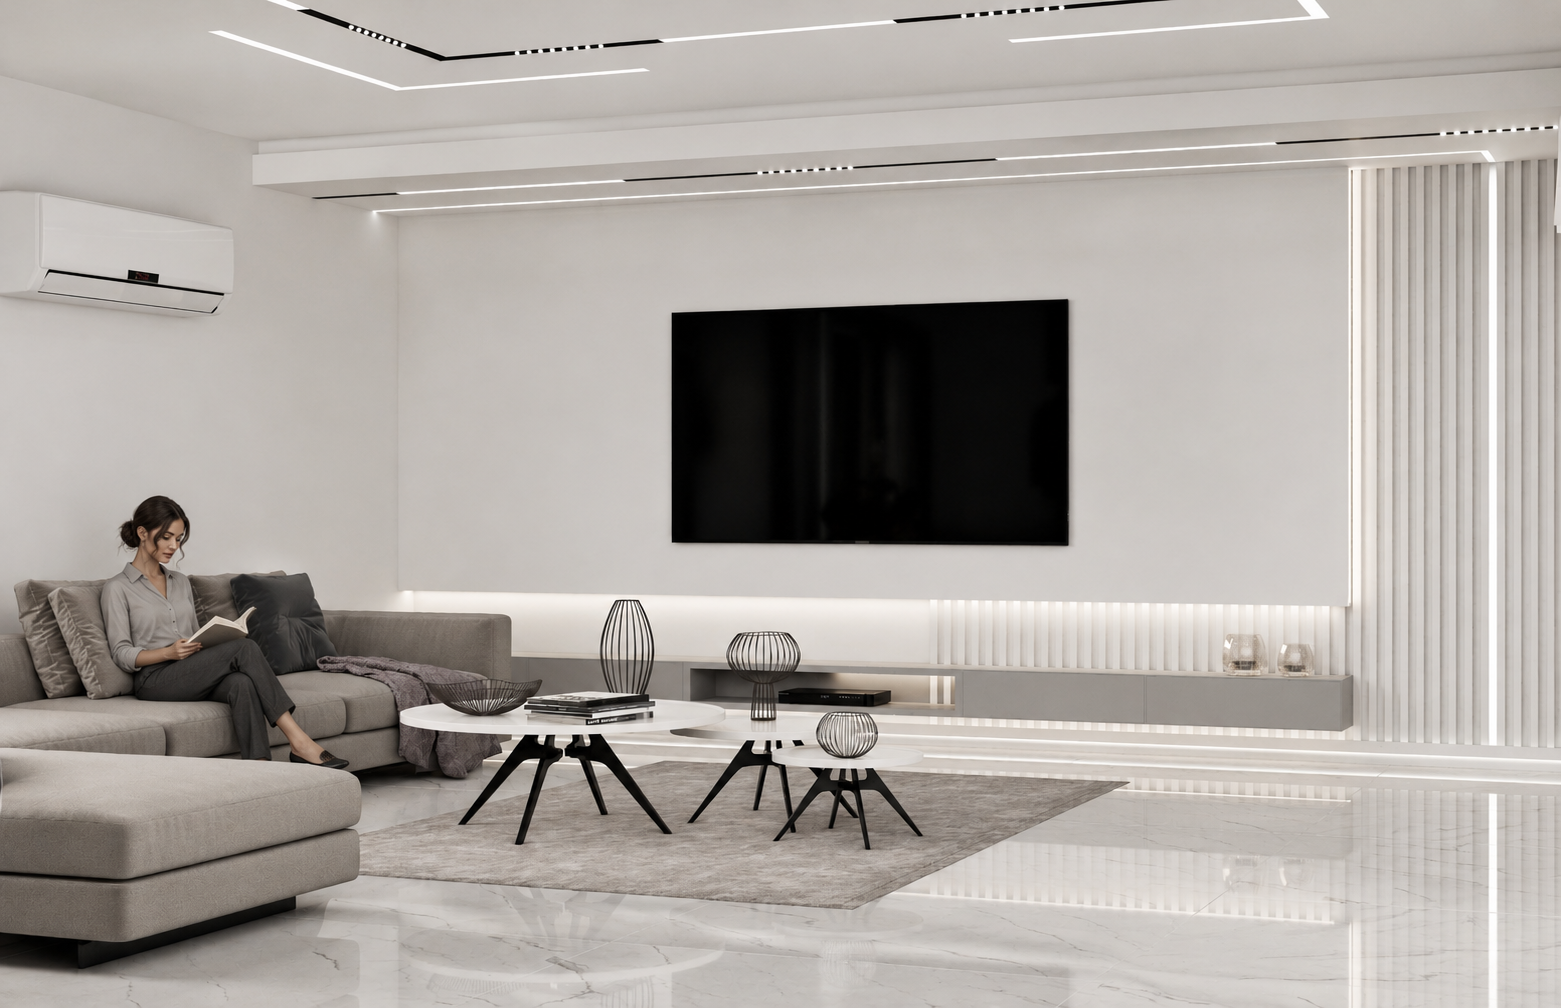
The approach centered on restrained ornamentation, shaping the space through proportion, light, and functional details. Simple, continuous surfaces, comfortable furniture, and a limited palette create a calm environment whose professional character comes from order and precision. Within this framework, the lounge offers comfort for everyday use while providing an appropriate setting for receiving business guests.
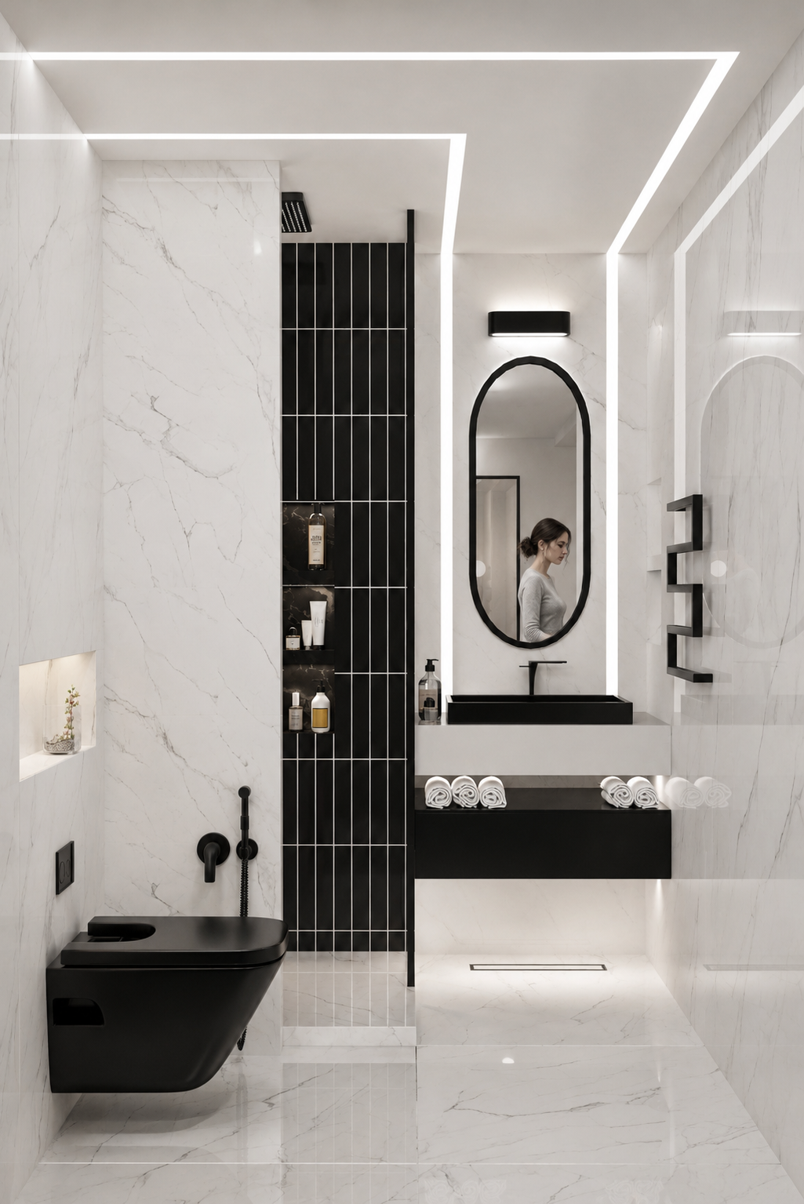
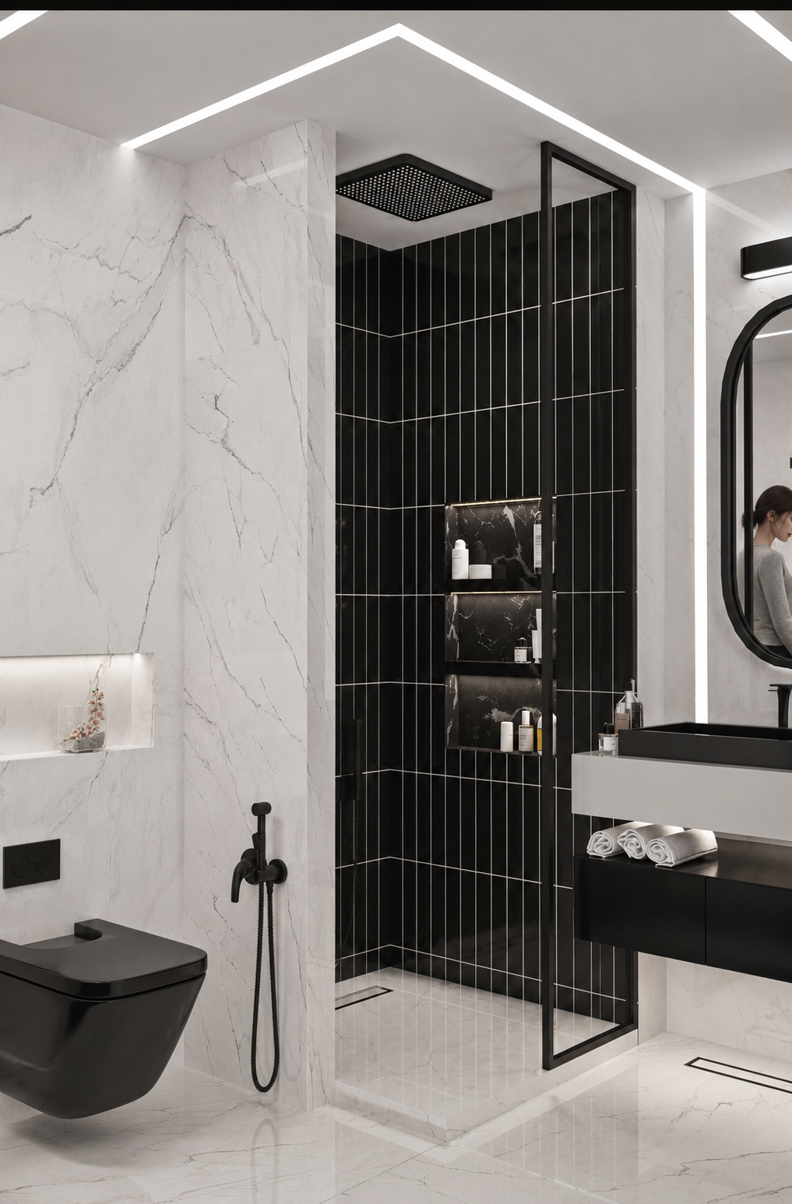
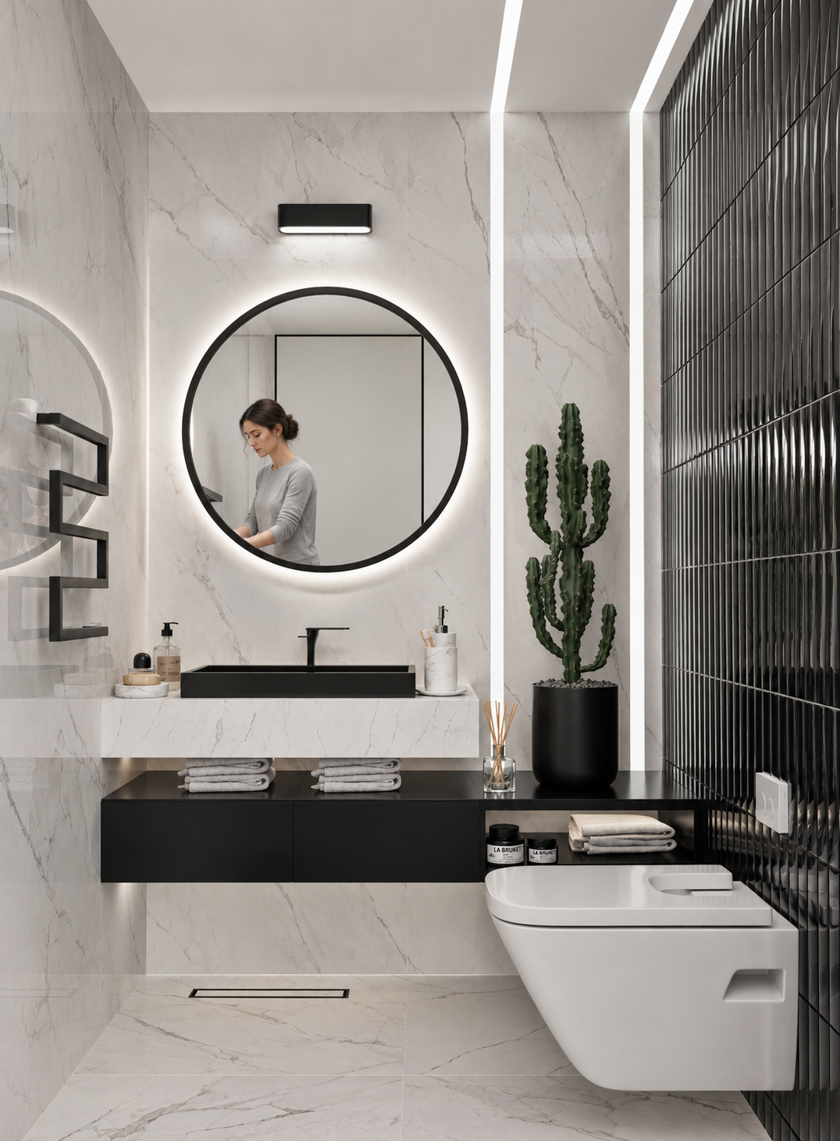
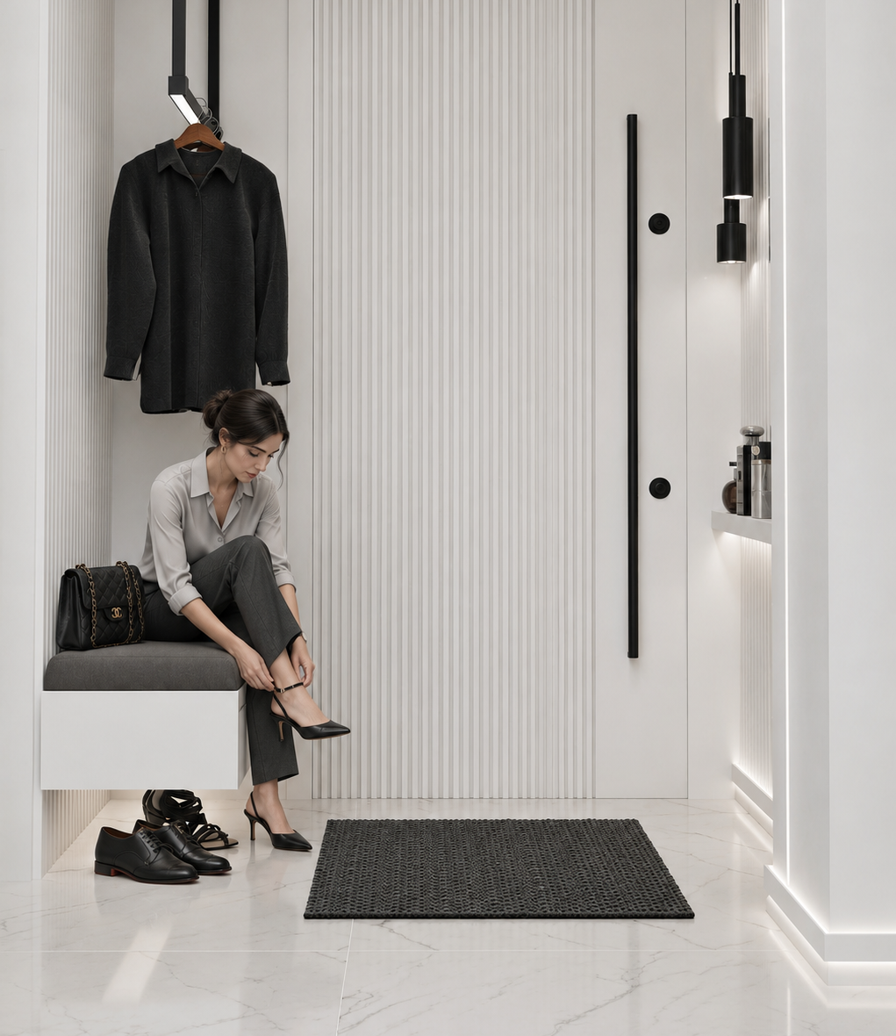
Limited natural light made a light-colored palette a central design decision. Its continuity across floors, walls, ceilings, and cabinetry helps reflect the available light and reduce visual heaviness. Stone, ceramic tiles, and decorative panels form the principal interior finishes, introducing texture while maintaining visual coherence. Against this pale backdrop, black surfaces, frames, and fixtures add depth and define individual elements. This contrast establishes a shared design language extending from the kitchen to the bedroom and bathroom.
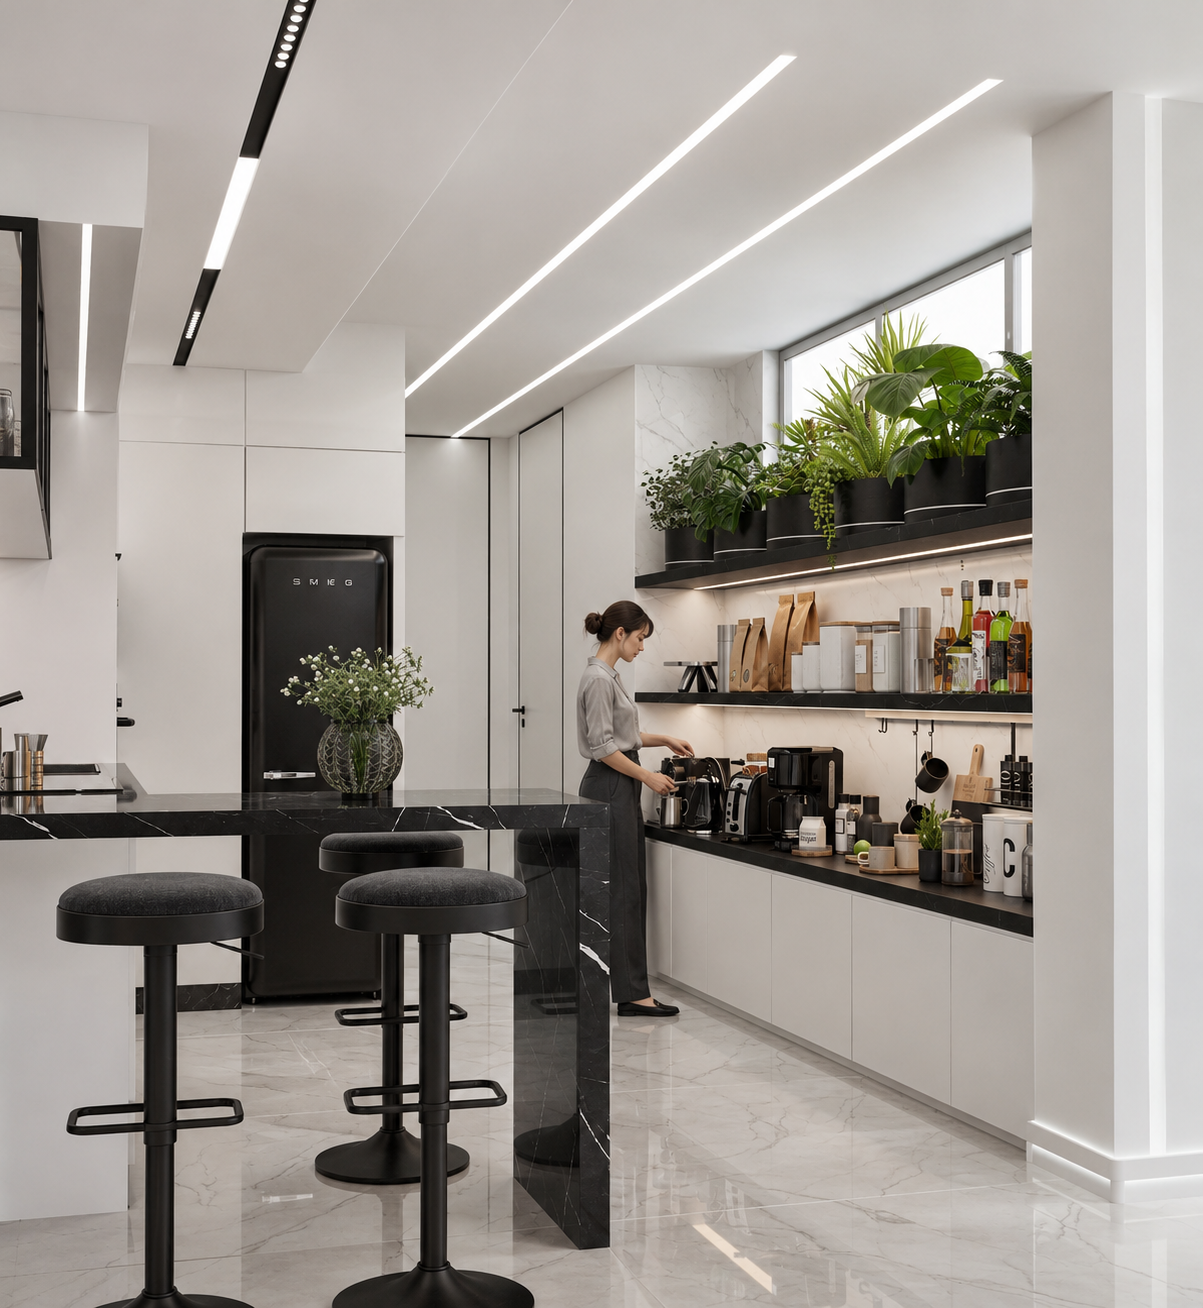
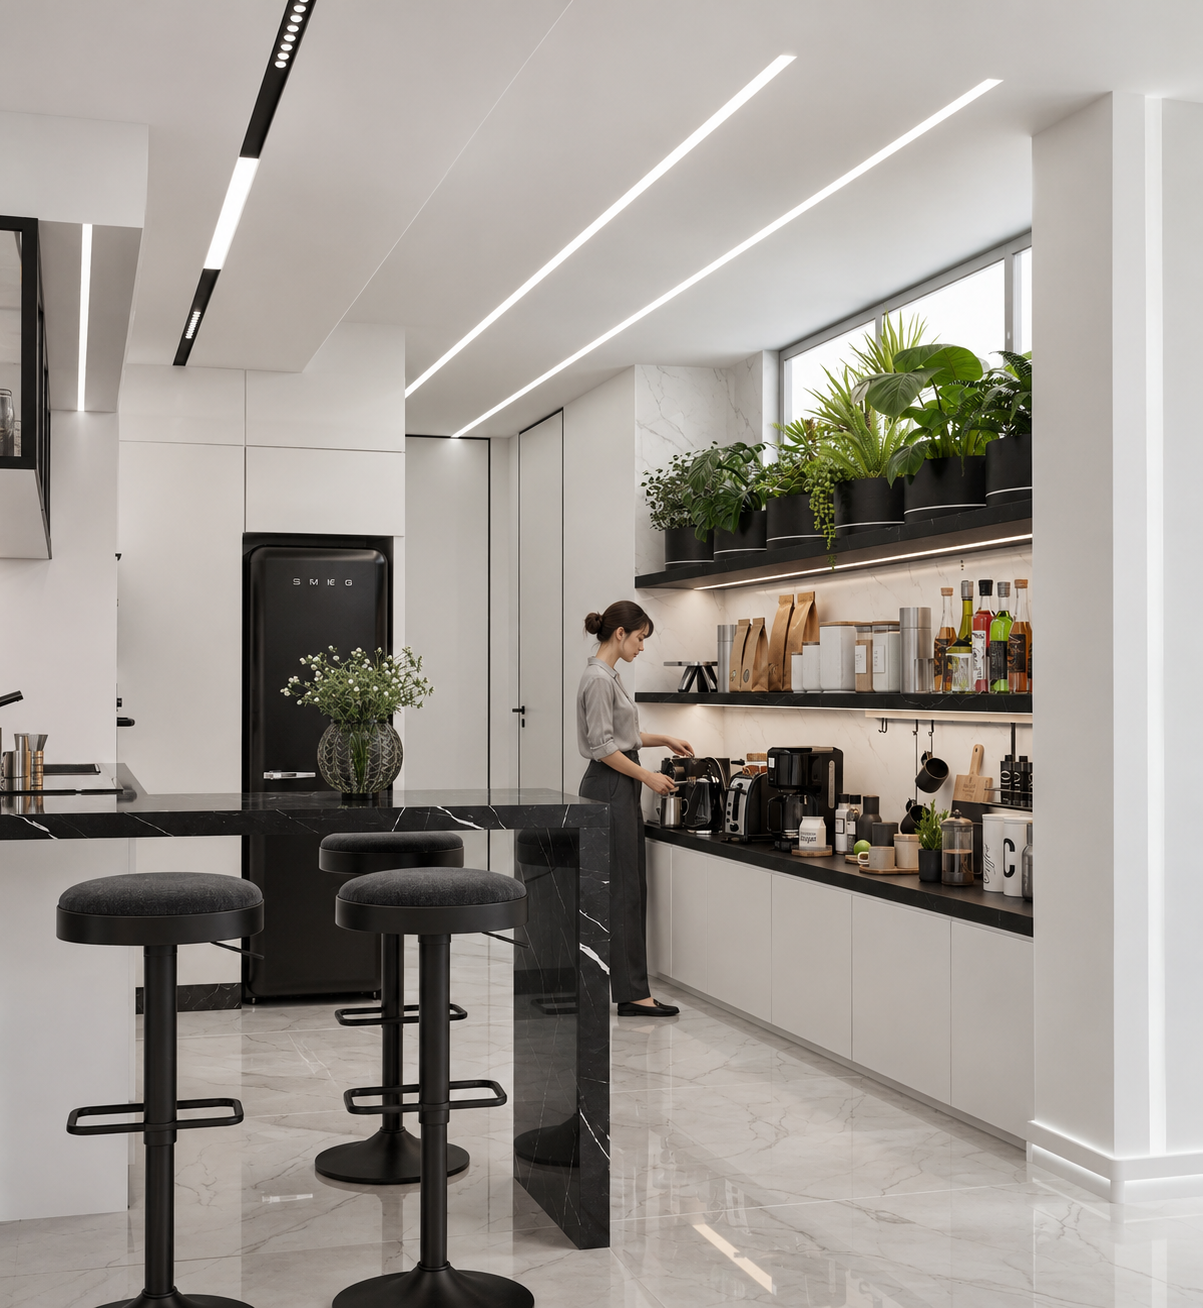
The kitchen supports the daily functions of this home office. Simple cabinetry, continuous work surfaces, and a counter with seating provide a setting for preparation, hospitality, and short breaks between activities. Plants arranged along the window bring freshness and a domestic quality to this practical space.
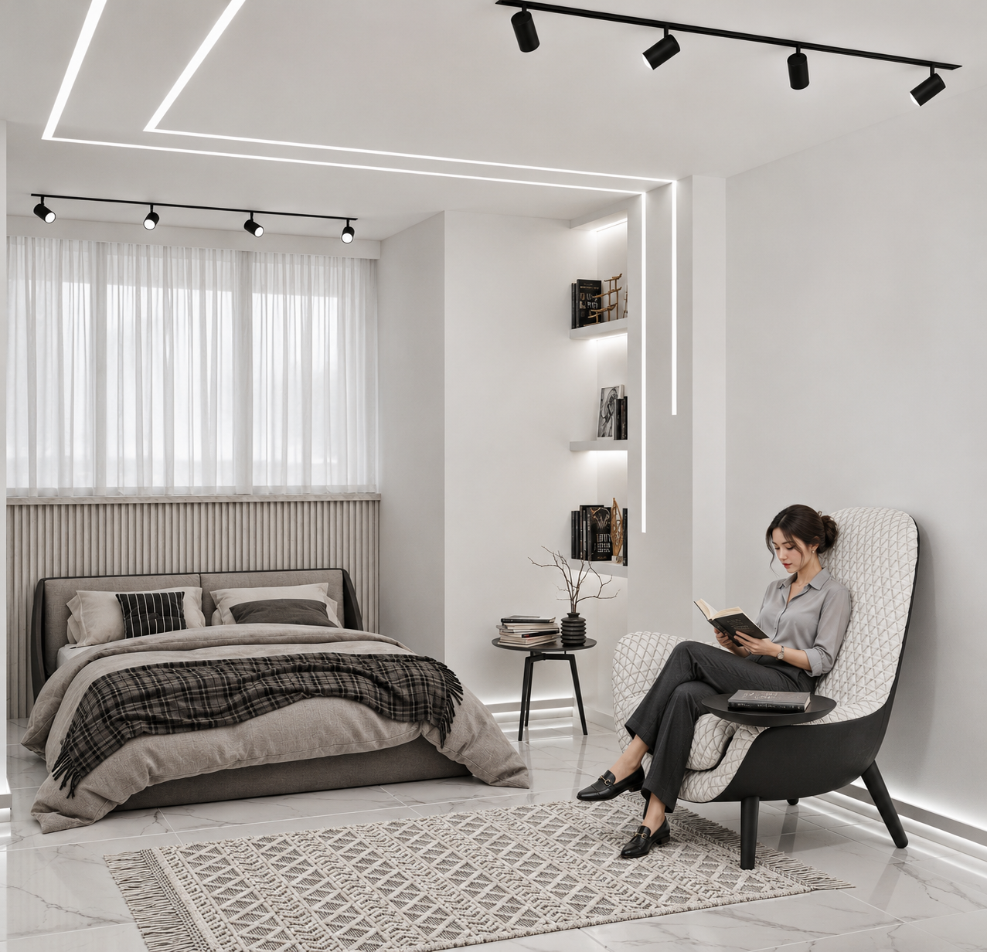
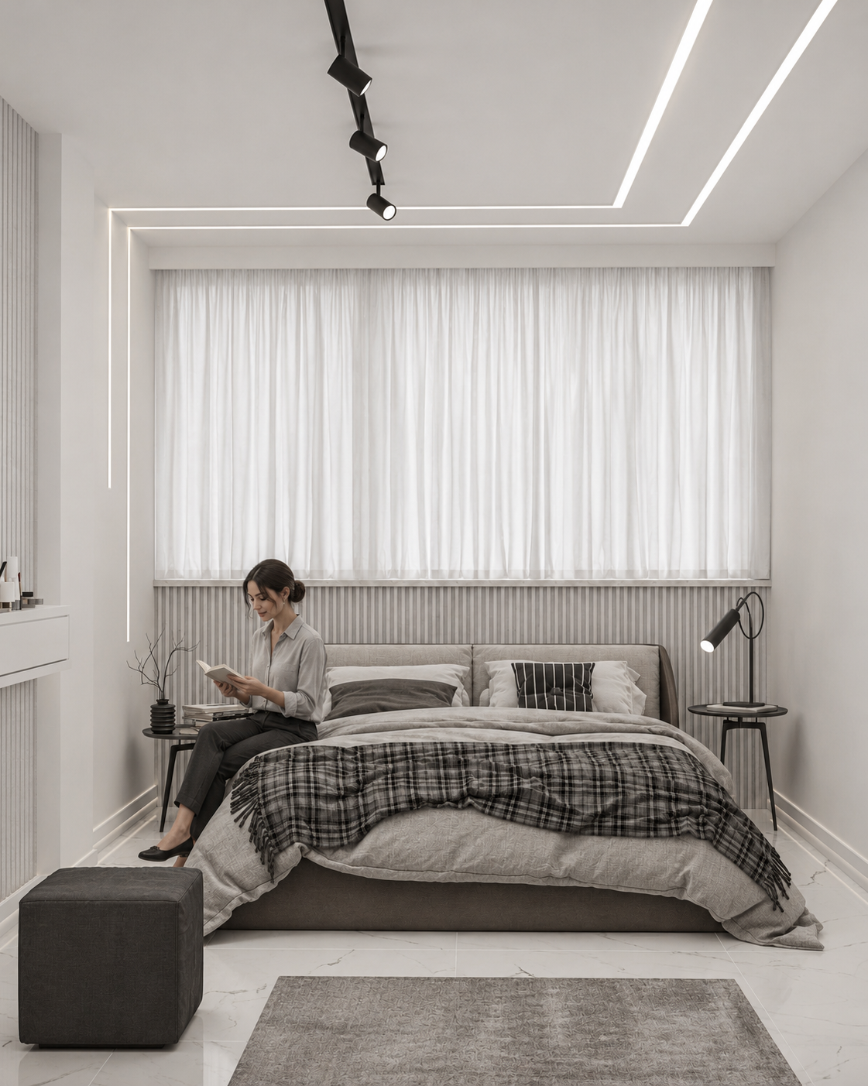
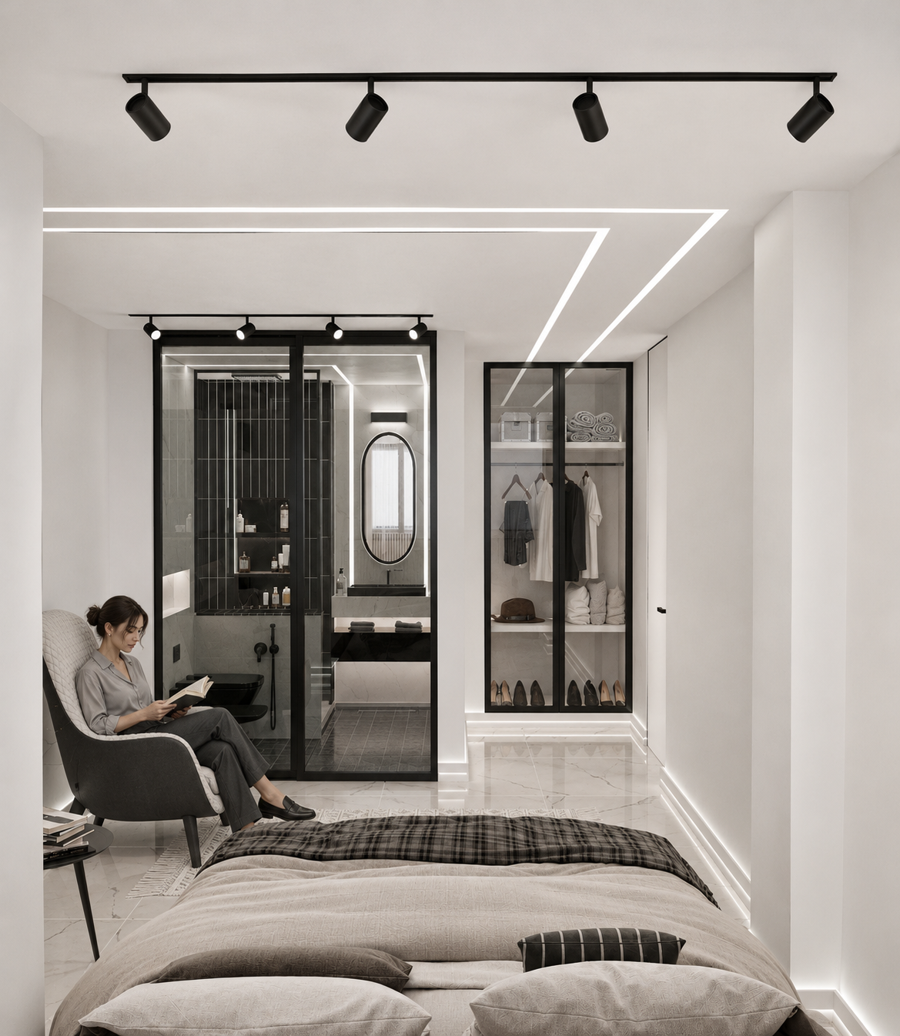
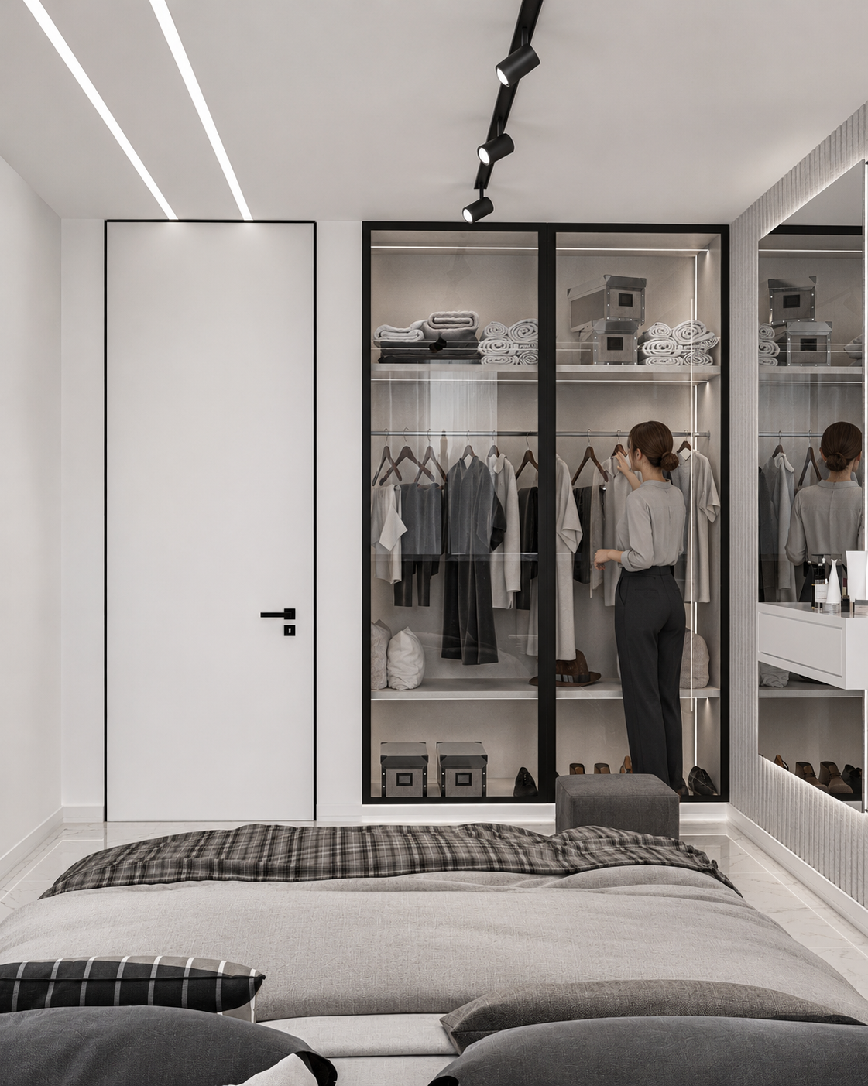
The bedroom forms the project’s more private domain. Alongside the bed, a dedicated corner for sitting and reading allows relaxation to extend beyond sleep. The adjacent wardrobe and bathroom complete this area, making extended stays more comfortable. Consistent materials and colors maintain the overall coherence, while furniture and textile textures give the room a quieter, softer atmosphere.
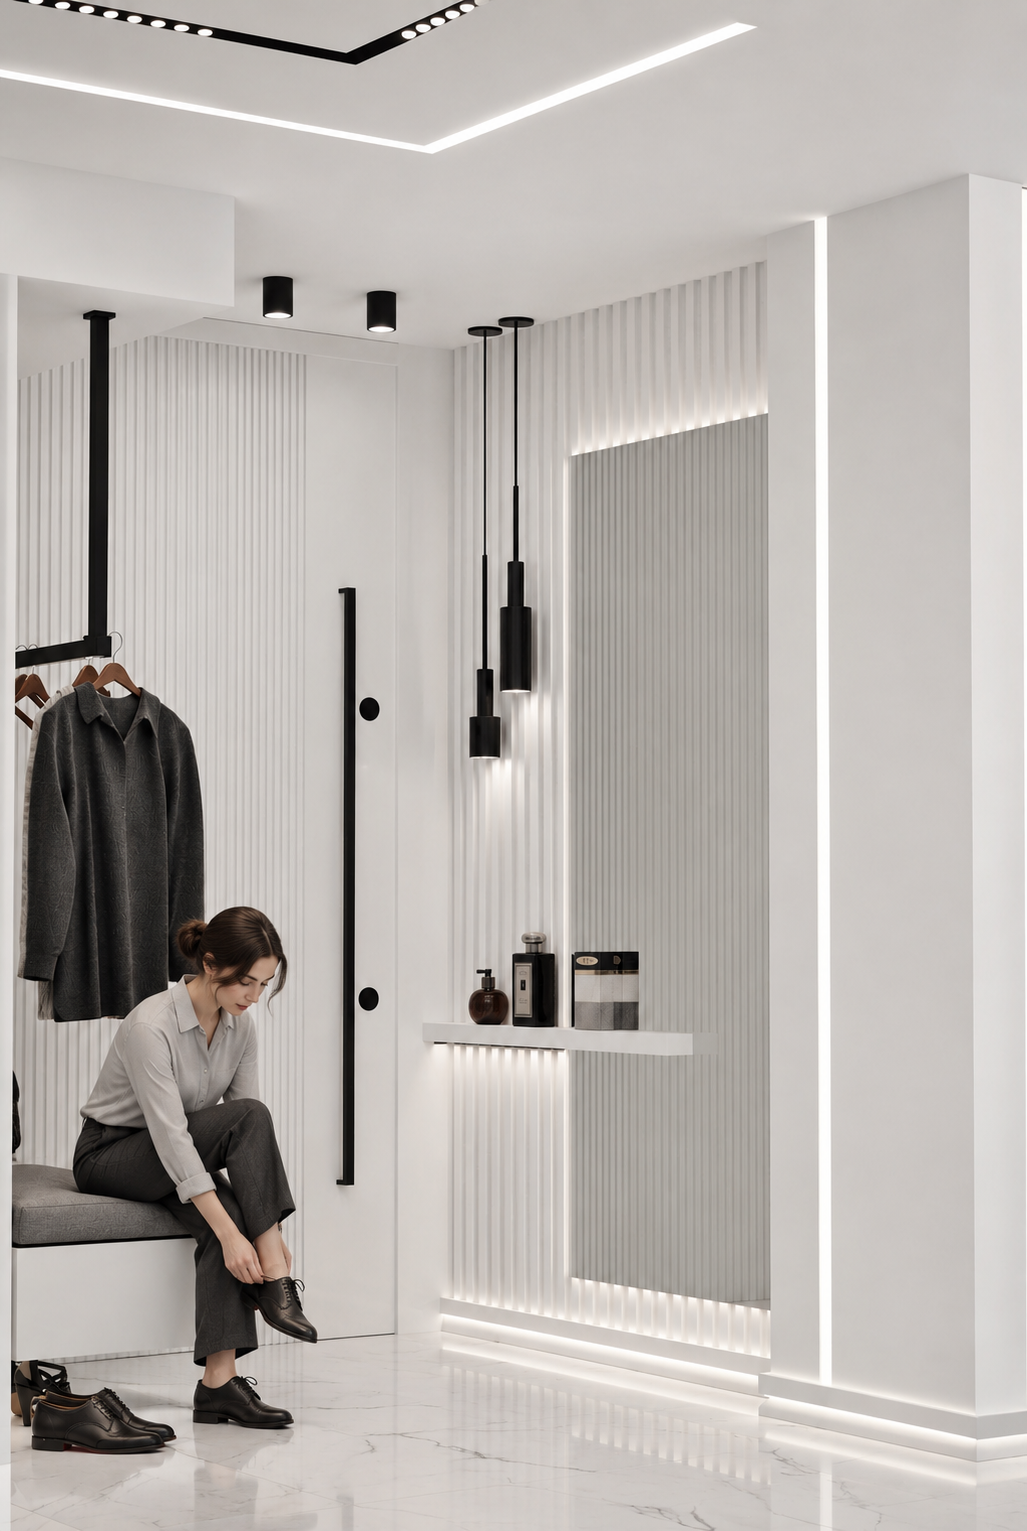
Lighting is one of the principal elements defining the interior’s identity. Linear lighting across the ceilings and selected wall surfaces emphasizes their continuity, while track lights provide focused illumination where needed. Vertical grooves, recessed shelves, and floating elements give the space variety and refinement with minimal ornamentation.
Having one team responsible for design and construction allowed the architectural intent to be carried through to the execution—from the alignment of lighting and material junctions to the proportions of cabinetry and fixed elements. In an interior defined by simple surfaces, these details play a significant role in the quality of the completed space.
Makran responds to the coexistence of work and life within a compact unit: an environment composed and orderly enough for professional meetings, with the amenities for hospitality, rest, and privacy that make spending long hours there comfortable.
ExteriorEXTERIOR