Anoosheh
- DesignDESIGN
- 1404
- CompletedBUILT
- 1405
- LocationLOCATION
- chelak,nowshahr,Mazandaran,Iran
- AreaAREA
- 511m²
- StatusSTATUS
- Under Construction
- ClientCLIENT
- Mr.Ketabat
- DesignerARCHITECT
- Moein Architecture Studio
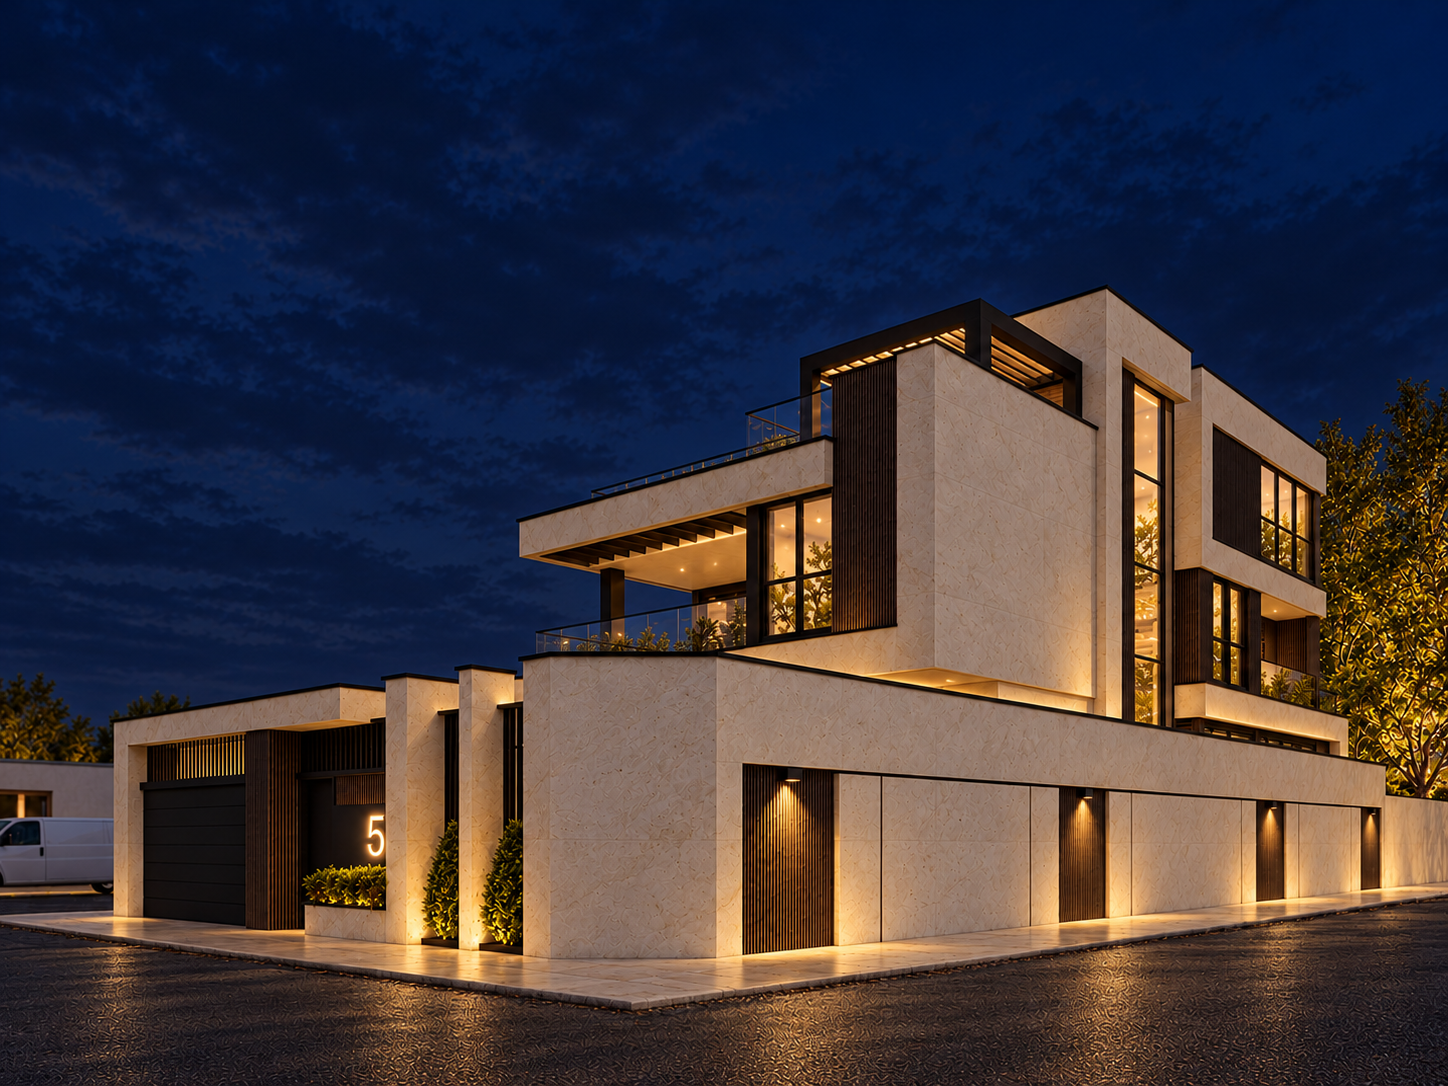
Anousheh Villa | A Home for the Days Ahead
Located on Anousheh Street in Chalak,Anousheh Villa was designed for a family on the threshold of a new chapter. A love of gardening, the anticipation of a child’s arrival, and the desire for a dedicated reading space shaped the home from the outset. The central design challenge was to balance these aspirations: to create a home generous enough for gathering, with distinct places for solitude and room for the family’s future within its spatial organization.
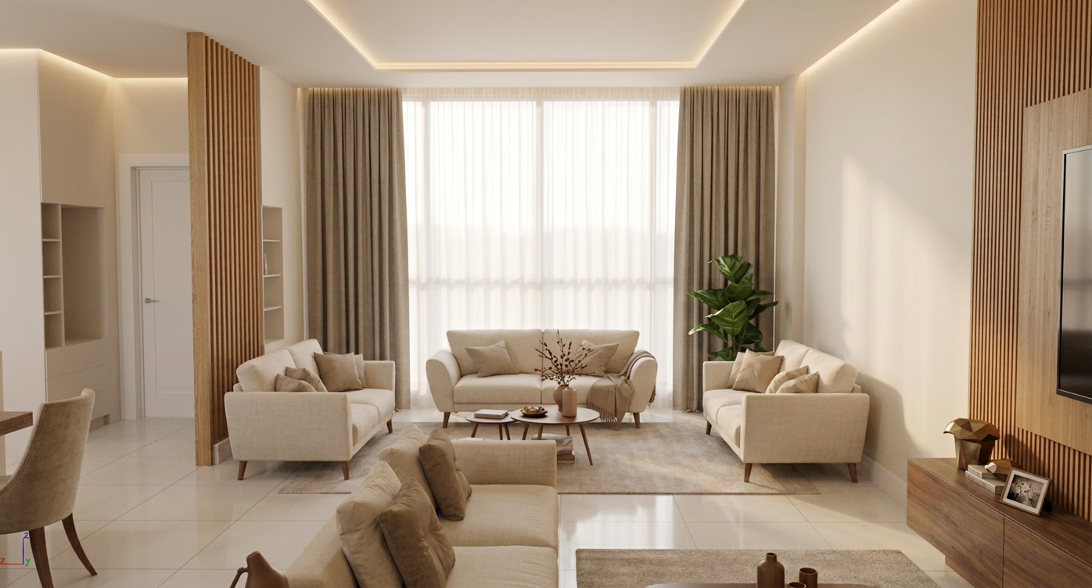
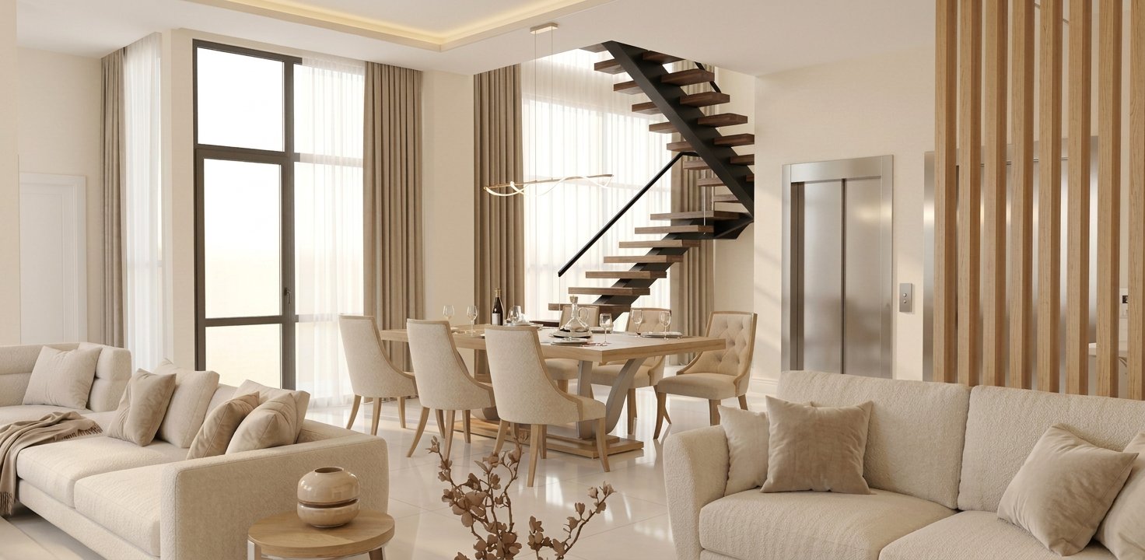
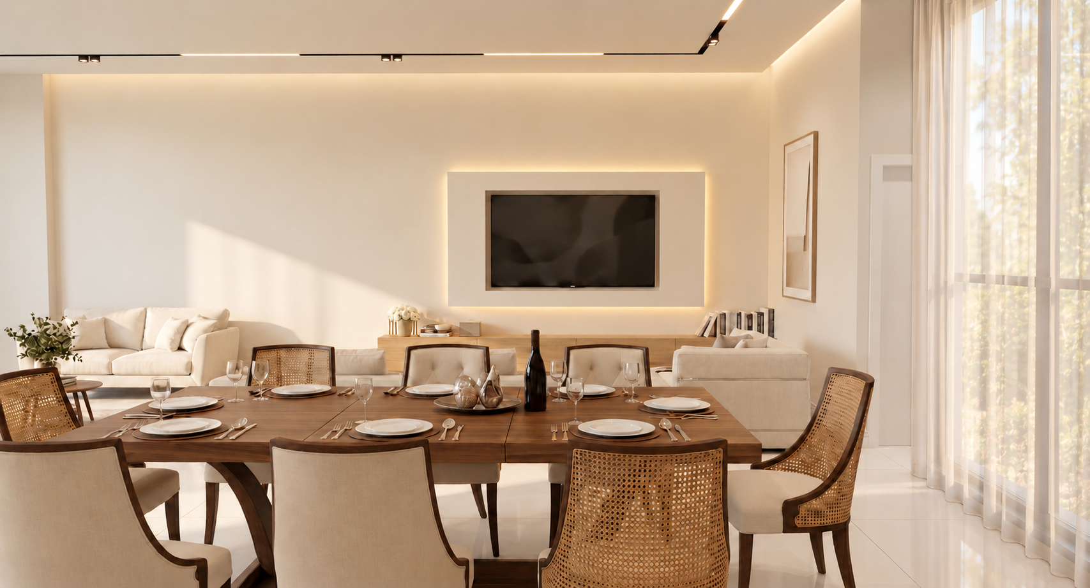
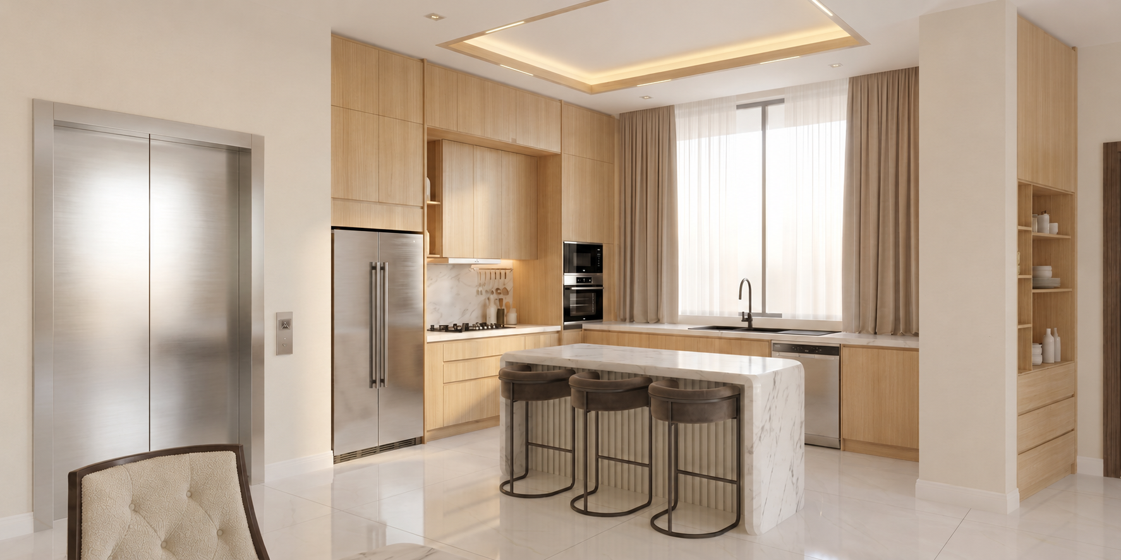
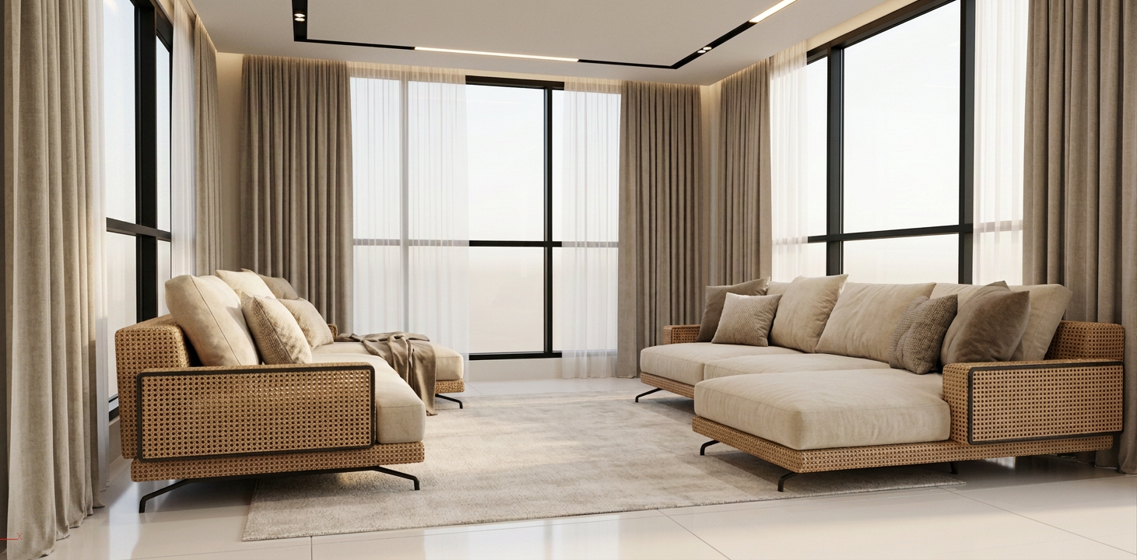
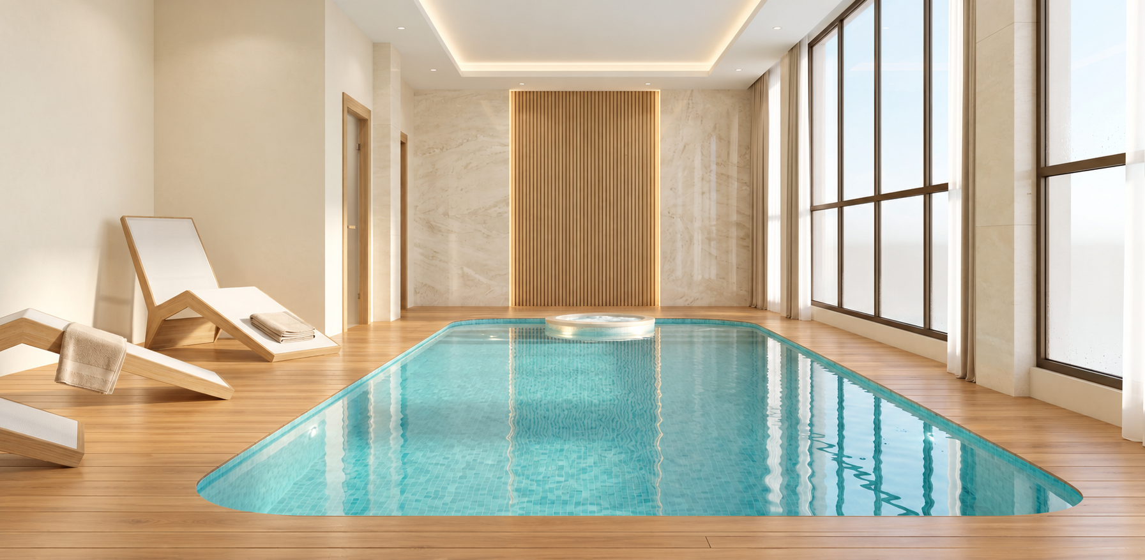
The ground floor accommodates shared family life. A spacious reception and living area, alongside a kitchen and a bedroom, provides a setting for socializing and everyday living. The pool occupies the same level,maintaining a visual connection with the living area and bringing the presence of water into the experience of the home. An intermediate corridor separates the two zones, acting as a spatial buffer intended to limit the direct exchange of humid air between the pool enclosure and the living spaces. Changing facilities, a restroom, a sauna, and poolside lounging areas complete this setting for swimming and relaxation.
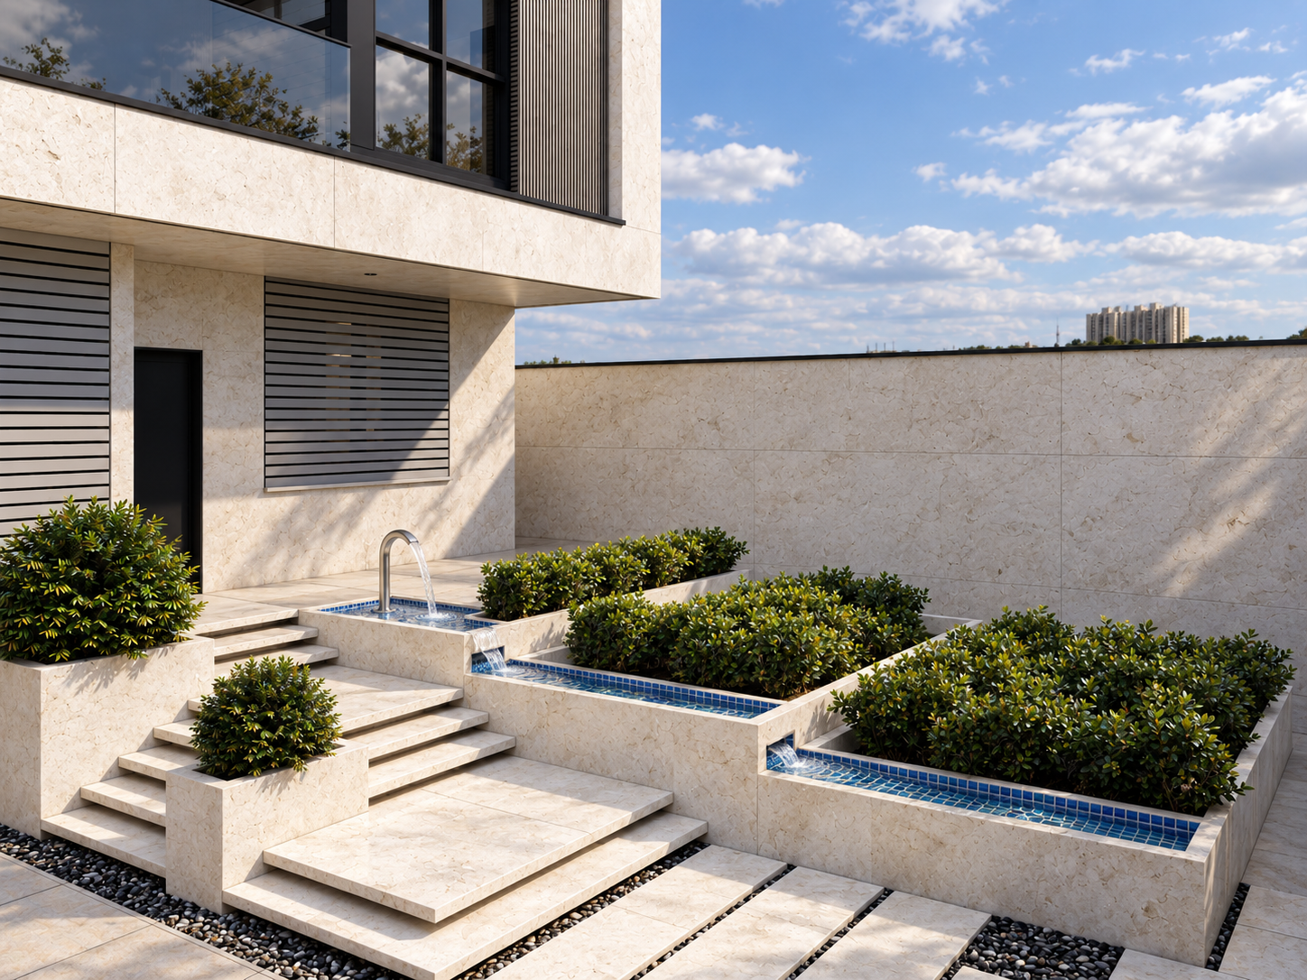
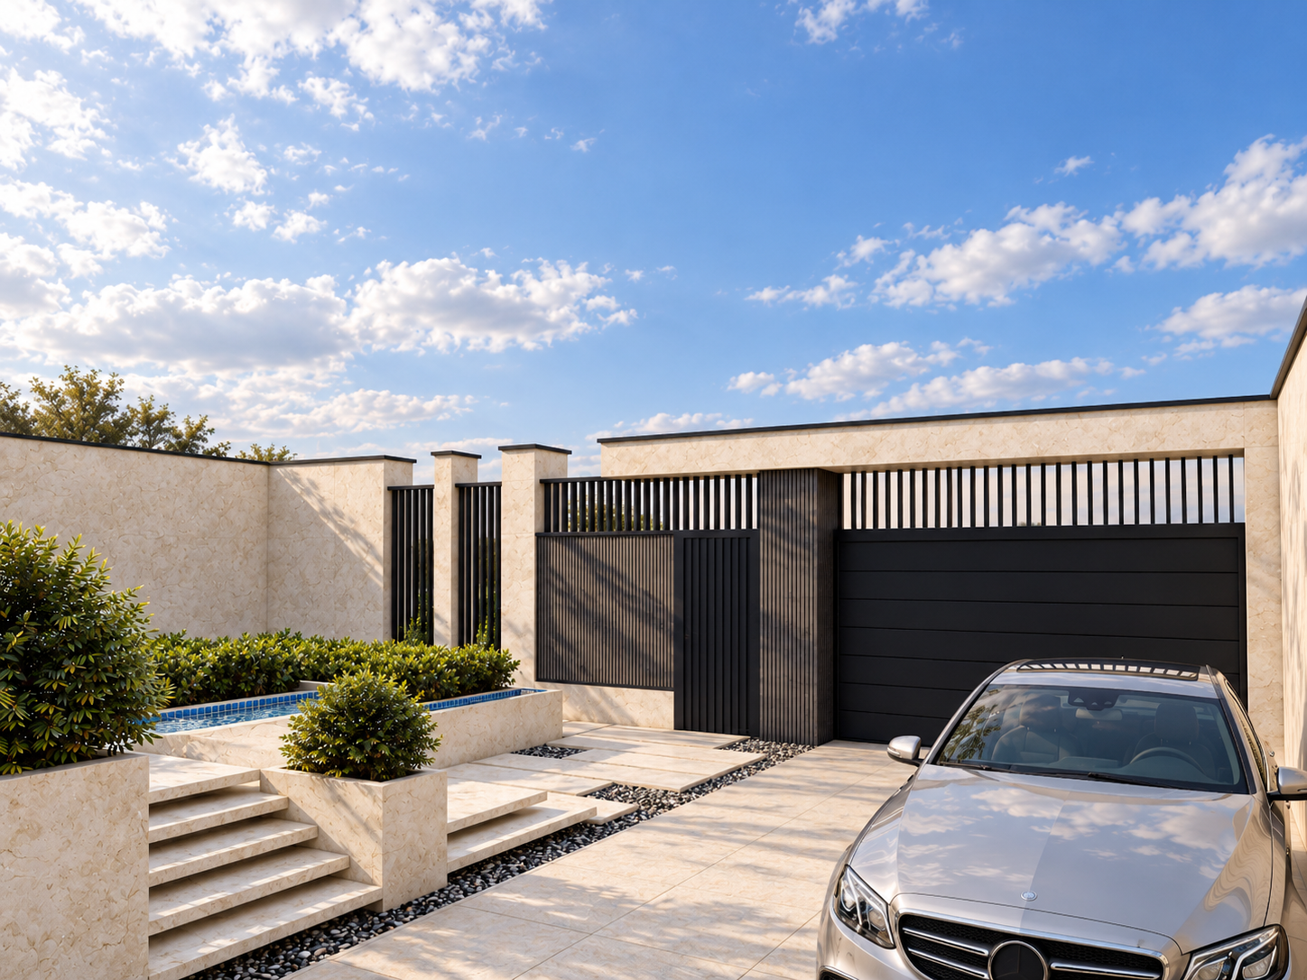
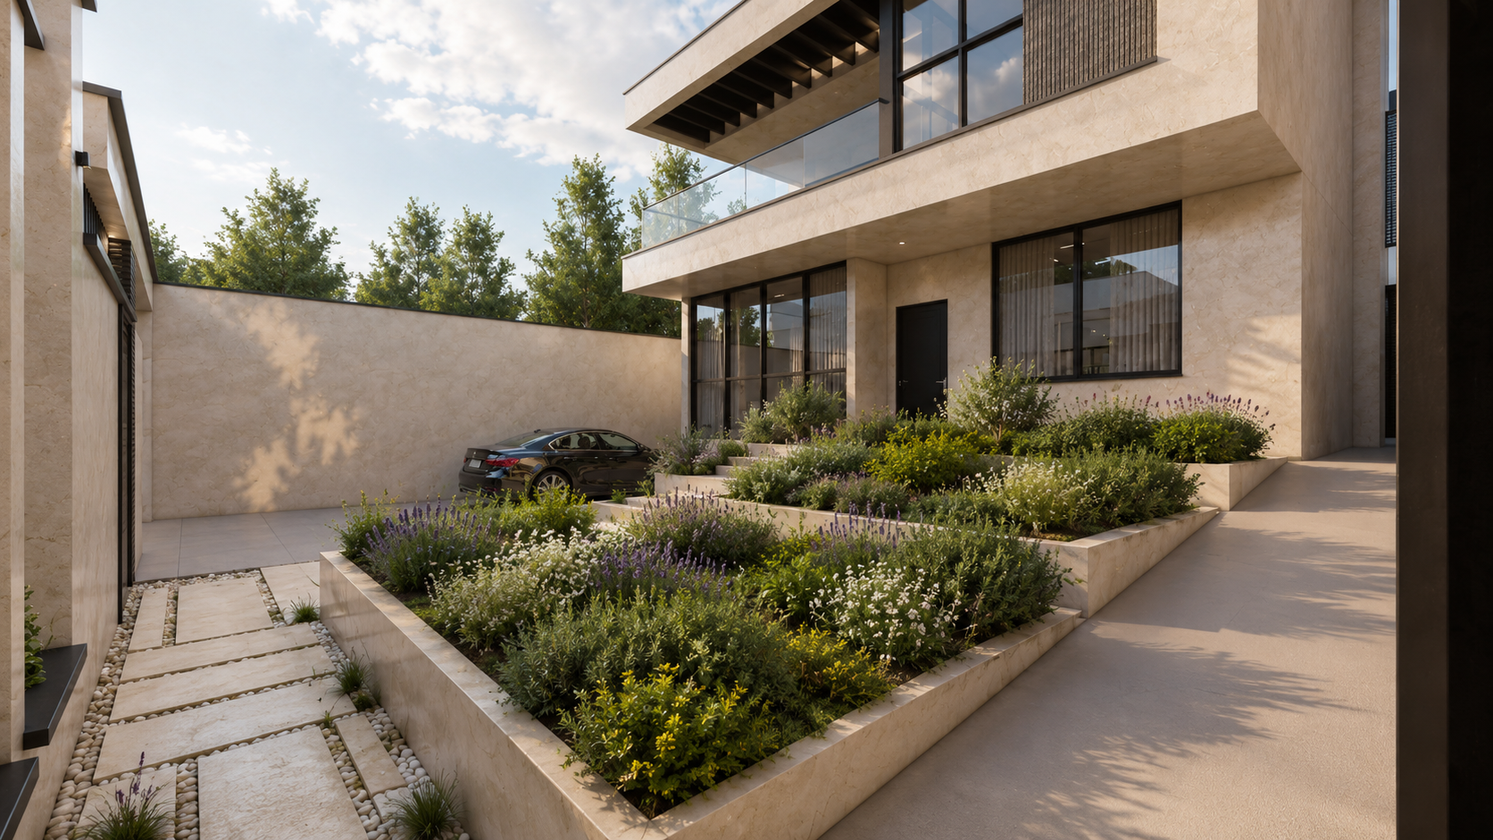
The client’s love of gardening is reflected in the generous area devoted to planting. A substantial portion of the grounds accommodates garden beds and fruit trees, allowing the relationship with nature to unfold through planting, tending, and harvesting. Here, the garden forms part of the family’s daily life, bringing seasonal change into the home and maturing over time. Along the entrance route, steps accompanied by terraced planting beds and flowing water create a gradual arrival through stone, greenery, and water.
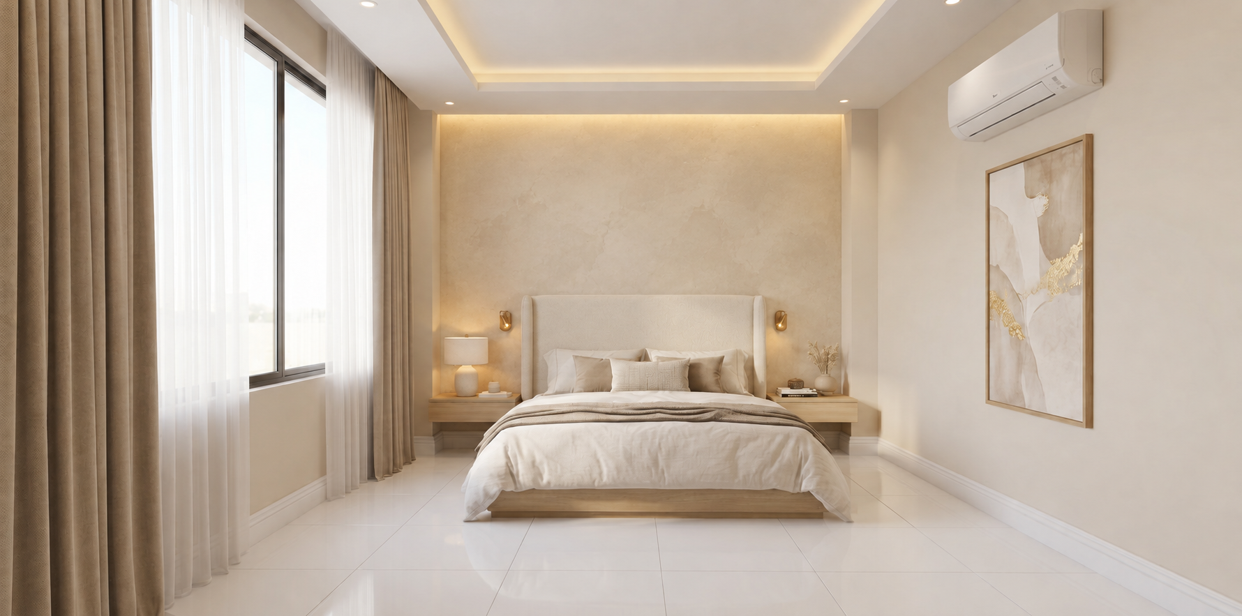
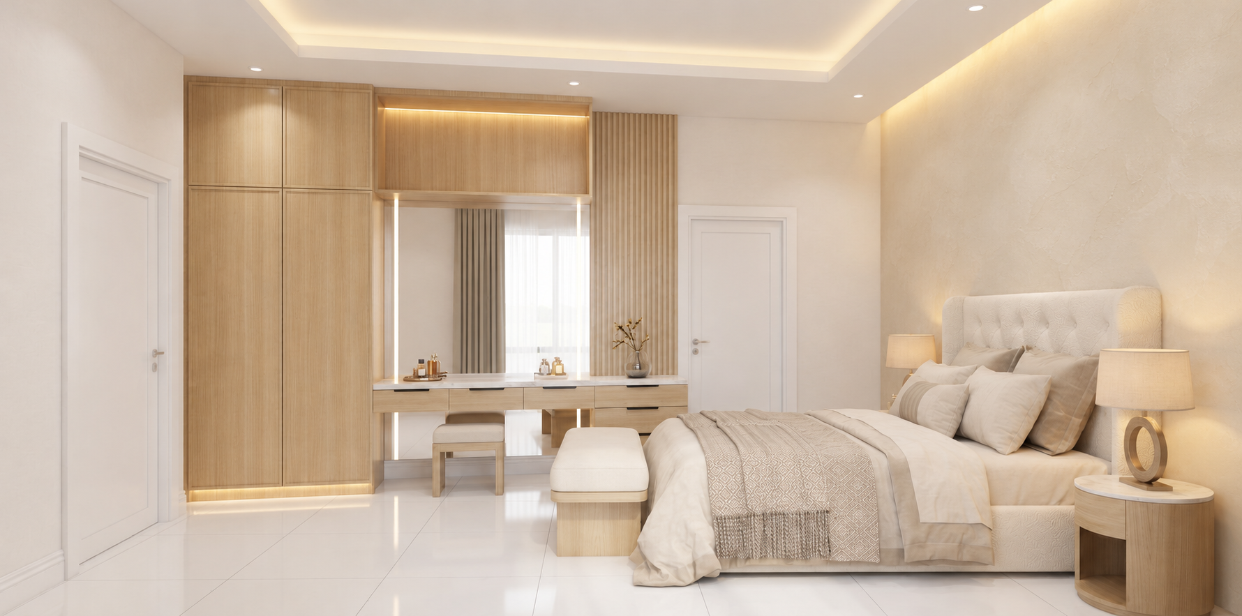
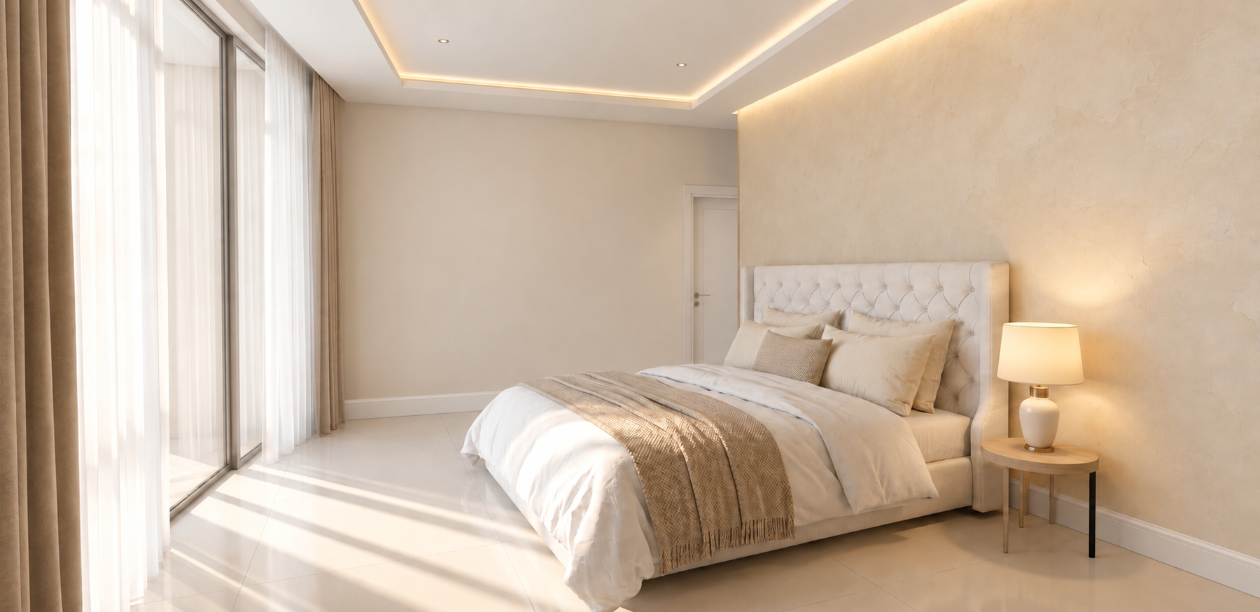
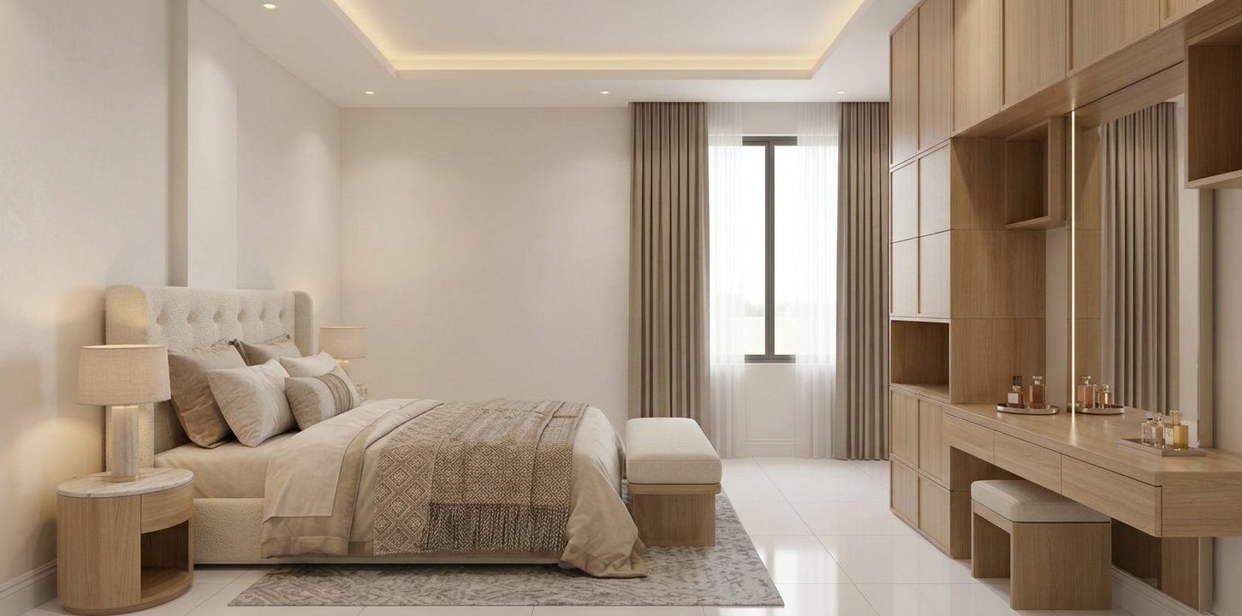
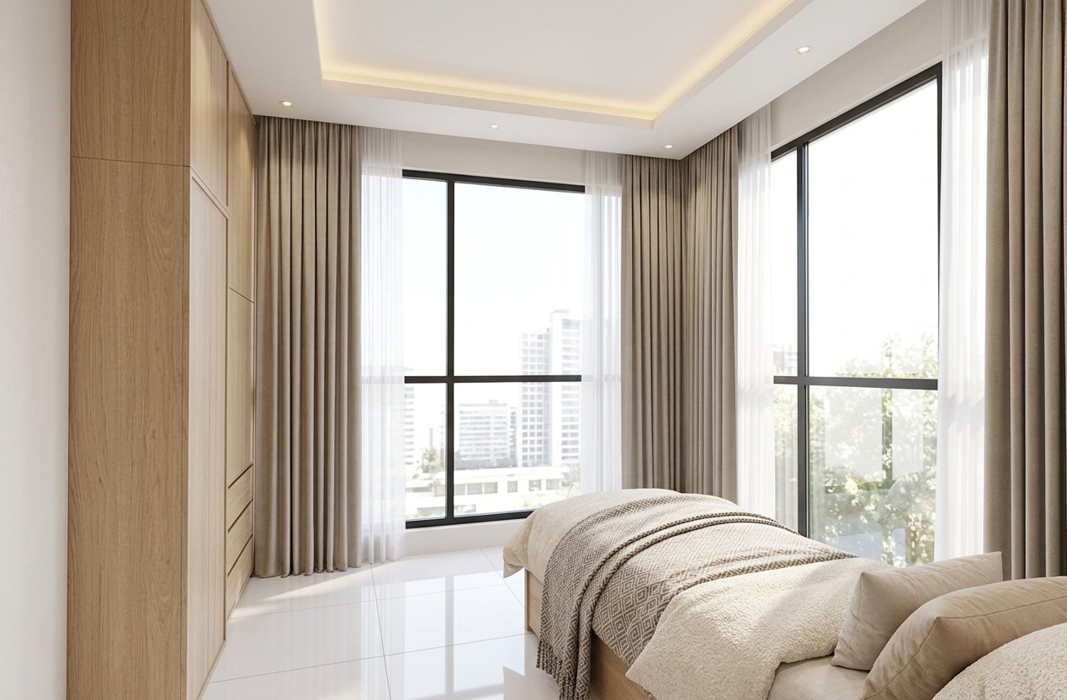
The middle floor forms the family’s quieter, more private domain. Alongside three spacious bedrooms with en-suite bathrooms, a separate room was planned for the family’s child—a decision that responds to the anticipation of birth while looking ahead to childhood and adolescence. The family’s future is therefore embedded in the home’s program from the beginning, with a dedicated space for the child’s growing independence and privacy.
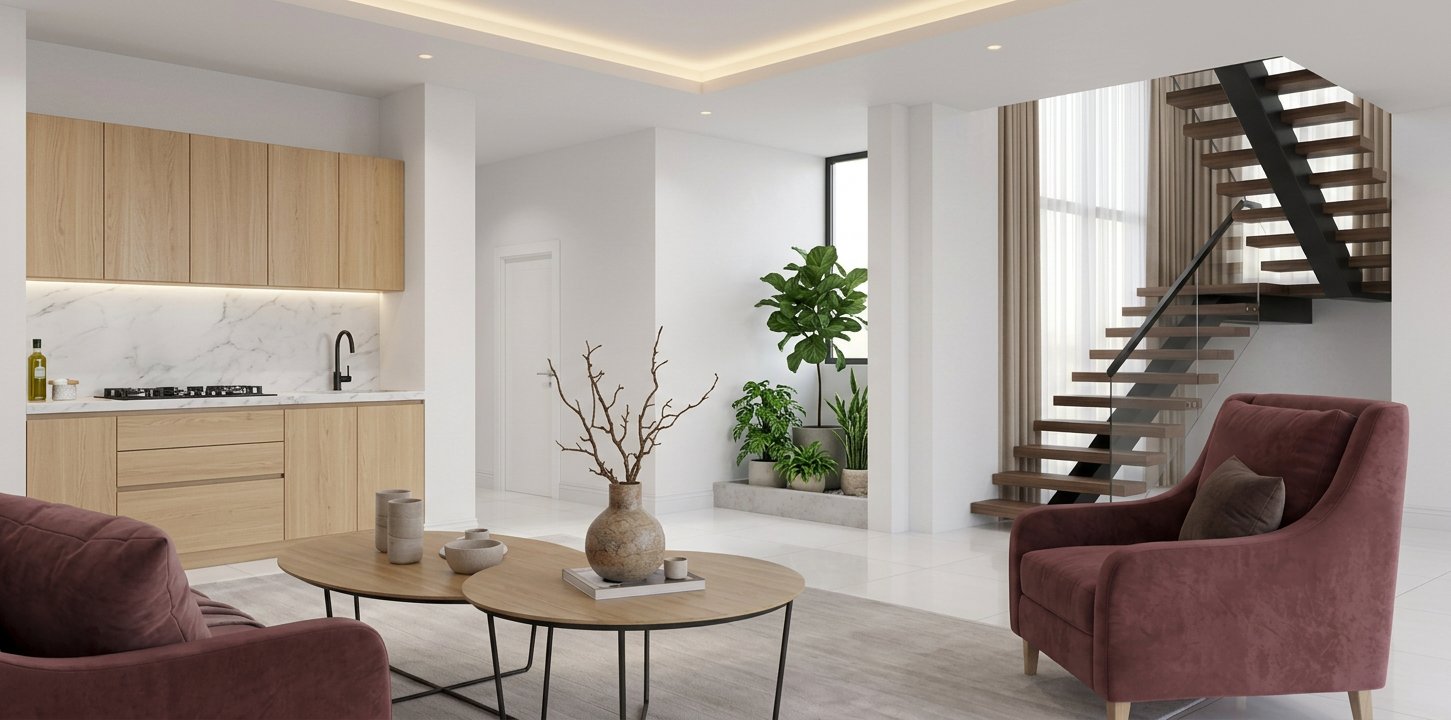
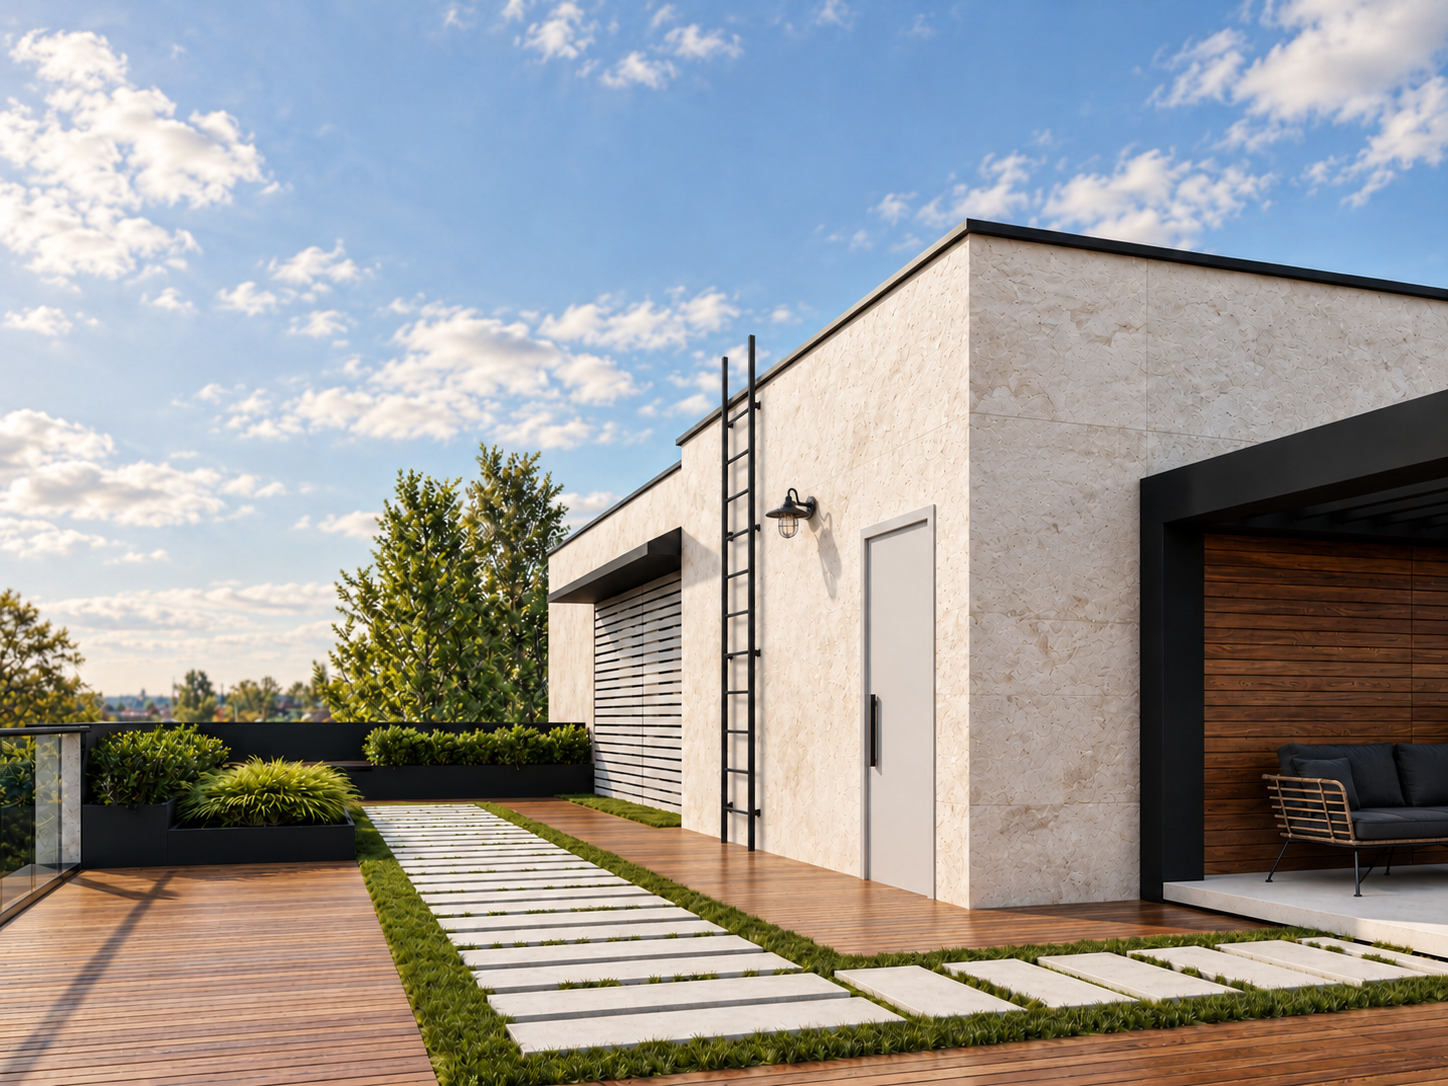
The uppermost floor houses a generous reading space with a kitchenette and a separate restroom. Conceived as a retreat for the father, it offers distance from the activity of everyday life, allowing time for concentration and reflection. Views of the sea and forest define its character, bringing reading, contemplation, and time on the terrace together.
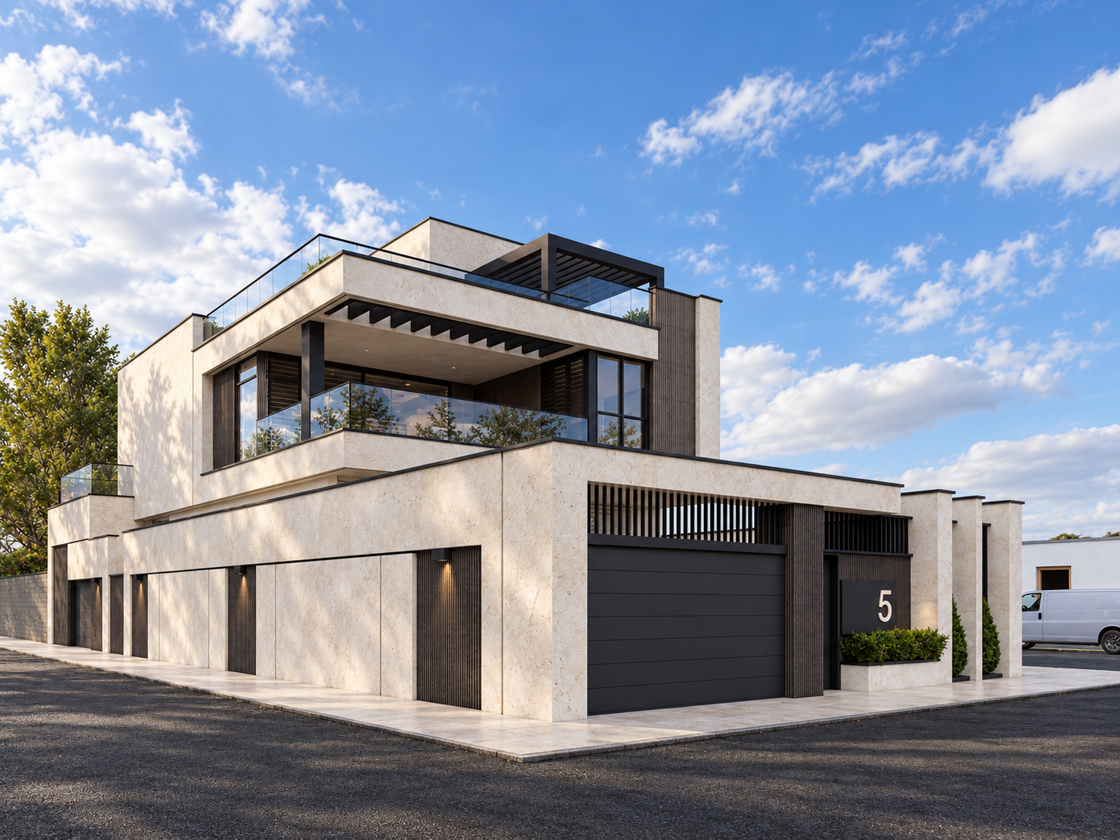
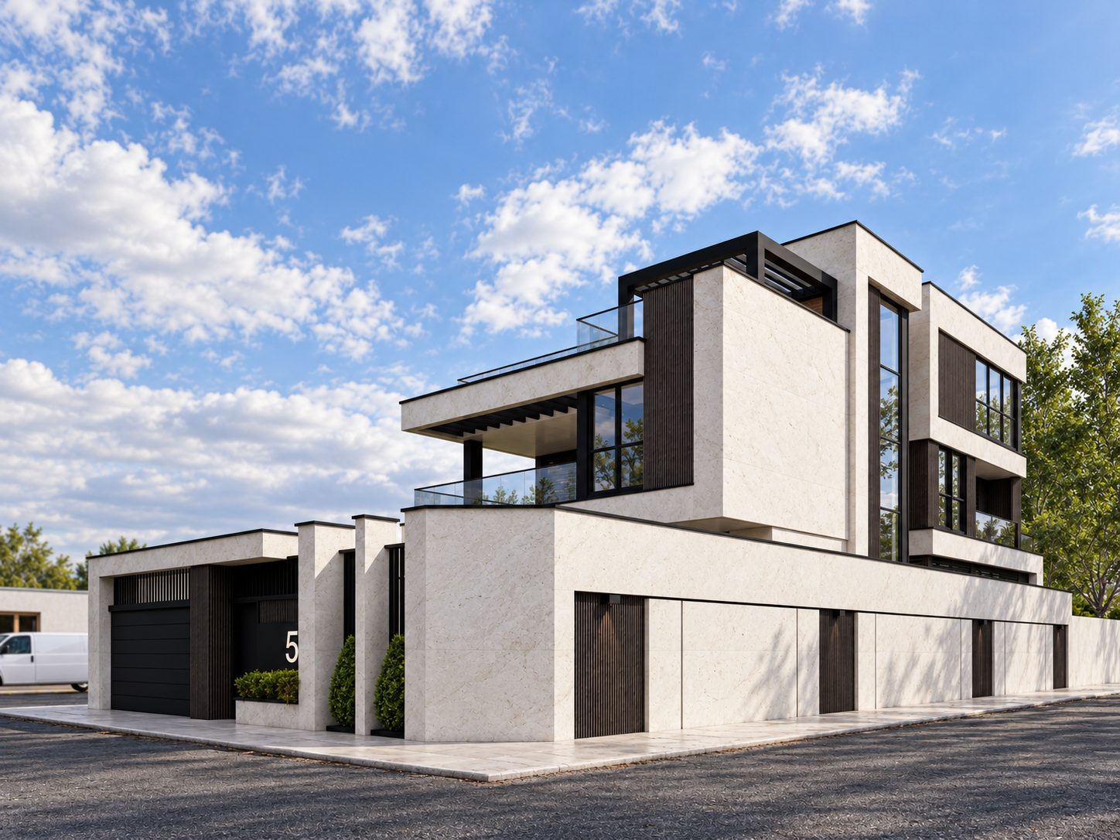
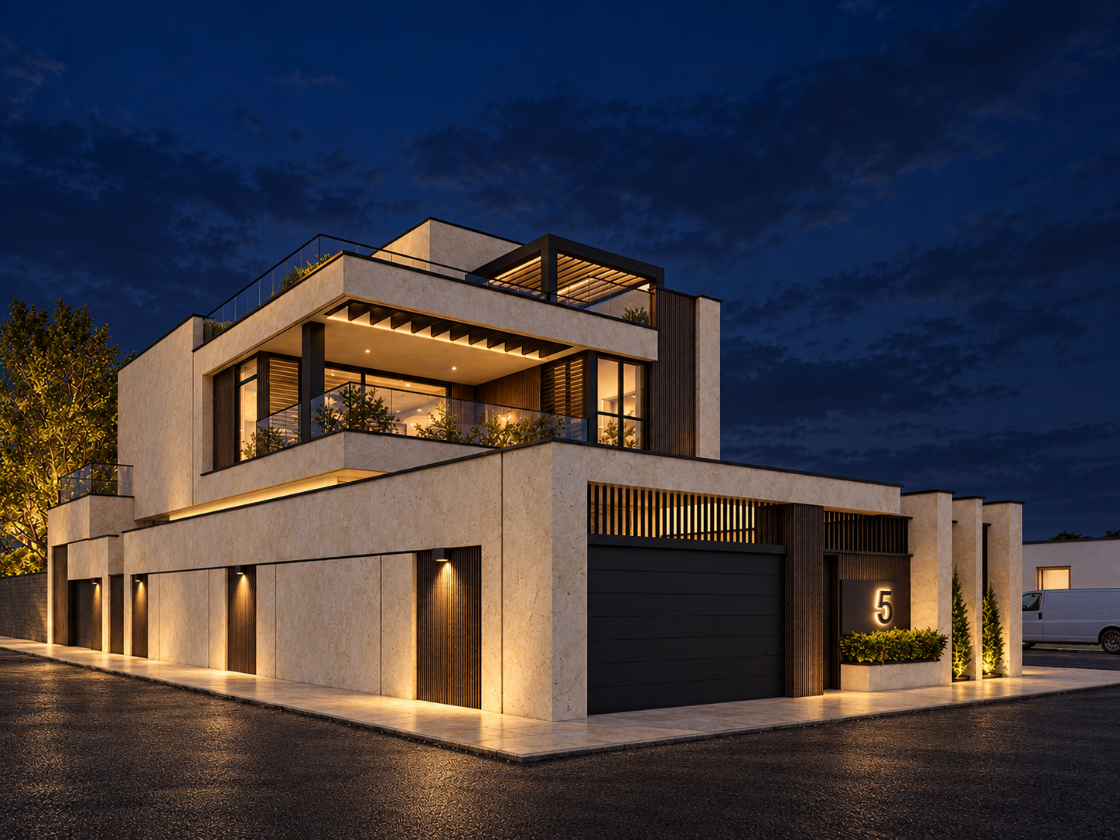
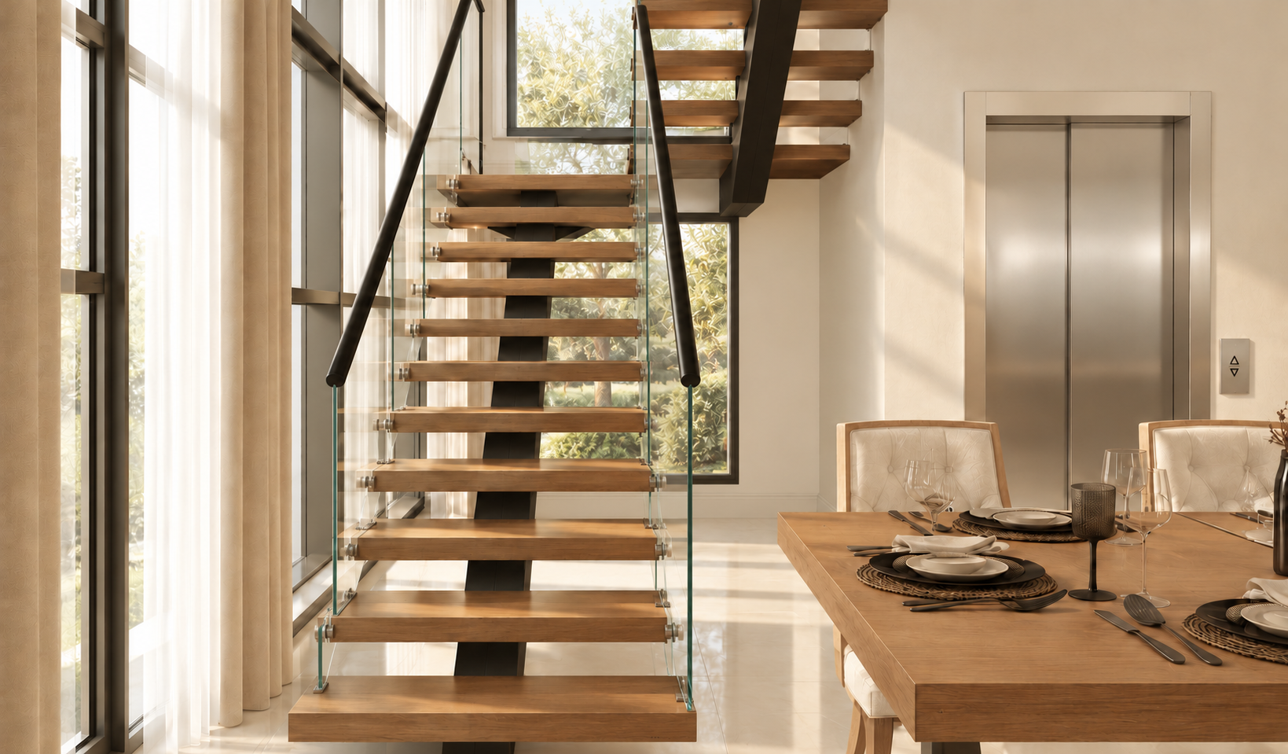
The client’s preference to avoid a cement-rendered exterior made light-colored stone a defining element of the building’s identity. Its continuity from the boundary walls to the building envelope unifies the composition, while dark elements and vertical fins lend depth and rhythm to the pale surfaces. Elongated frames, recessed openings, and deep terraces establish layers between the enclosed interior and the surrounding landscape, providing places to pause, enjoy shade, and maintain privacy. Inside, a light palette and the presence of wood carry this architectural language into a more intimate, domestic scale.
Anousheh is a home in which time plays a formative role—from a garden gradually coming into fruit to a child growing up within its walls. Its architecture brings these experiences together: gathering, nurturing, growing, and occasionally finding a quiet place to sit and look out at the landscape.
ExteriorEXTERIOR