Avid
- DesignDESIGN
- 1399
- CompletedBUILT
- 1403
- LocationLOCATION
- Tonekabon,Mazandaran,Iran
- AreaAREA
- 764 m²
- StatusSTATUS
- Completed
- ClientCLIENT
- Mr.Mirzaei
- DesignerARCHITECT
- Moein Architecture Studio
Avid Villa | Classical Poise,the Warmth of Brick
How can a home embody classical elegance and rustic character without relying on stone as its primary architectural language?
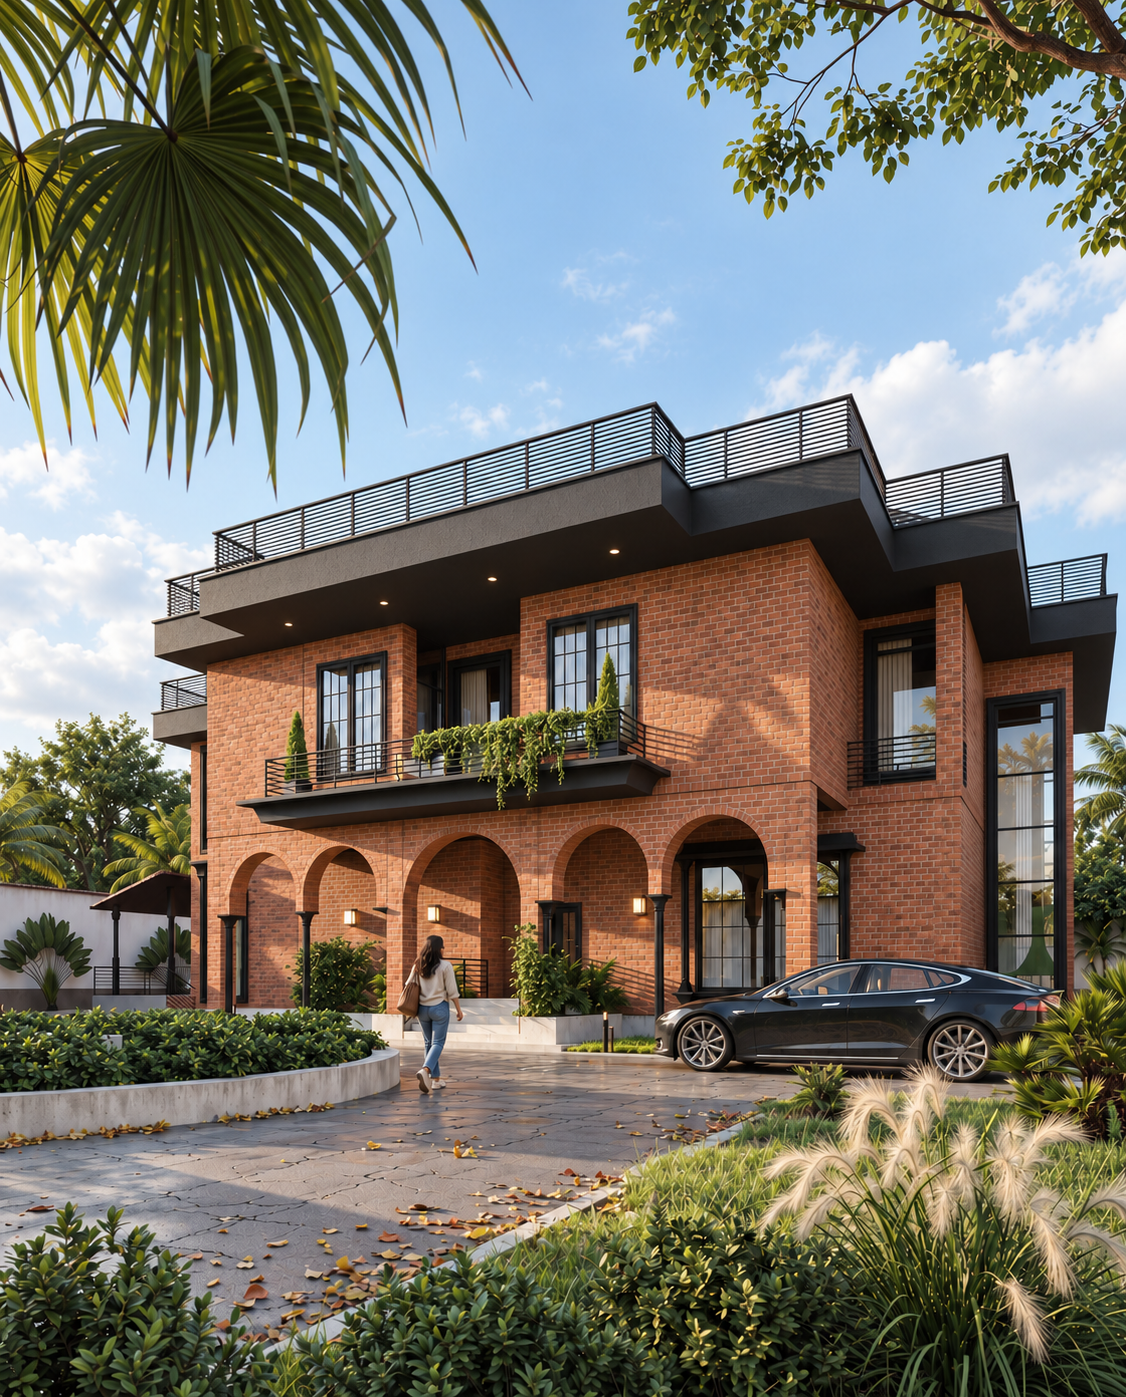
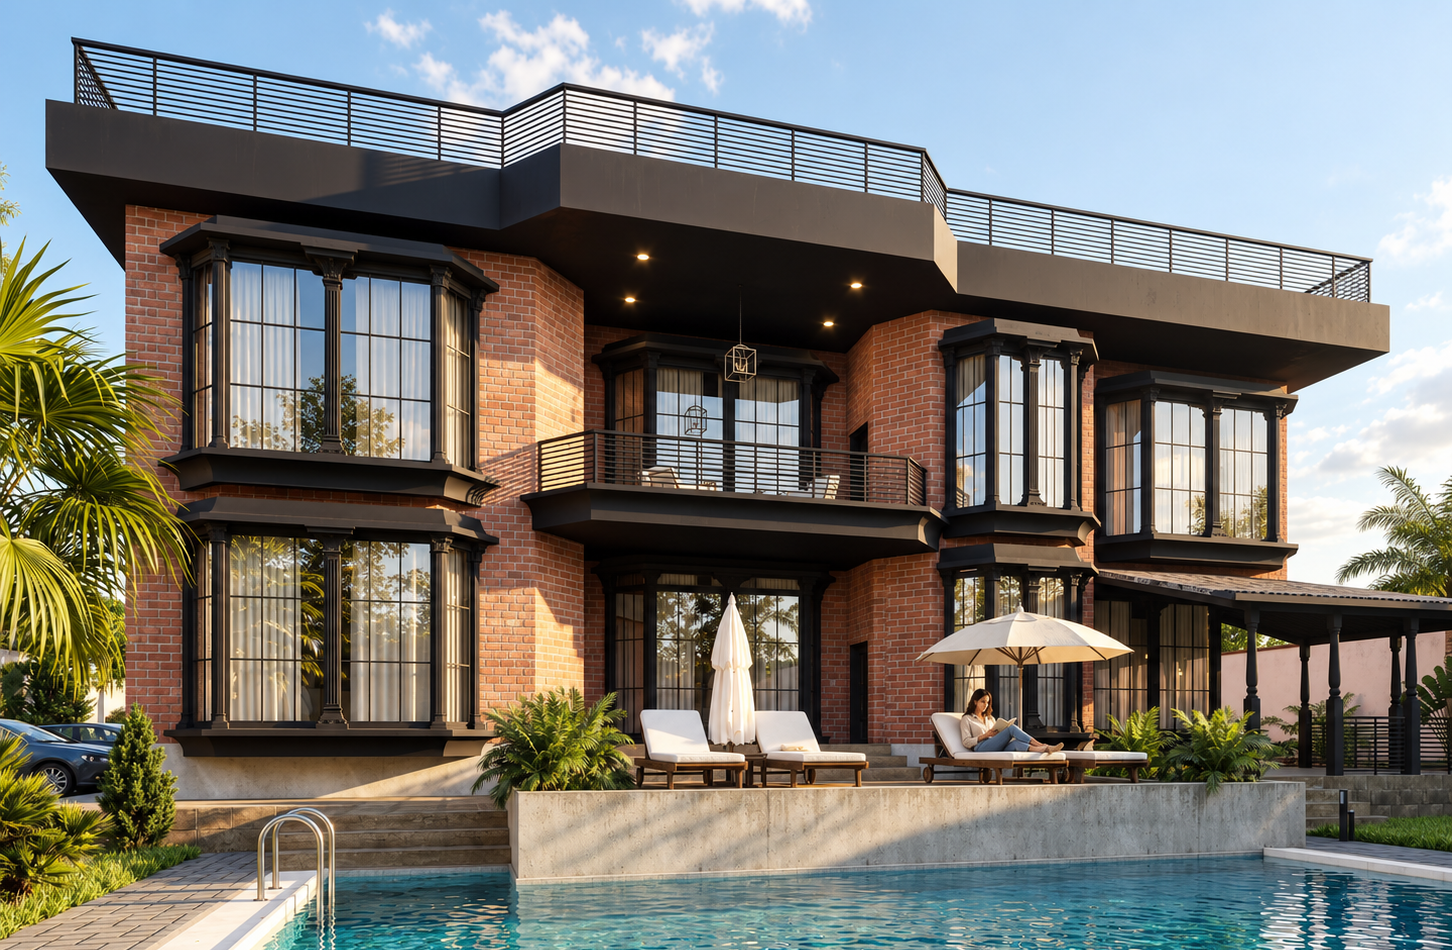
This question became the starting point for a villa in Nashtarud, Tonekabon. The client envisioned a home that combined the order and distinction of classical architecture with the warmth and intimacy of a country retreat. Excluding stone as the principal façade material led the design toward a contemporary eclectic approach with Victorian and Italianate influences—allowing brick façades, tall openings, and ornamental details to coexist within a contemporary volumetric composition.
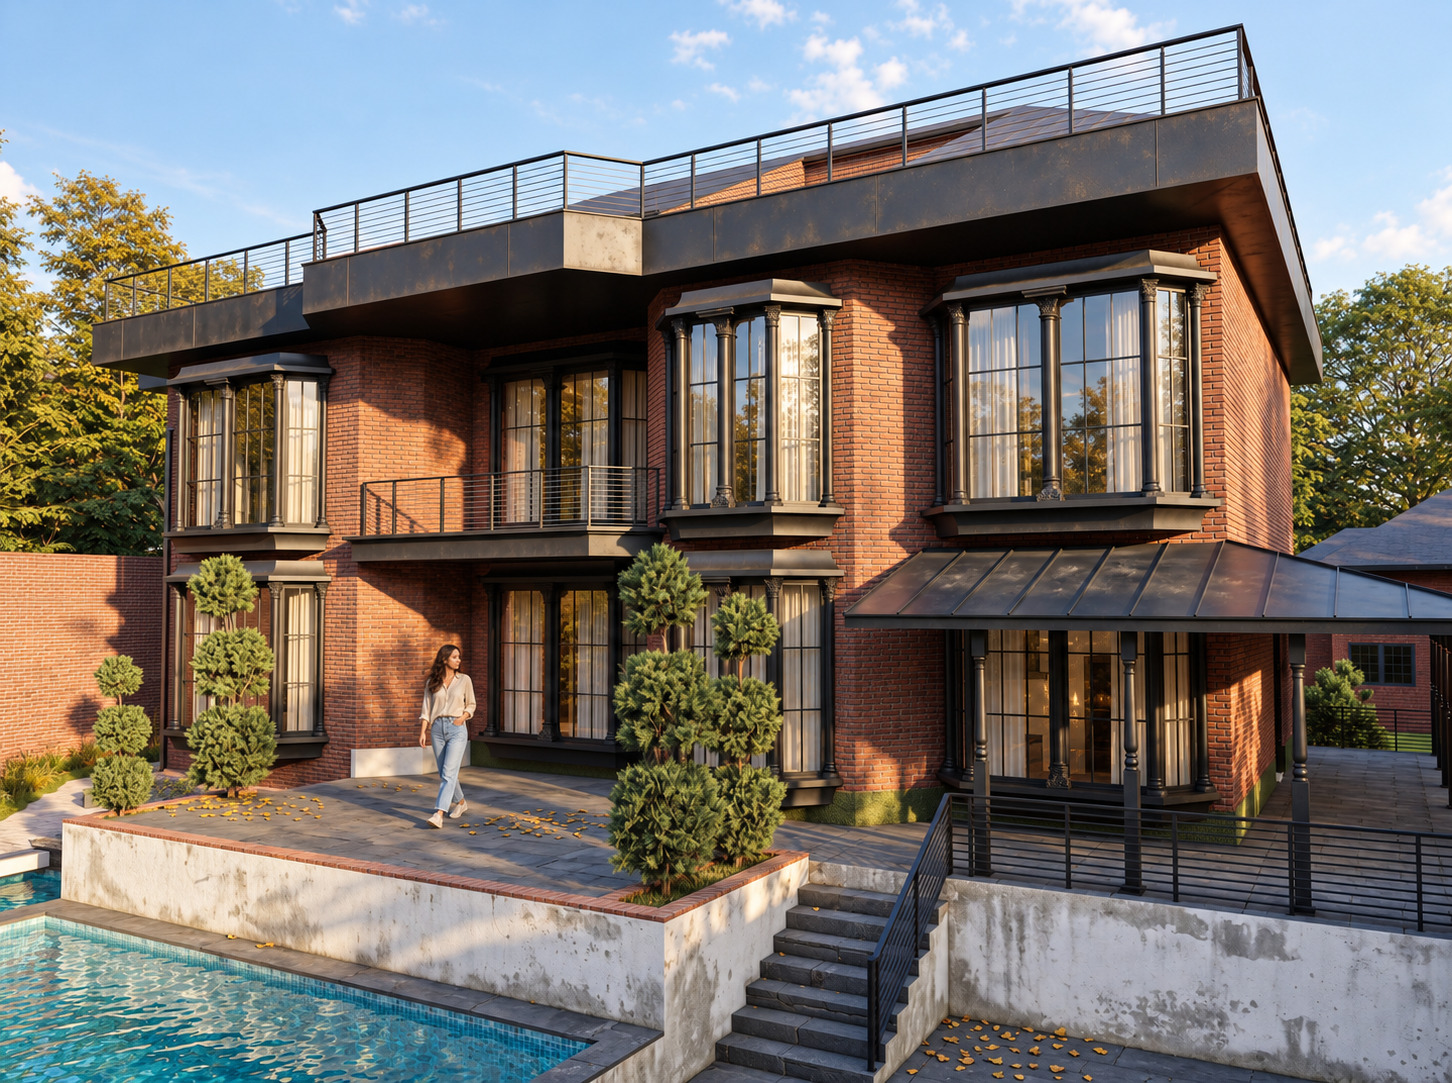
Brick became the foundation of the building’s identity. Its warm tones, texture, and regular mortar joints lend scale to the façades, providing a setting in which classical details become integral to the building’s fabric. Projecting bay windows, slender ornamental columns, and pronounced window surrounds express the design’s historical influences, while the horizontal roof edges, terraces, and simple railings give the composition a contemporary character.
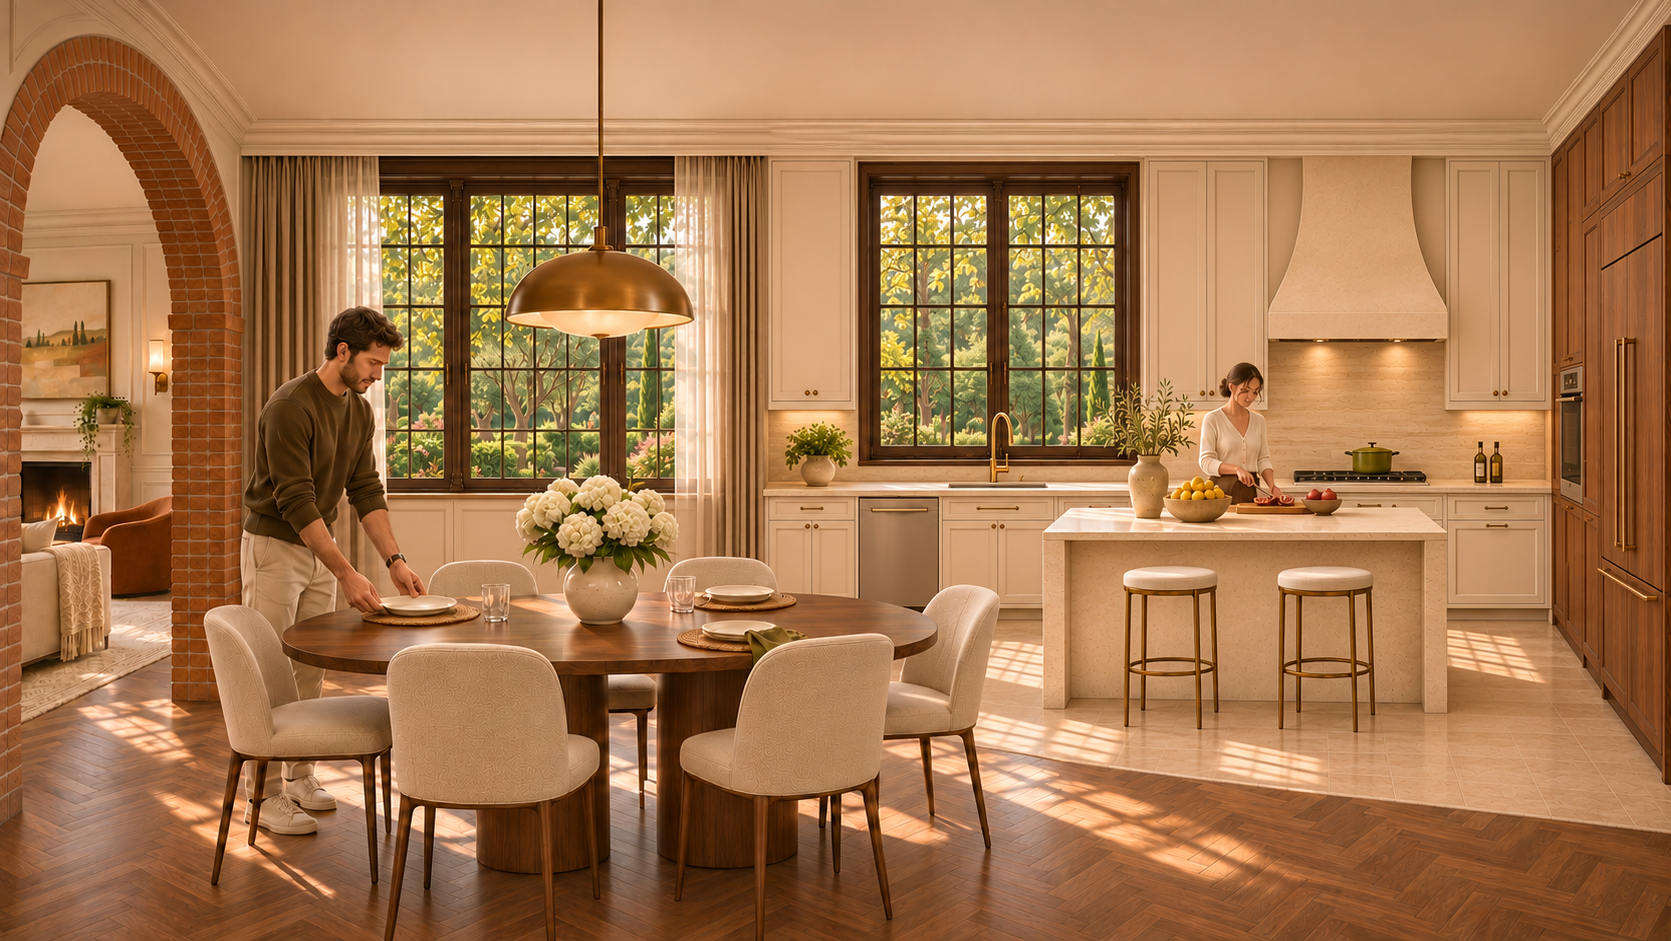
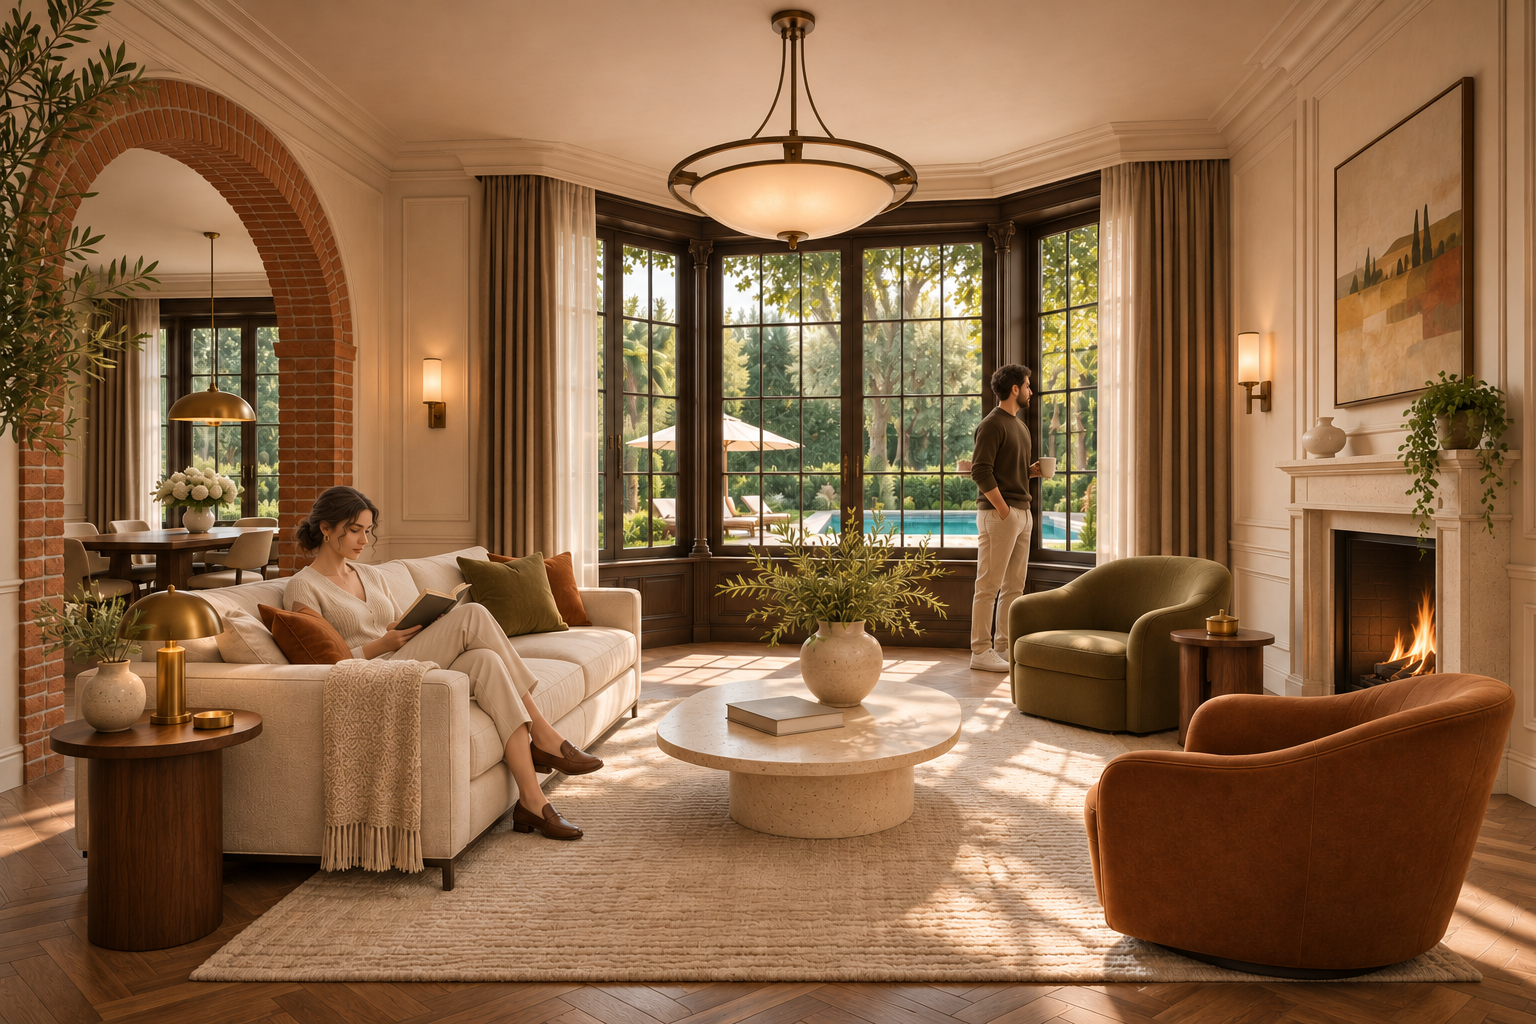
The project’s rustic quality emerges primarily through its materials and its relationship with the landscape. Brick, textured finishes, planting, and water create a setting where the formality of the façades coexists with a relaxed, everyday experience of living.
Terraces and sheltered outdoor areas act as transitions between the interior, garden, and pool, offering places to pause. Here, the façade acquires depth, and the architecture extends beyond a frontal composition to become a space for sitting, moving, and observing the surroundings.
Nashtarud Villa explores a balance between historical expression and contemporary living. It reinterprets Victorian and Italianate influences through brick volumes, tall openings, and sheltered outdoor spaces, bringing classical poise together with the warmth of its materials.
ExteriorEXTERIOR