Astan
- DesignDESIGN
- 1401
- CompletedBUILT
- 1403
- LocationLOCATION
- Nowshahr, Mazandaran, Iran
- AreaAREA
- 410 m²
- StatusSTATUS
- Completed
- ClientCLIENT
- Mr.Amini
- DesignerARCHITECT
- Moein Architecture Studio
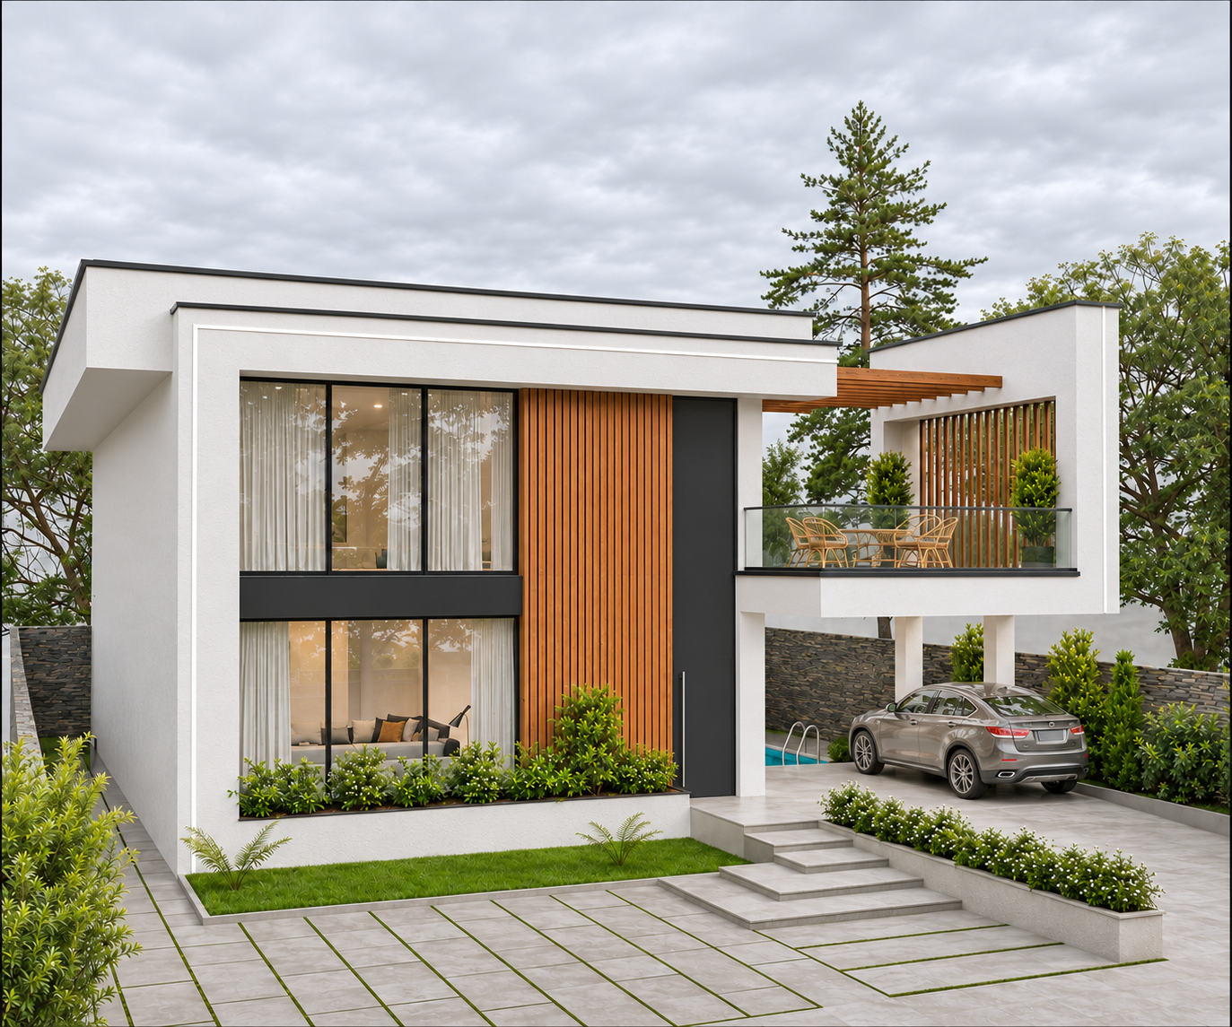
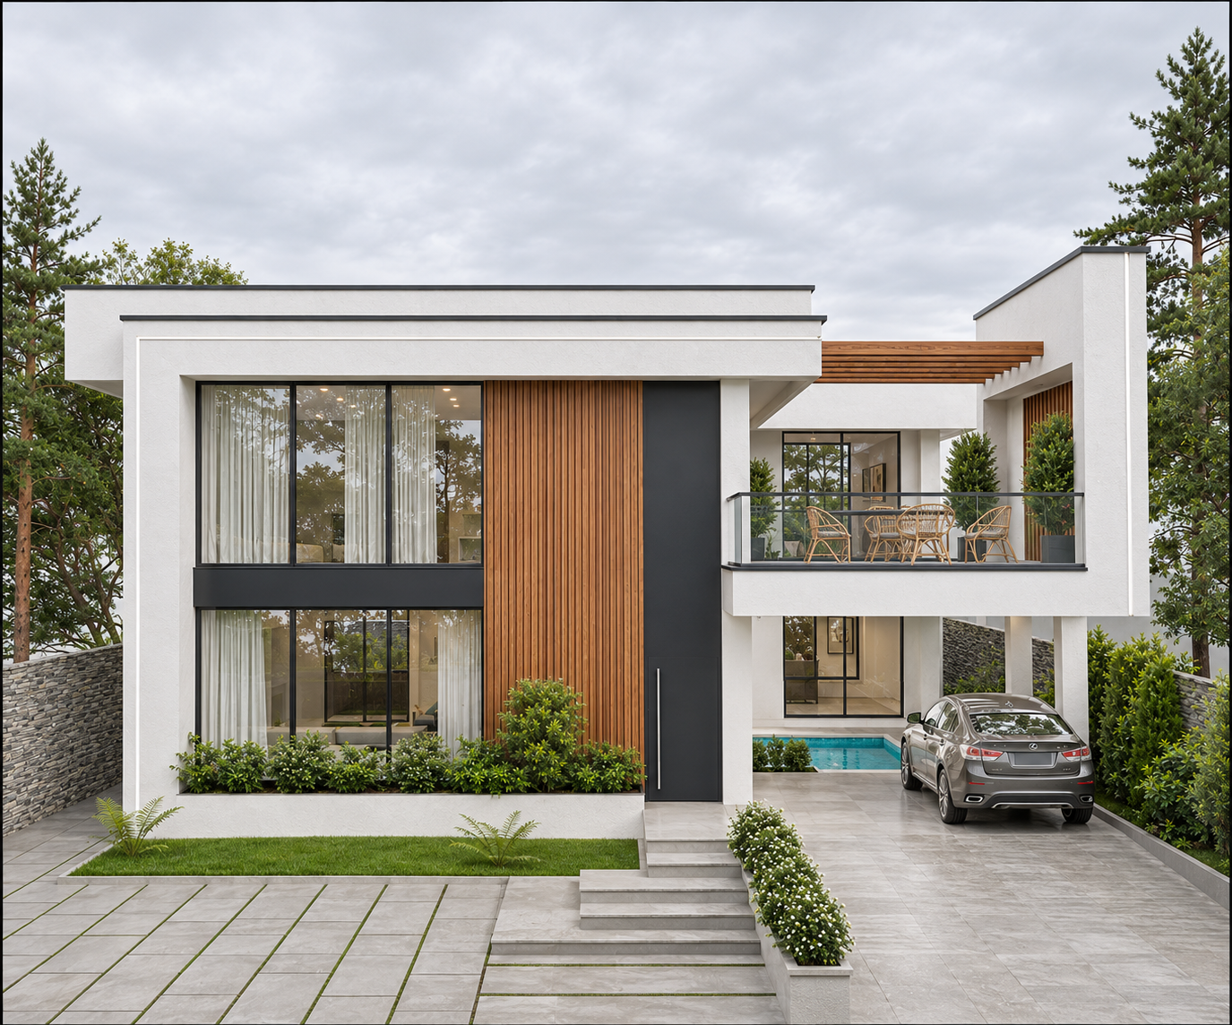
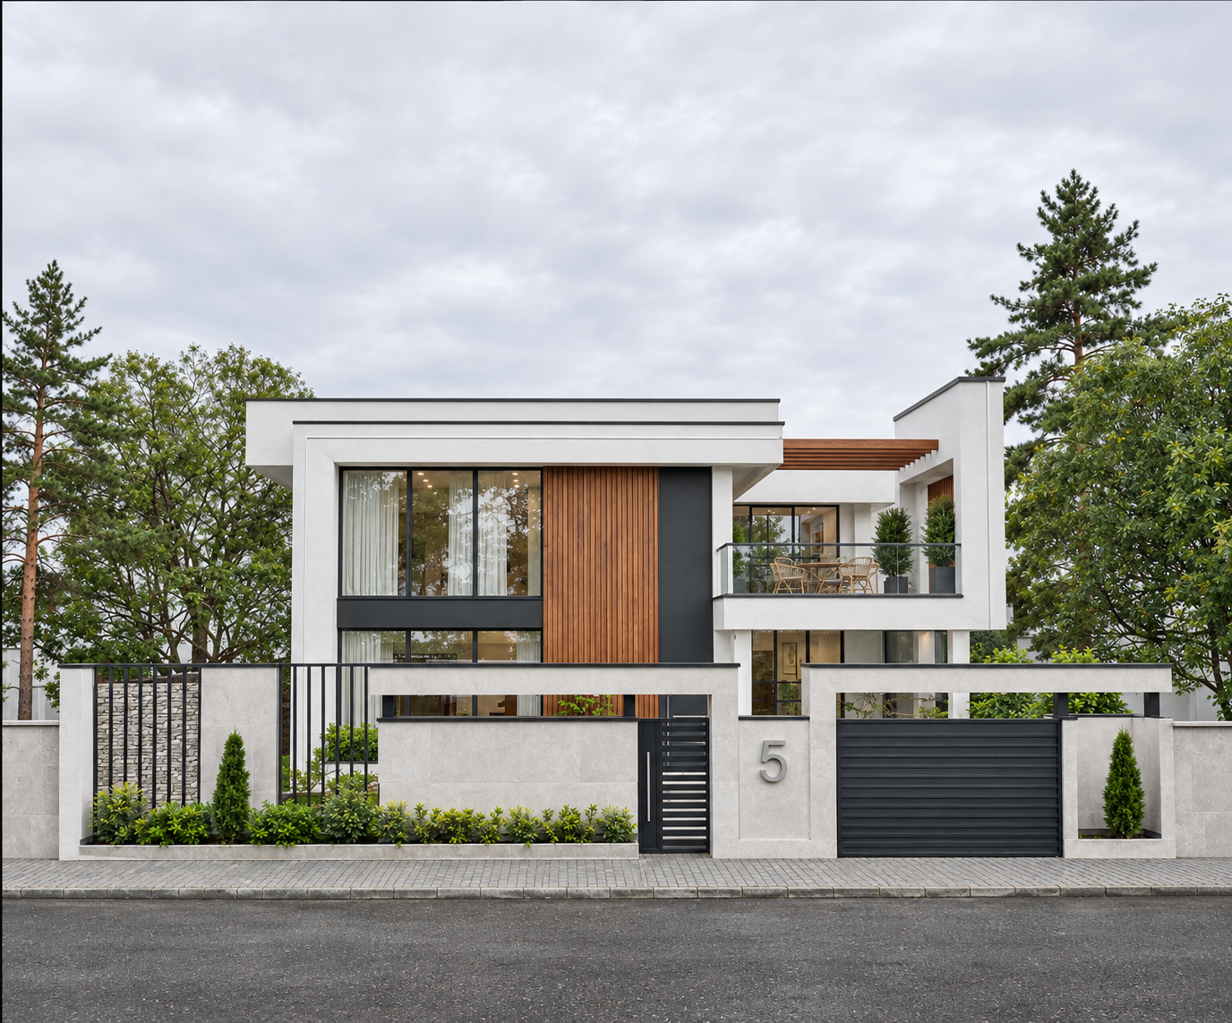
Astan Villa explores the space between home and garden, where living extends beyond the walls and unfolds across the terrace, in the shade, and beside the water. Astan—meaning “threshold”—becomes a place to pause and experience shelter and openness at once.
Deep white frames define this relationship. In some areas, they surround expansive windows; in others, they enclose semi-open spaces. Their depth articulates the façade and creates an intermediate layer between the interior and the landscape.
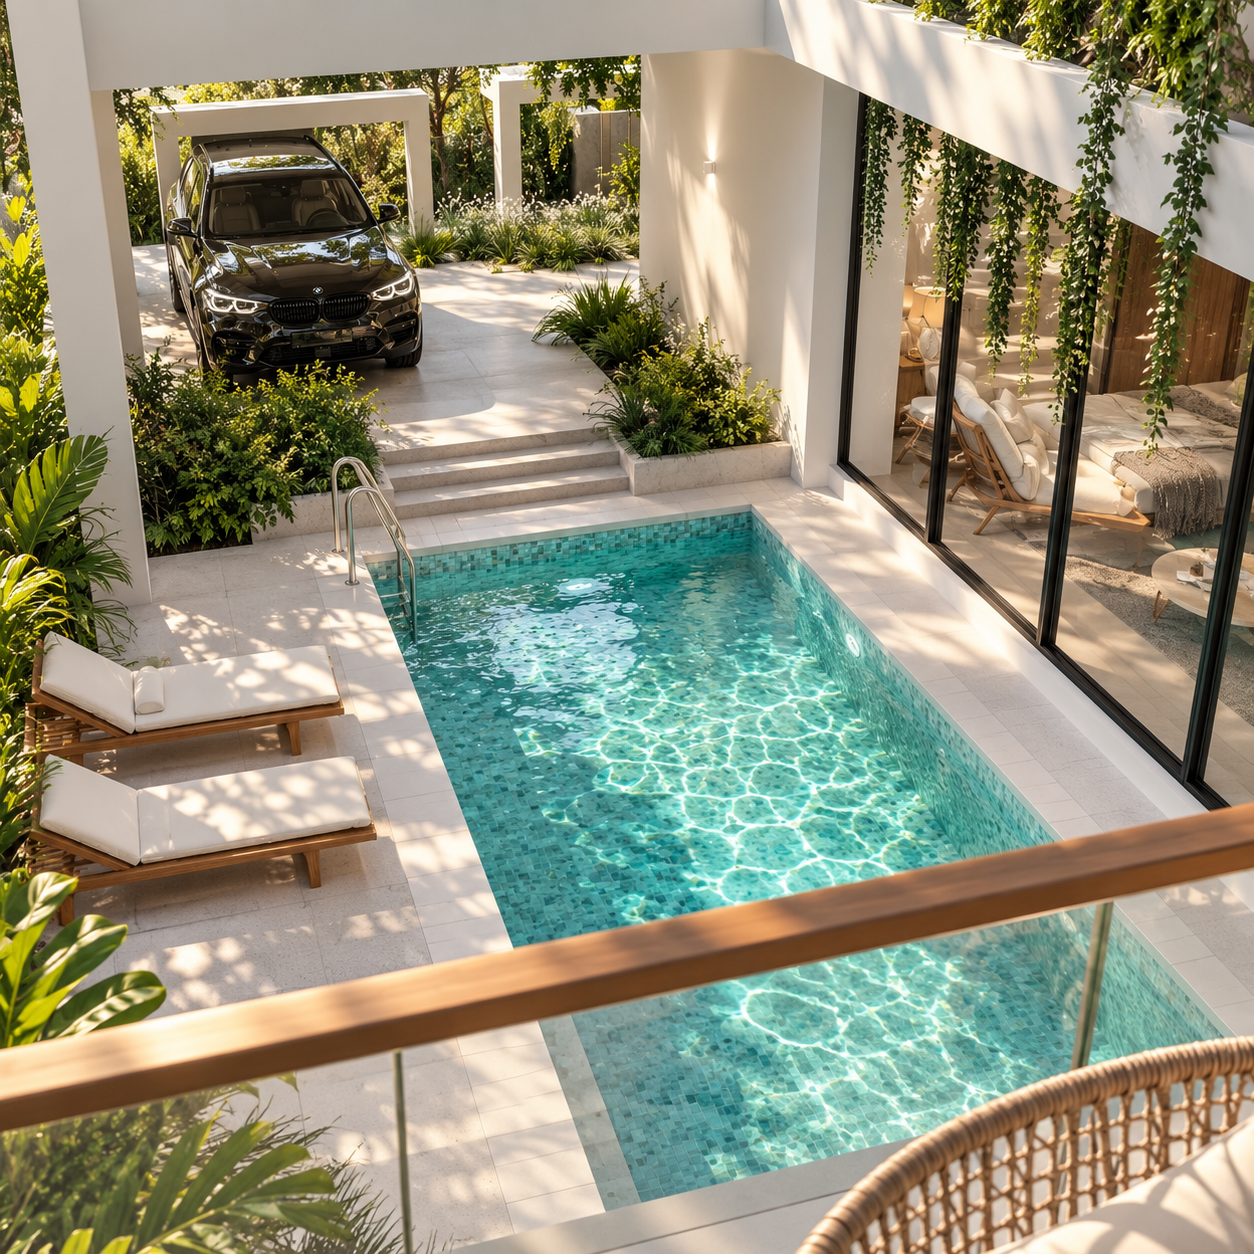
On the upper floor, the garden-facing terrace extends the living space outdoors. At ground level, the sheltered poolside area brings daily life into closer contact with water, light, and planting. Glazed surfaces maintain visual continuity, while solid elements lend coherence to the architectural composition.
White volumes, wood, and dark frames establish a calm, legible architectural language, allowing the textures of vegetation and the changing light to take on a prominent role. A stepping-stone path guides movement through the garden toward the entrance, turning arrival into a brief sequence of passage, pause, and entry.
Astan’s identity emerges within these intermediate spaces—beneath the frames, along the terrace, and beside the water—where the home opens onto the garden, and the garden becomes part of everyday living.
ExteriorEXTERIOR