Nava
- DesignDESIGN
- 1401
- CompletedBUILT
- 1402
- LocationLOCATION
- Nava,Larijan,Amol,Mazandaran,Iran
- AreaAREA
- 563m²
- StatusSTATUS
- Completed
- ClientCLIENT
- Mr.Nayeri
- DesignerARCHITECT
- Moein Architecture Studio
Nava Villa | A Frame for Damavand
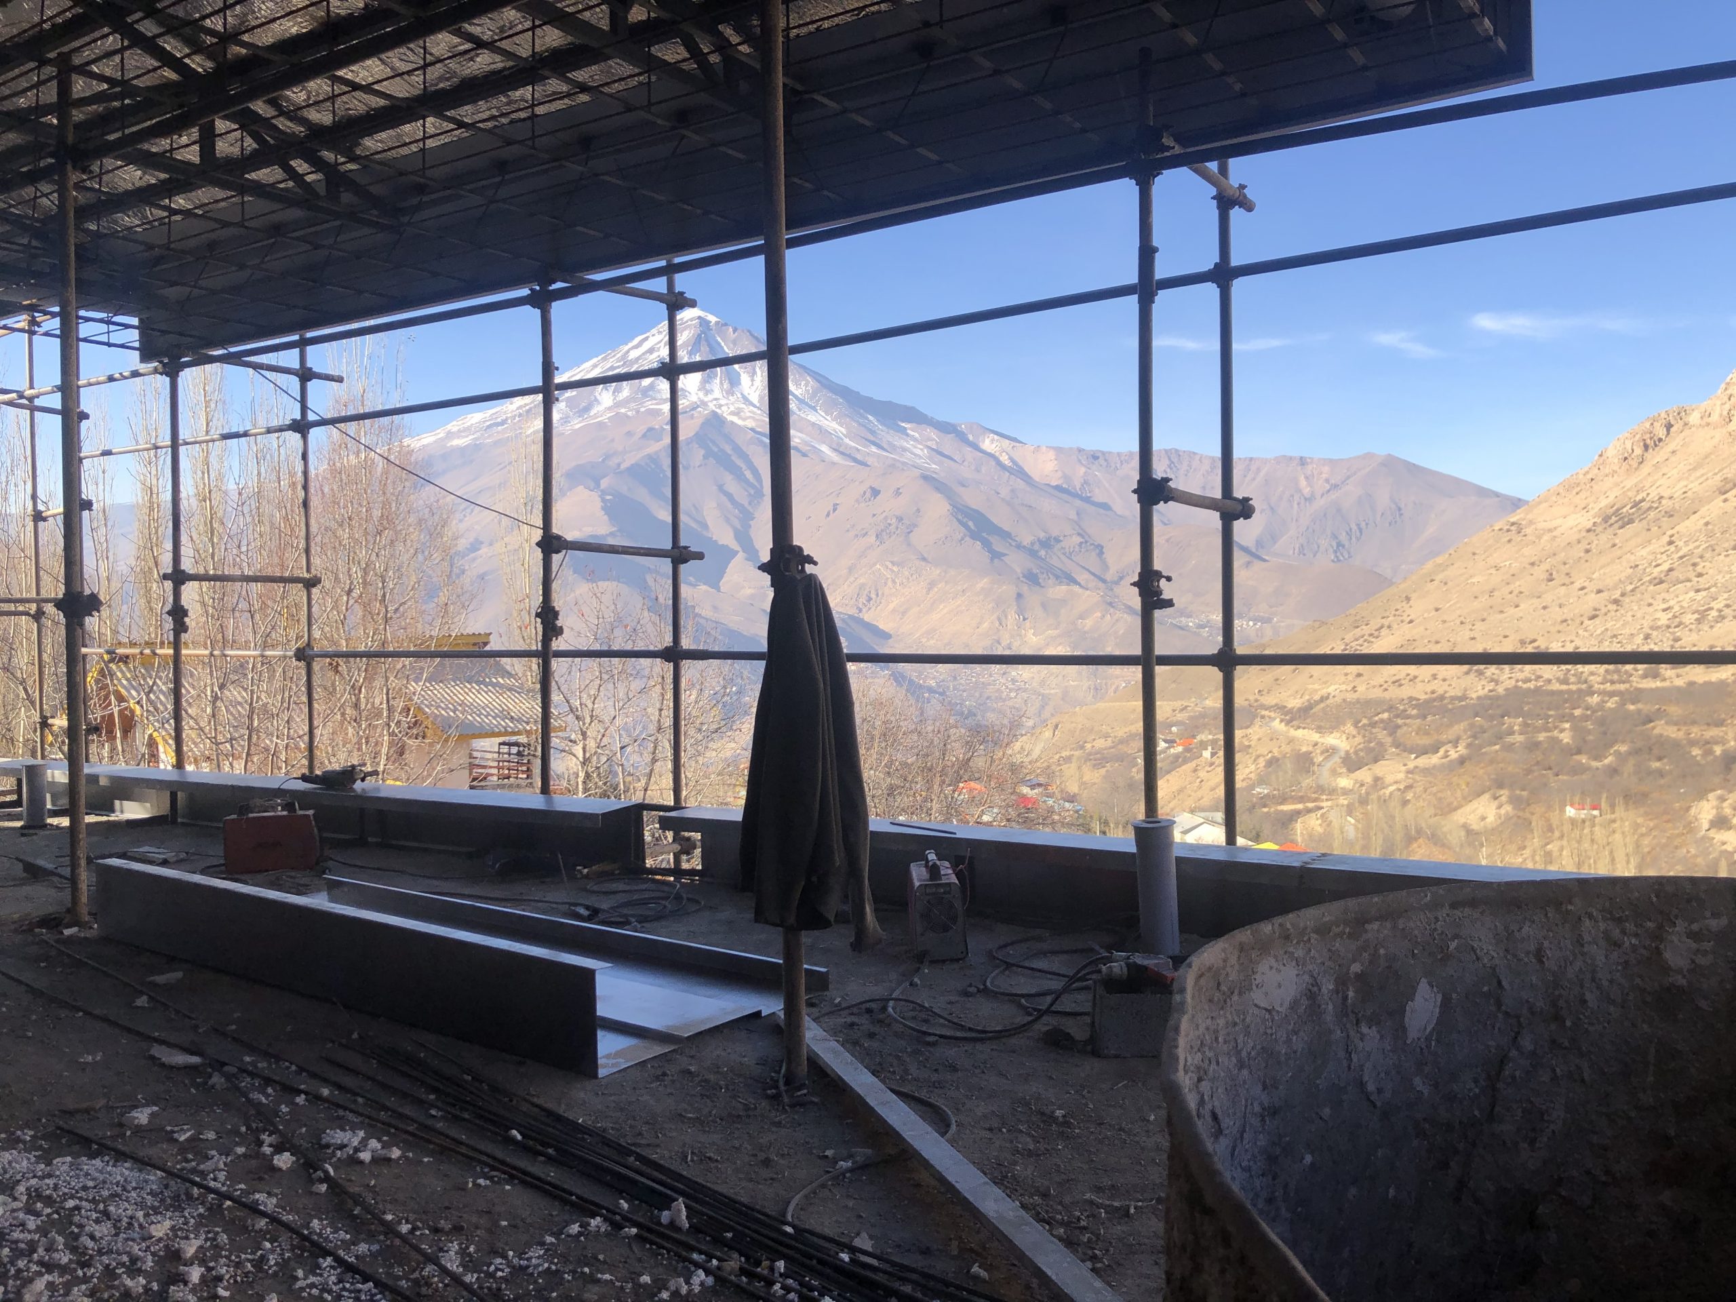
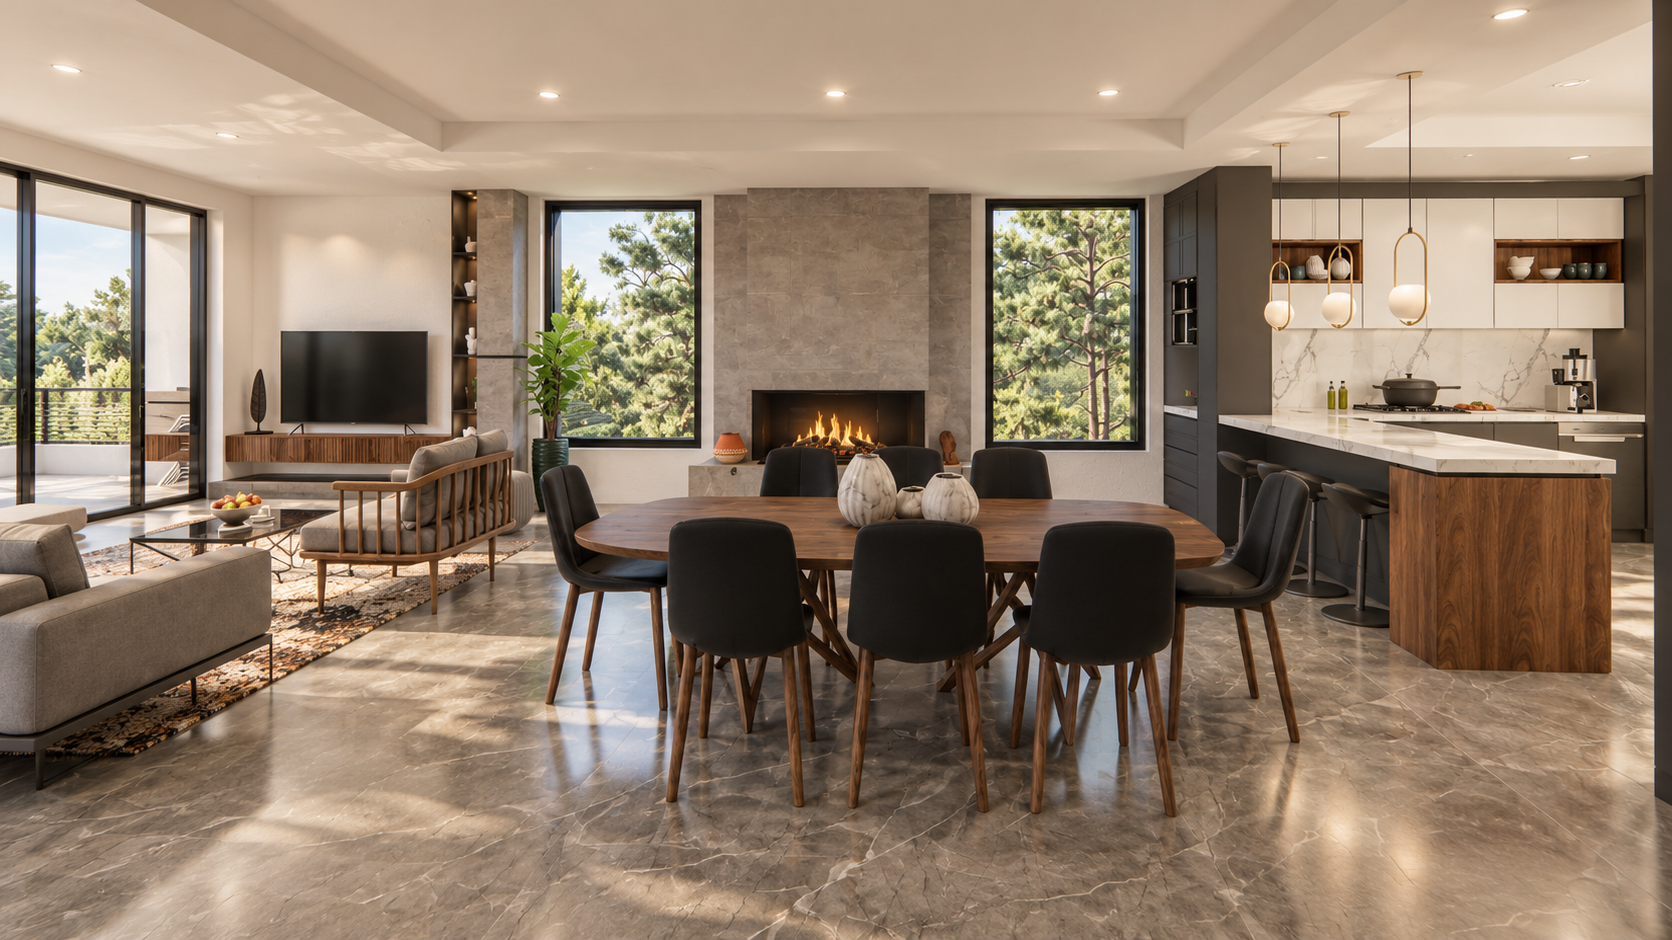
Located in the village of Nava, in the Larijan district of Amol, Nava Villa began with a clear request: to bring the view of Mount Damavand into the main living space. This desire made the relationship between house and mountain central to the design, allowing the landscape to become part of everyday life.
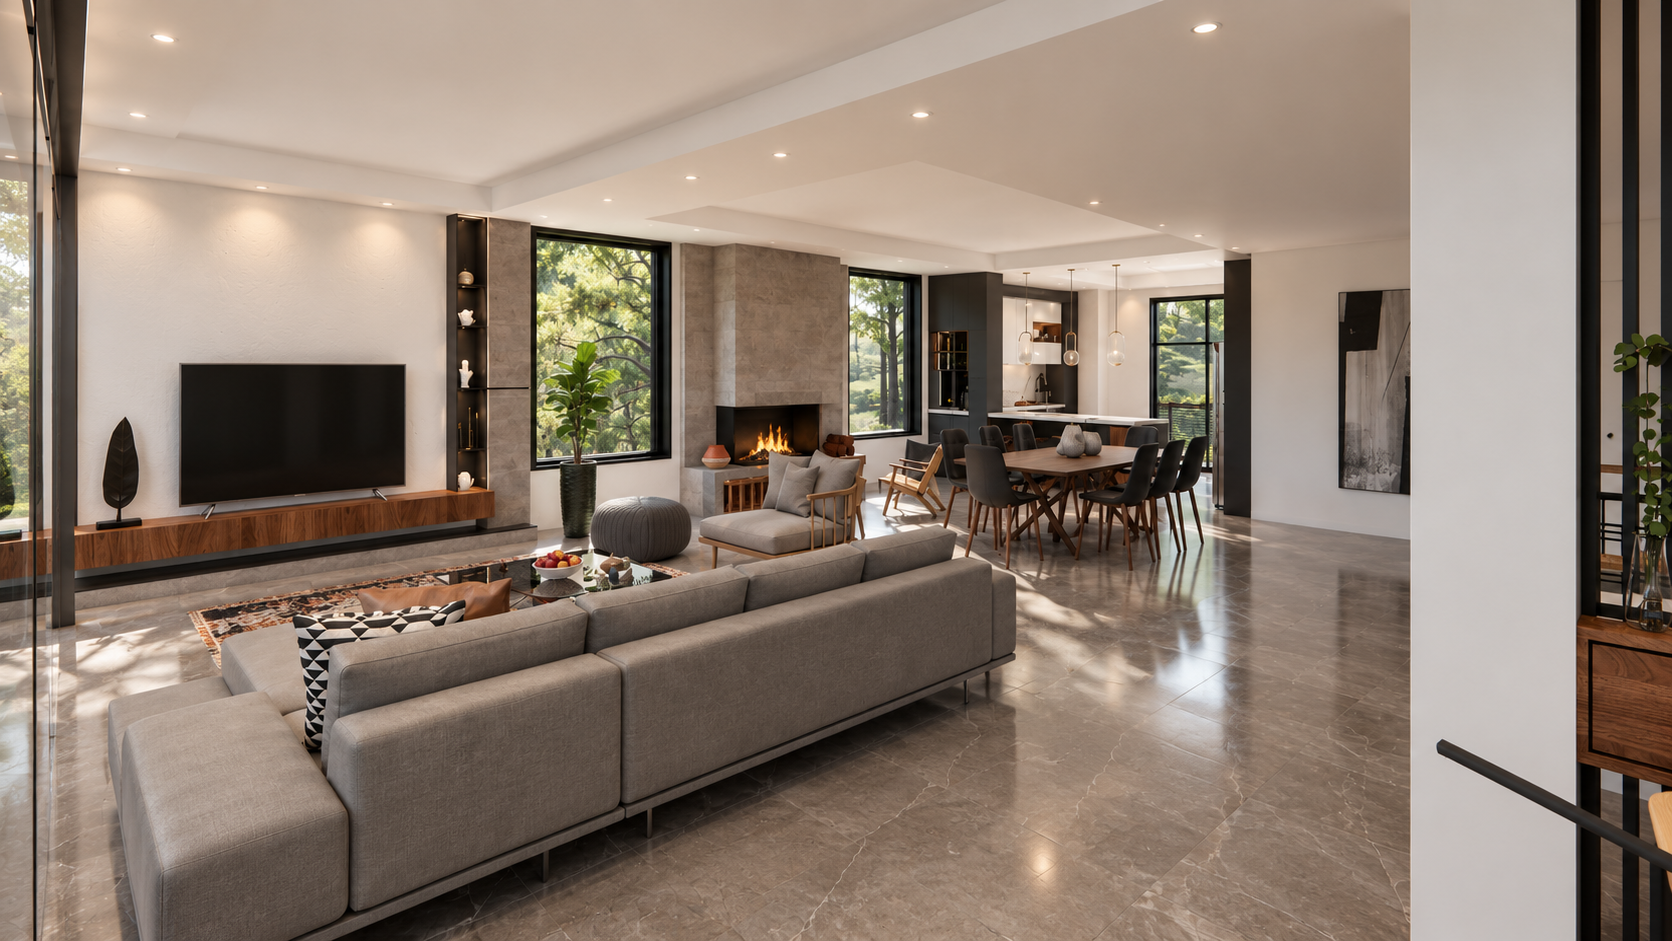
In response, a large window in the living room was oriented toward Damavand, creating an architectural frame for a landscape whose scale and grandeur extend far beyond the building. This frame directs the gaze toward the summit and gives it a distinct presence within the interior. As light, seasons, and weather change, Damavand presents an evolving image within the home, becoming part of the living room’s identity.
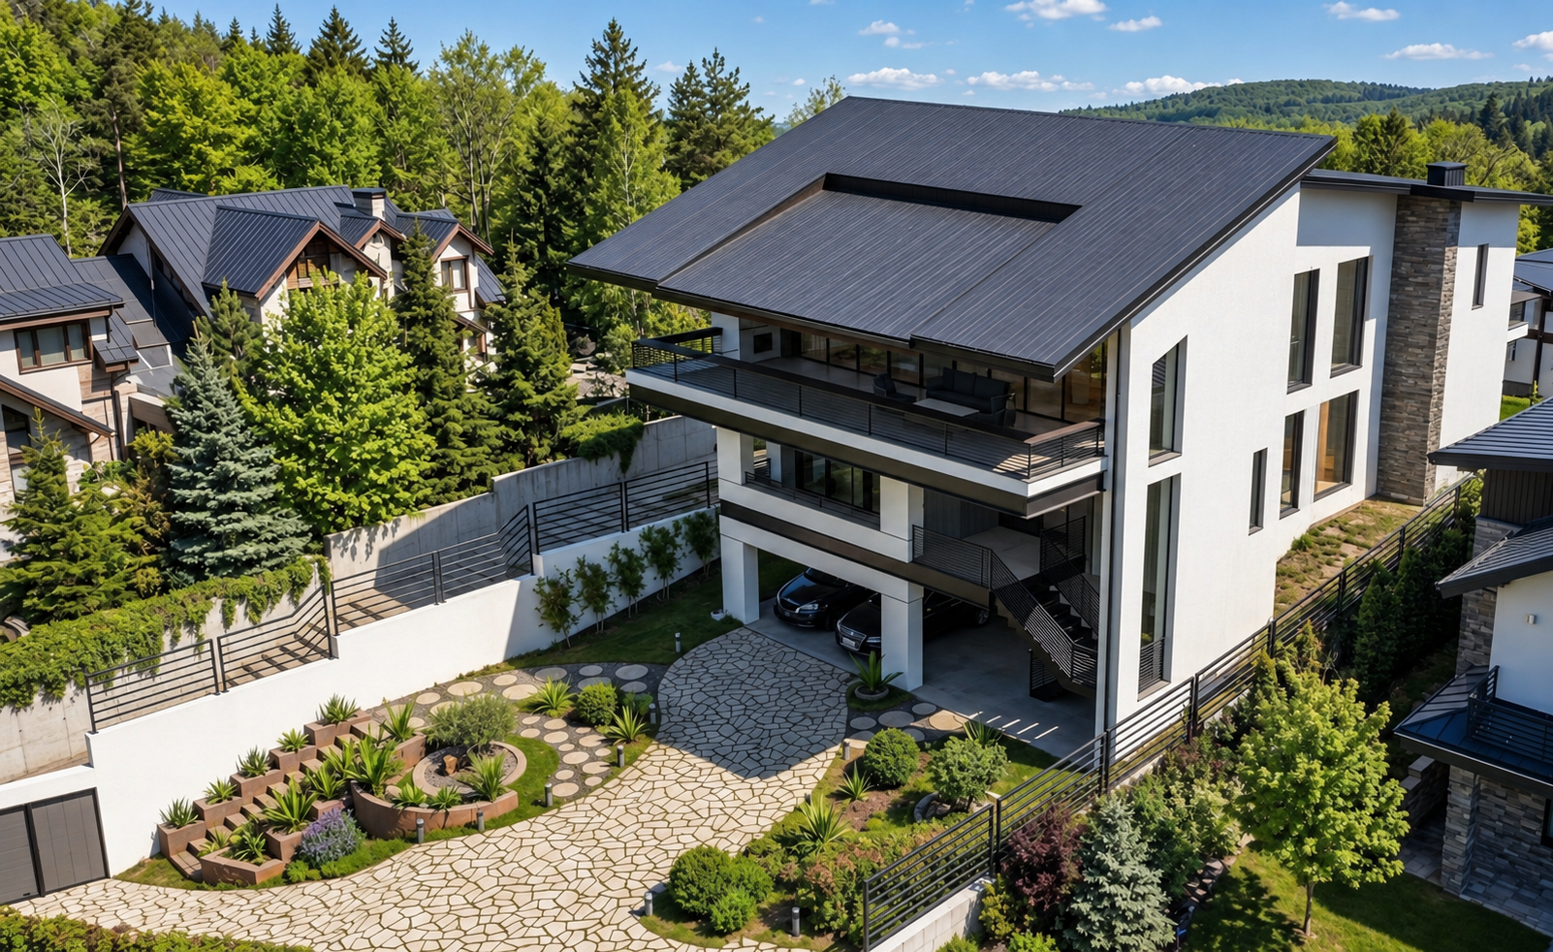
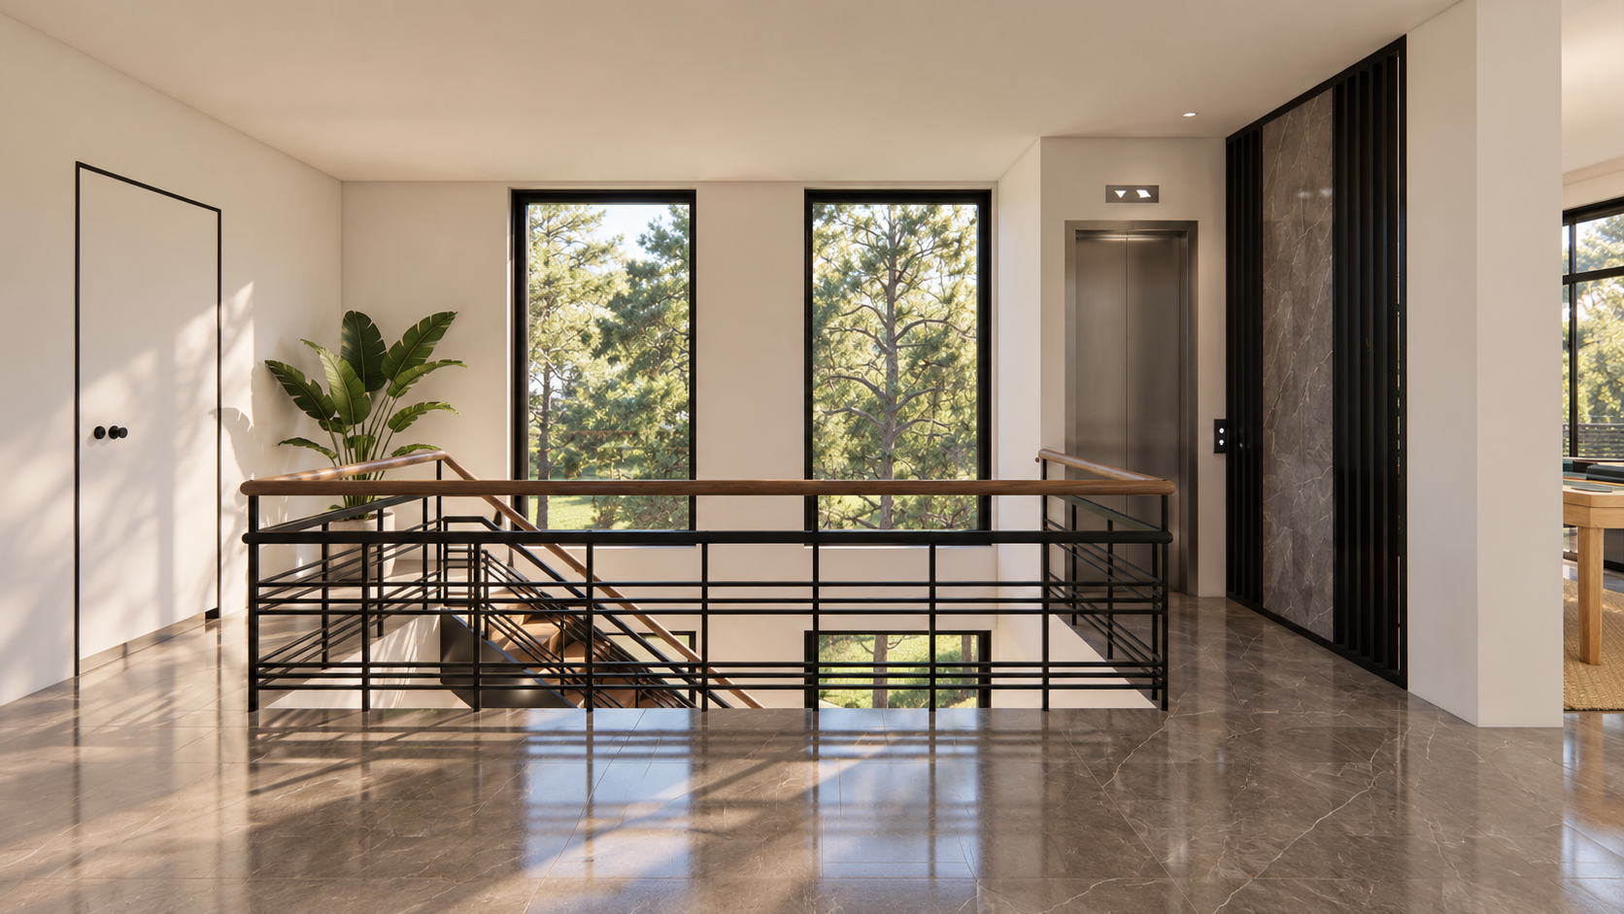
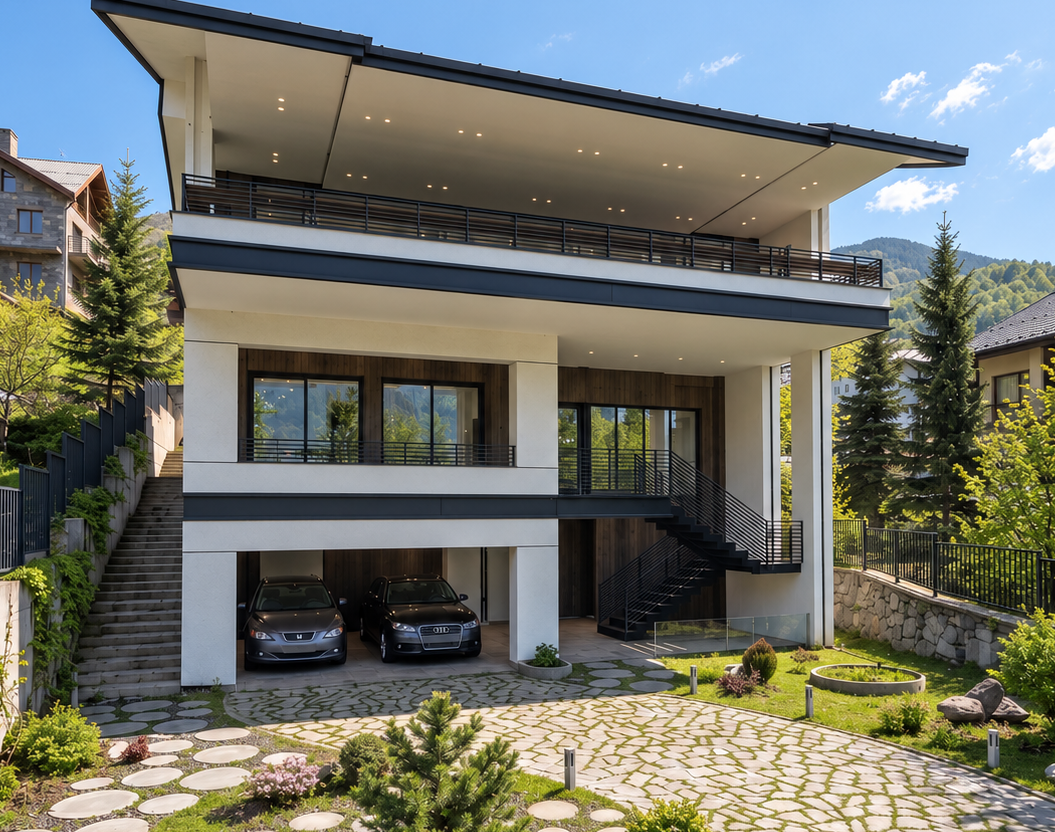
To raise the principal living spaces, the building was organized above a ground-level service floor. Parking, storage, caretaker accommodation, and mechanical services occupy this level, while the two residential floors above form a duplex villa. Separating supporting functions from living spaces thus became integral to the idea of gaining elevation and opening toward the landscape.
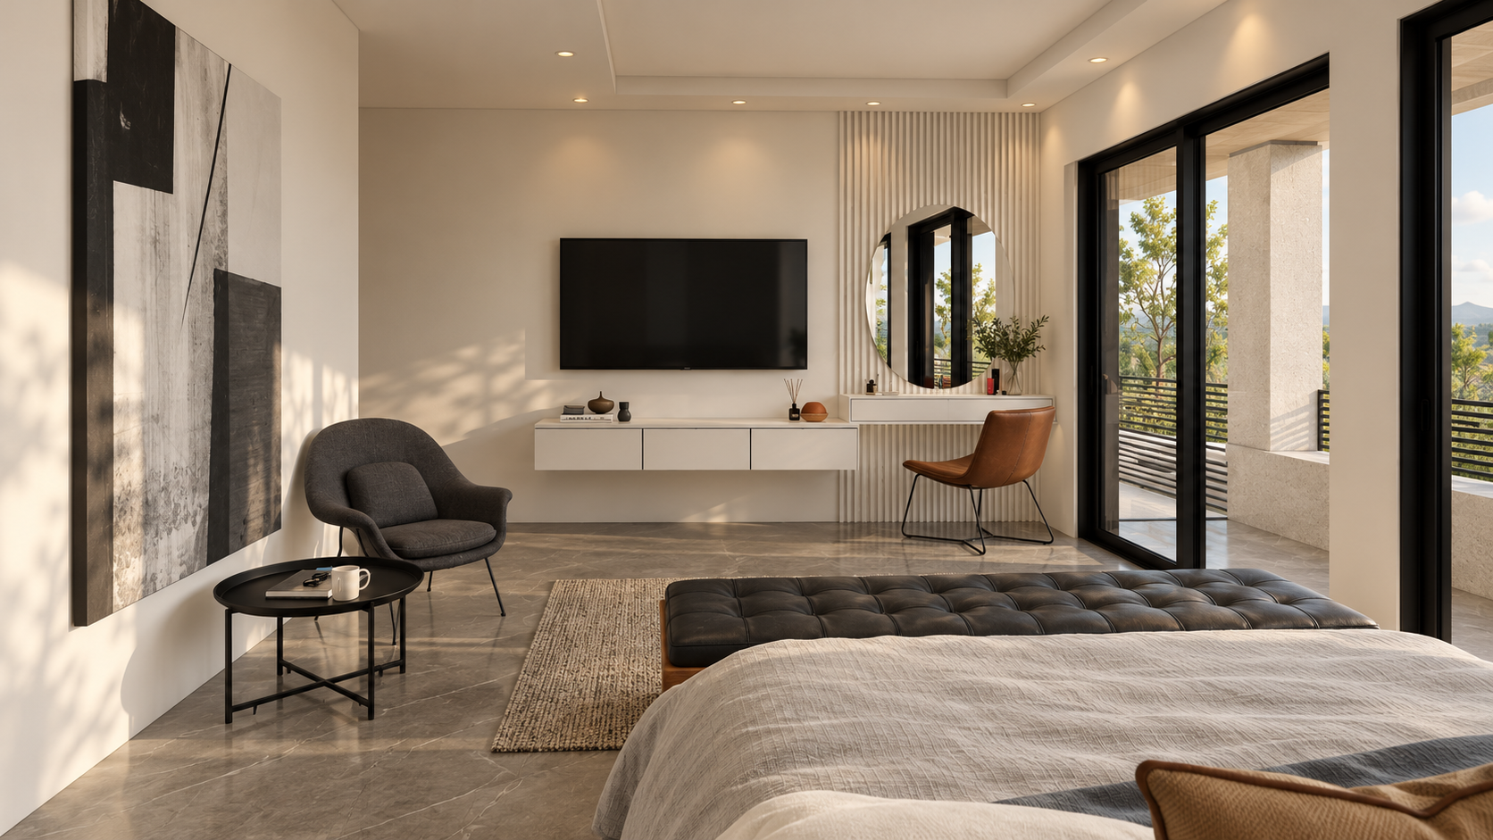
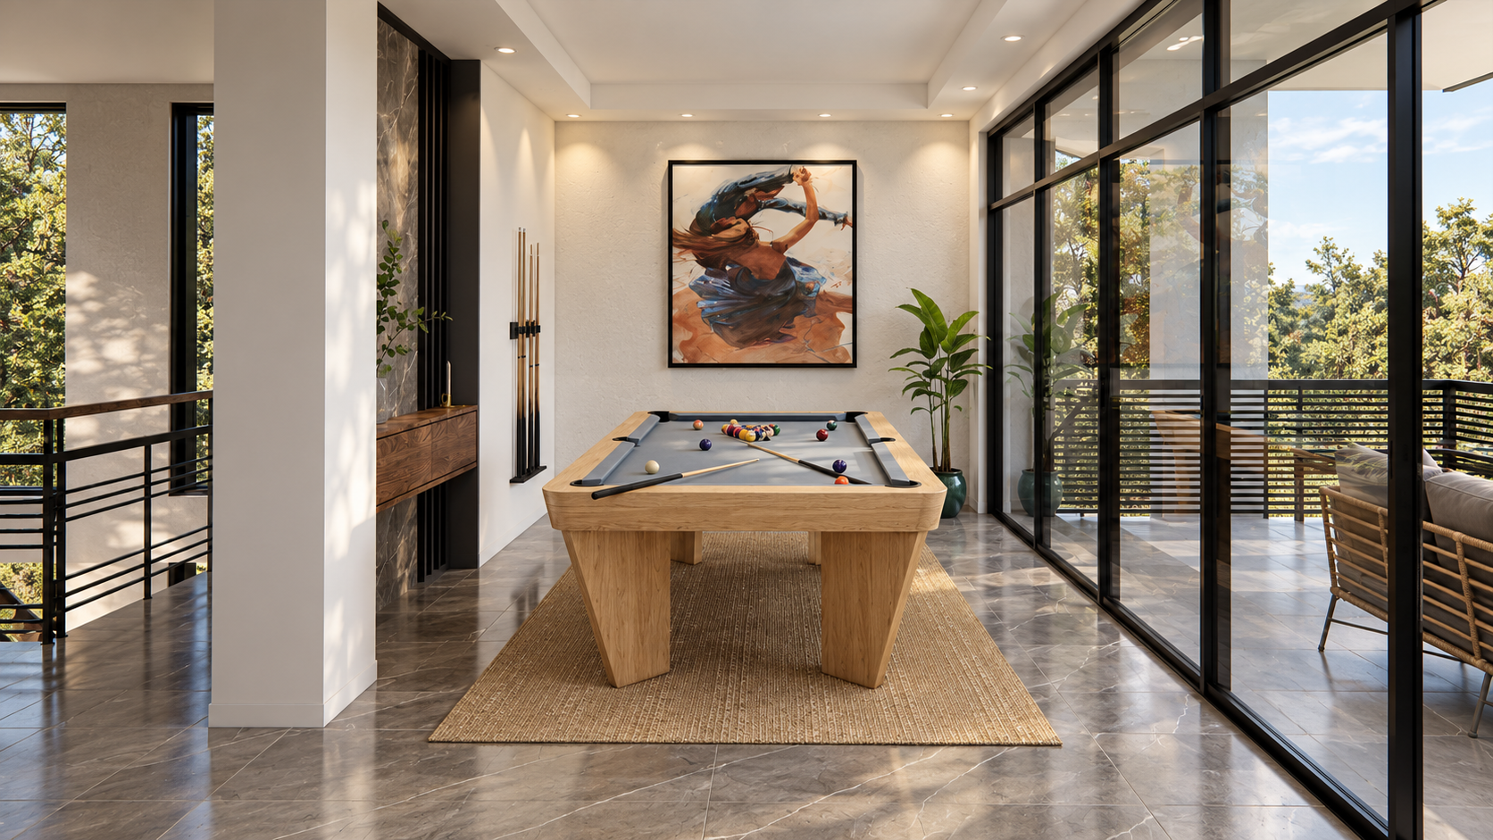
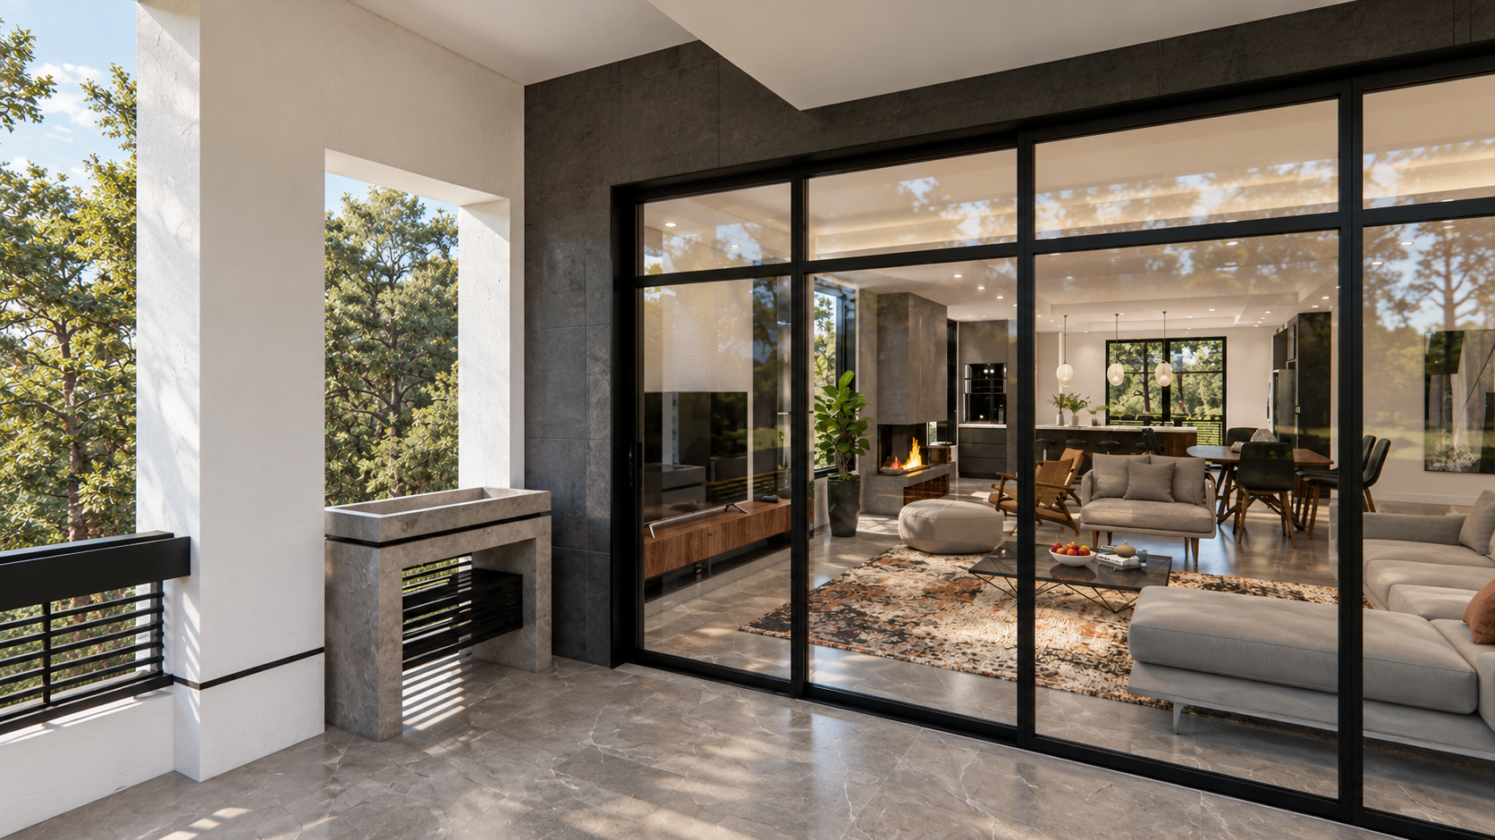
The generous terrace and deep roof overhang extend this relationship into a sheltered outdoor space—a place to pause before the view and experience the mountain air beneath the building’s canopy. The horizontal lines of the terraces and roof edge further emphasize the outward orientation of the architecture.
Nava Villa seeks to create a home whose identity emerges from its relationship with place: a house that opens its frame toward Damavand and brings the mountain’s grandeur into the experience of everyday living.
ExteriorEXTERIOR