Apadana | Urban Scale,Familiar Texture
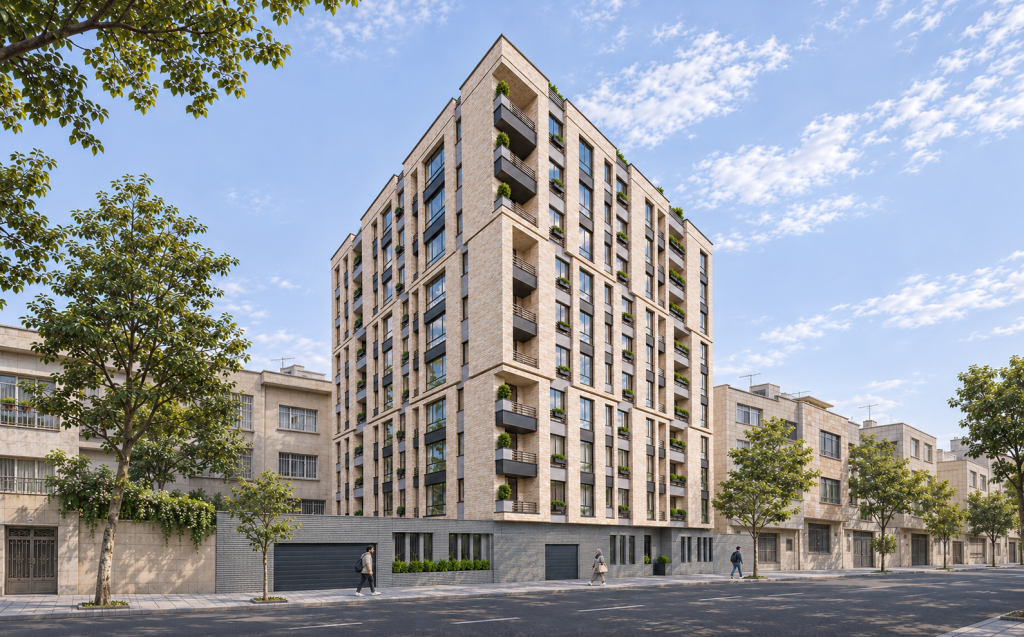
The considerable size of Apadana became the starting point for its design. The challenge was to organize a substantial building within the urban fabric, maintaining a legible overall composition while creating an approachable experience at close range. The response operates at two scales: large frames establish order across the volume, while brickwork introduces detail, warmth, and a connection to Iran’s architectural memory.
Apadana is an 11,812-square-meter project on Hejazi Street in Tehran’s District 5. Designed in the Iranian calendar year 1404, it has not yet entered construction. Our team’s scope encompasses architectural design, spatial planning, façade design, and managing the building permit and approval process.
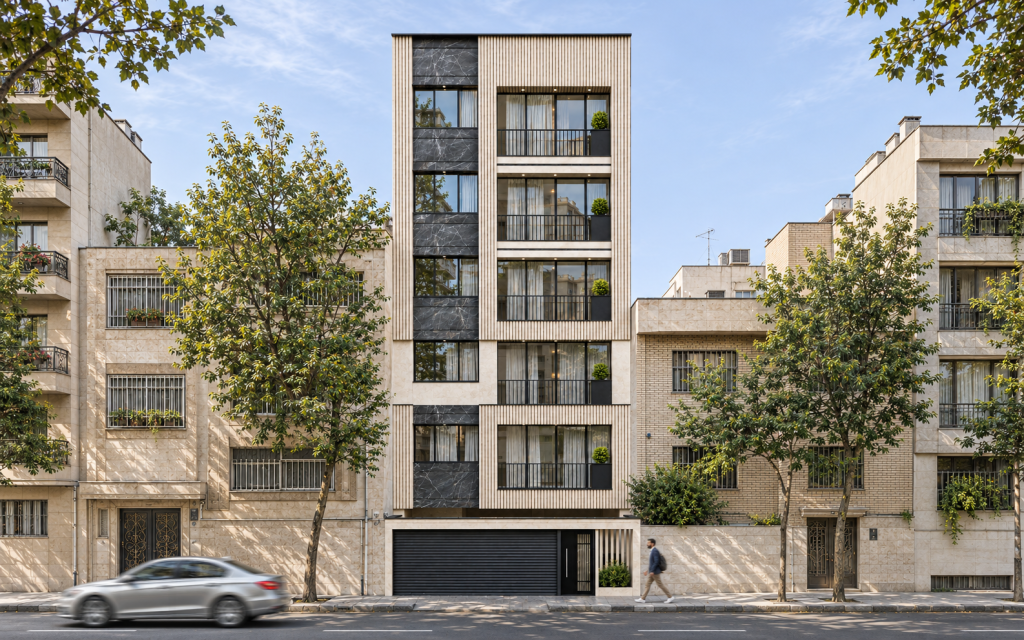
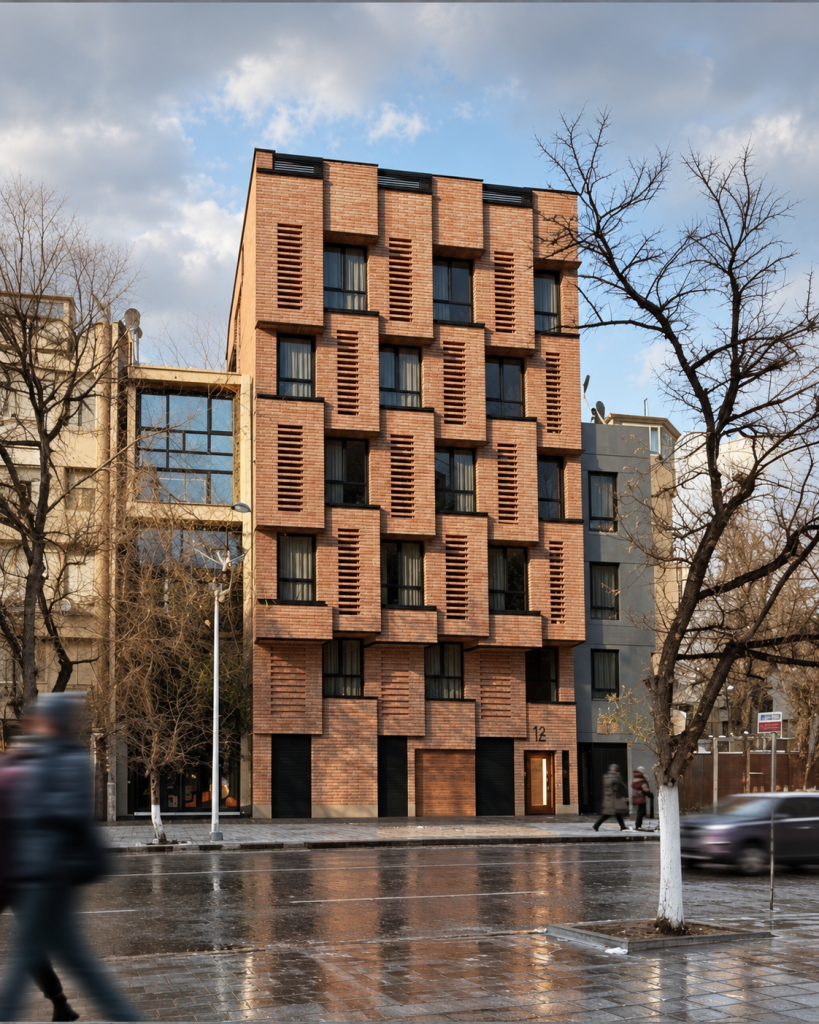
In response to the project’s scale, the façade is organized into frames that bring several floors together within a single composition. These frames arrange the repeated windows and balconies within a broader order, preventing the extensive elevations from fragmenting into disconnected elements. Their vertical emphasis, balanced by horizontal divisions, creates identifiable sections that retain their own proportions while contributing to a unified whole.
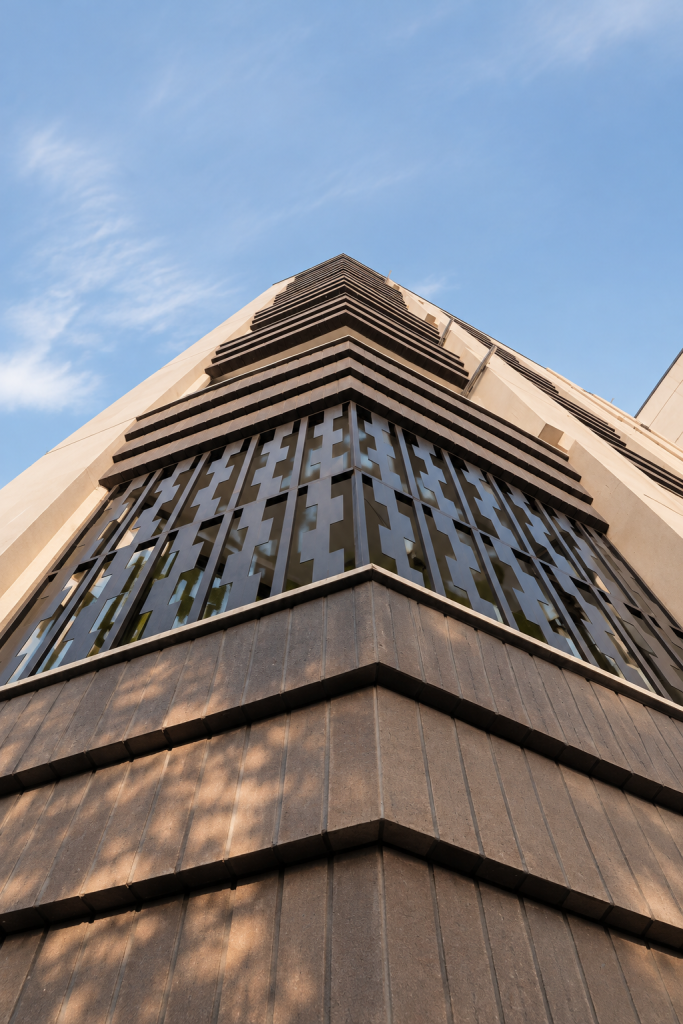
Brick is the principal element defining the façade’s identity. It was selected to evoke a familiar, distinctly Iranian character through material, texture, and shadow. Small brick units and large frames connect two different scales: from a distance, the building is perceived through its overall composition; up close, it is experienced through joints, texture, and surface detail.
Ceramic cladding, glass, and metal complete the material palette. Light-colored brick surfaces contrast with dark metal elements and glazed areas, establishing a balance between solid and open portions of the envelope. Recessed windows and balconies add depth, allowing changing daylight to shape the perception of the building throughout the day.
Balconies occupy the vertical recesses between the frames, expressing the presence of everyday life across the large elevations. Space for sitting, simple railings, and integrated planting areas bring these elements closer to the scale of the residents. Repeated greenery introduces softness alongside the brick texture, connecting architectural order with daily use.
At street level, a darker, more unified base defines the building’s contact with the city. Entrances, ground-floor openings, and planting are organized within this zone, giving pedestrians a composition with detail and proportions suited to close viewing. The proposed nighttime lighting emphasizes the depth of the frames and the rhythm of the balconies, preserving the design’s underlying order after dark.
Apadana seeks a balance between the scale of a large building and the scale of human experience. Its coherence comes from broad architectural divisions, while its sense of familiarity emerges through brick, shadow, and the presence of life within the layers of the façade.