Mashahir
- DesignDESIGN
- 1399
- CompletedBUILT
- 1401
- LocationLOCATION
- Haft-e-tir ,Tehran ,Iran
- AreaAREA
- 885 m²
- StatusSTATUS
- Completed
- ClientCLIENT
- Mr.Razavi
- DesignerARCHITECT
- Moein Architecture Studio
- Design teamTEAM
- Matin Consultant co. , Eng Laei
Mashahir | Between Openness and Privacy
The design of Mashahir Residential Building began with the client’s request to maximize the floor area of each apartment—a requirement that limited opportunities for substantial setbacks and voids within the building’s mass. Alongside this, the desire for large windows raised another question: how could the homes open up to daylight and outward views while maintaining privacy along the street?
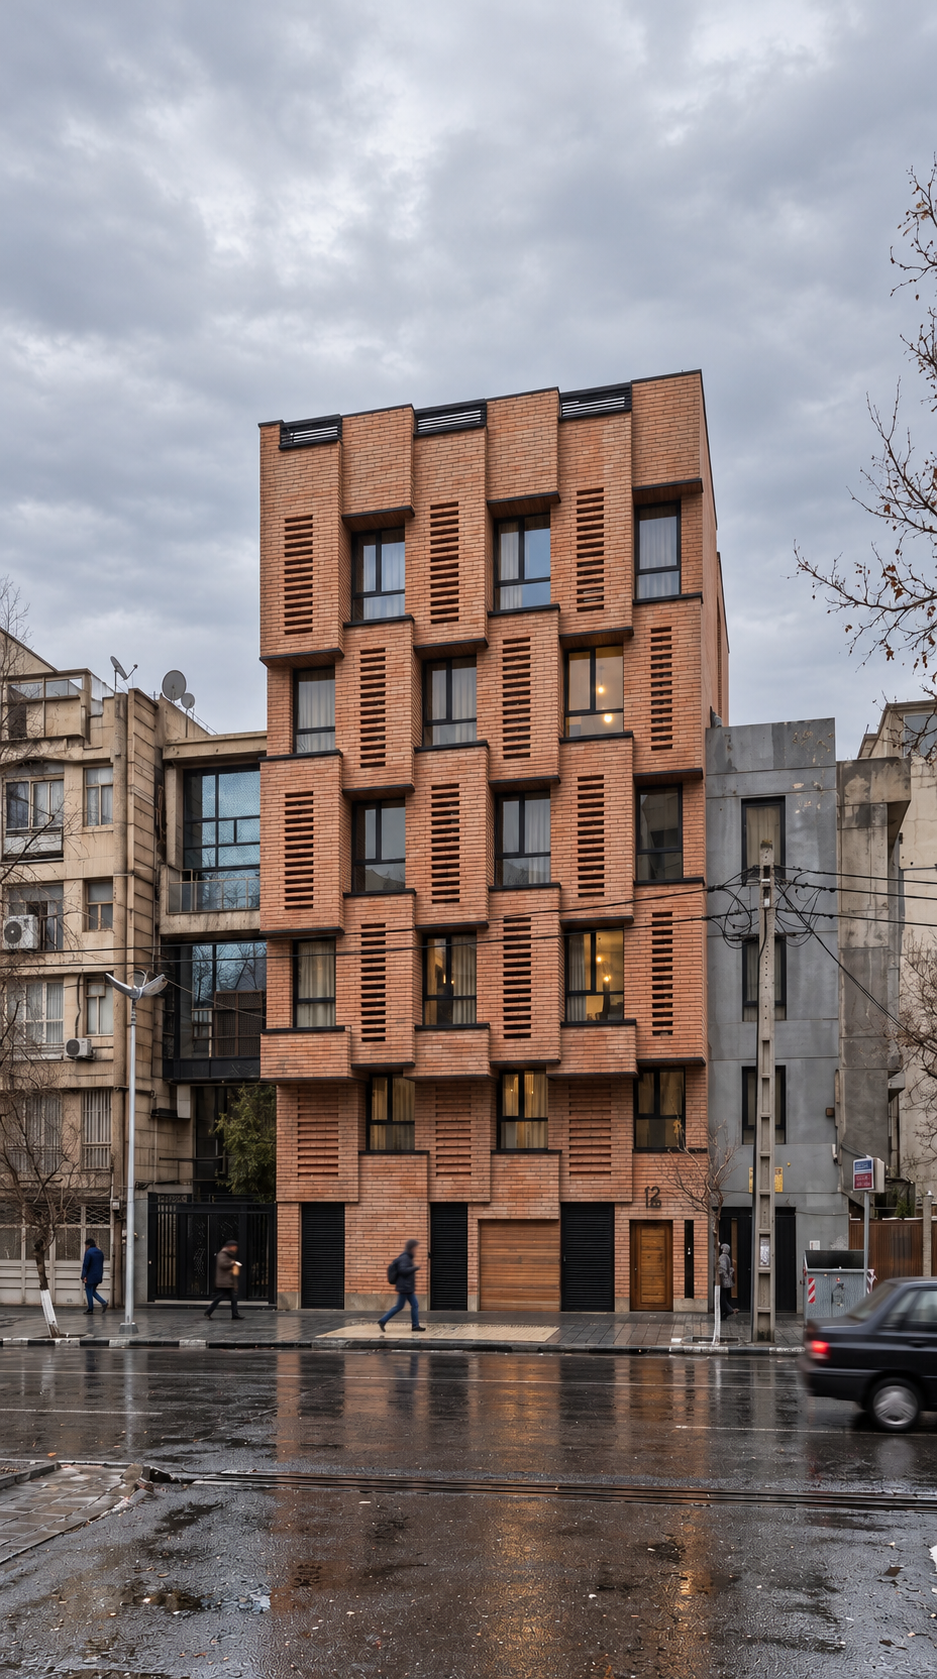
Once the floor plans had been resolved and the required areas accommodated, the design focus shifted to the building envelope. The approach explored façade depth and varying degrees of openness as a means of mediating between the private realm of the home and the public realm of the city.
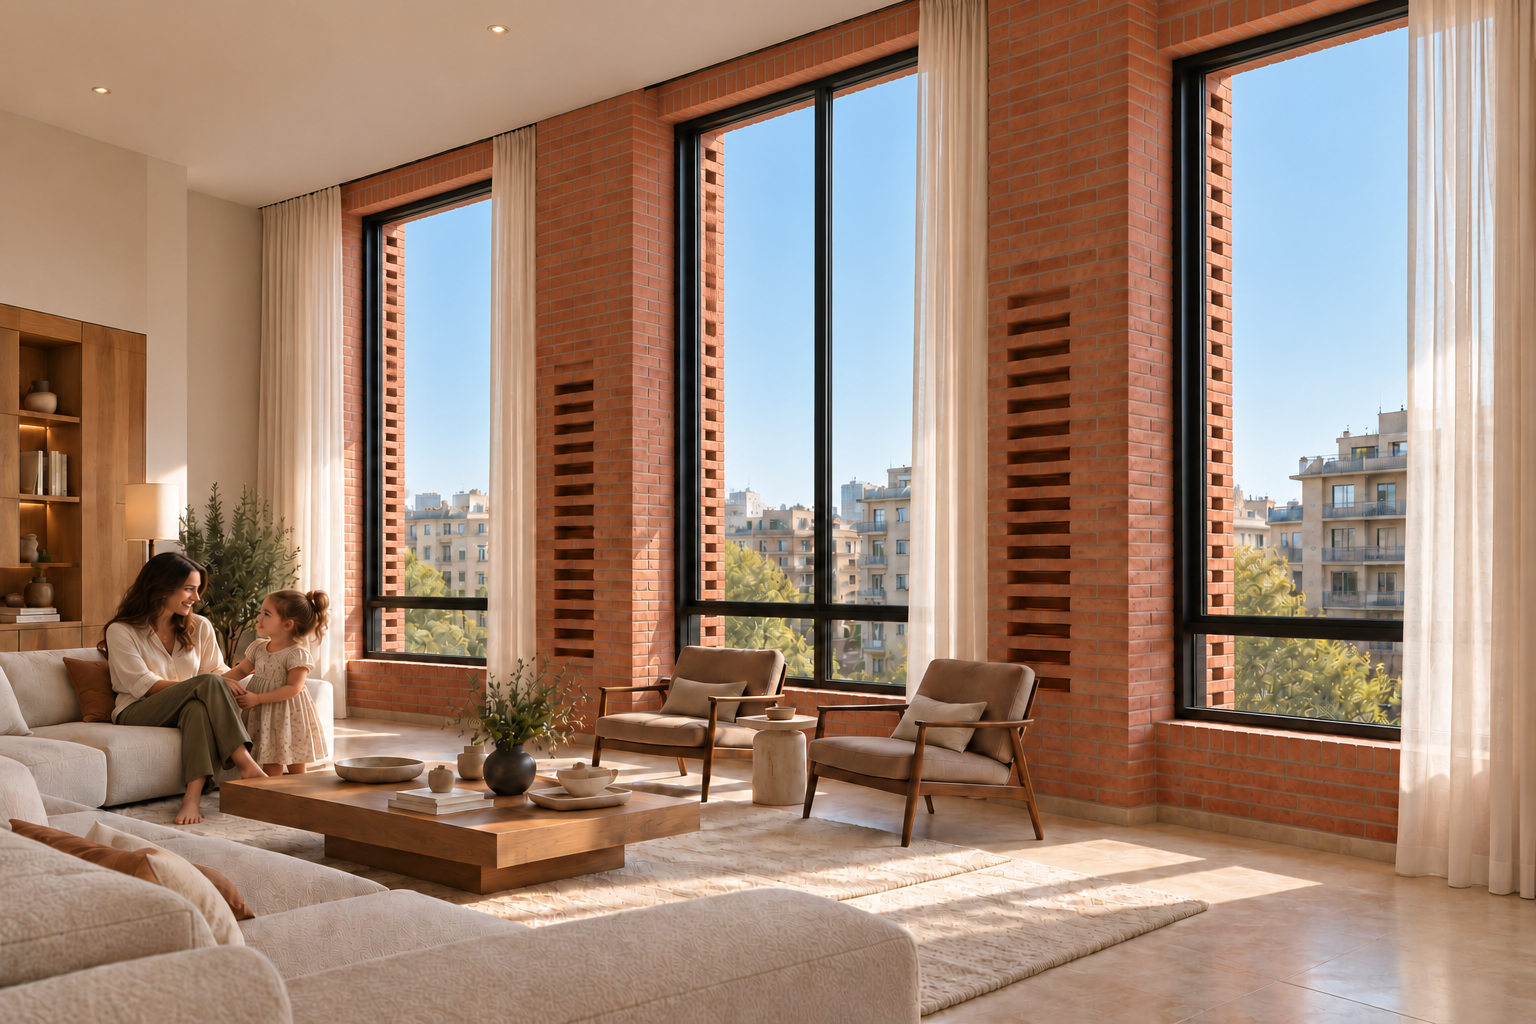
Brick was selected following site visits and an assessment of the surrounding context. Its capacity to form both solid surfaces and perforated screens allowed the envelope to accommodate different degrees of openness. Large north-facing windows were designed to admit indirect daylight and establish visual connections with the outside, while perforated brick screens were introduced in selected areas to filter direct views and provide a measure of privacy.
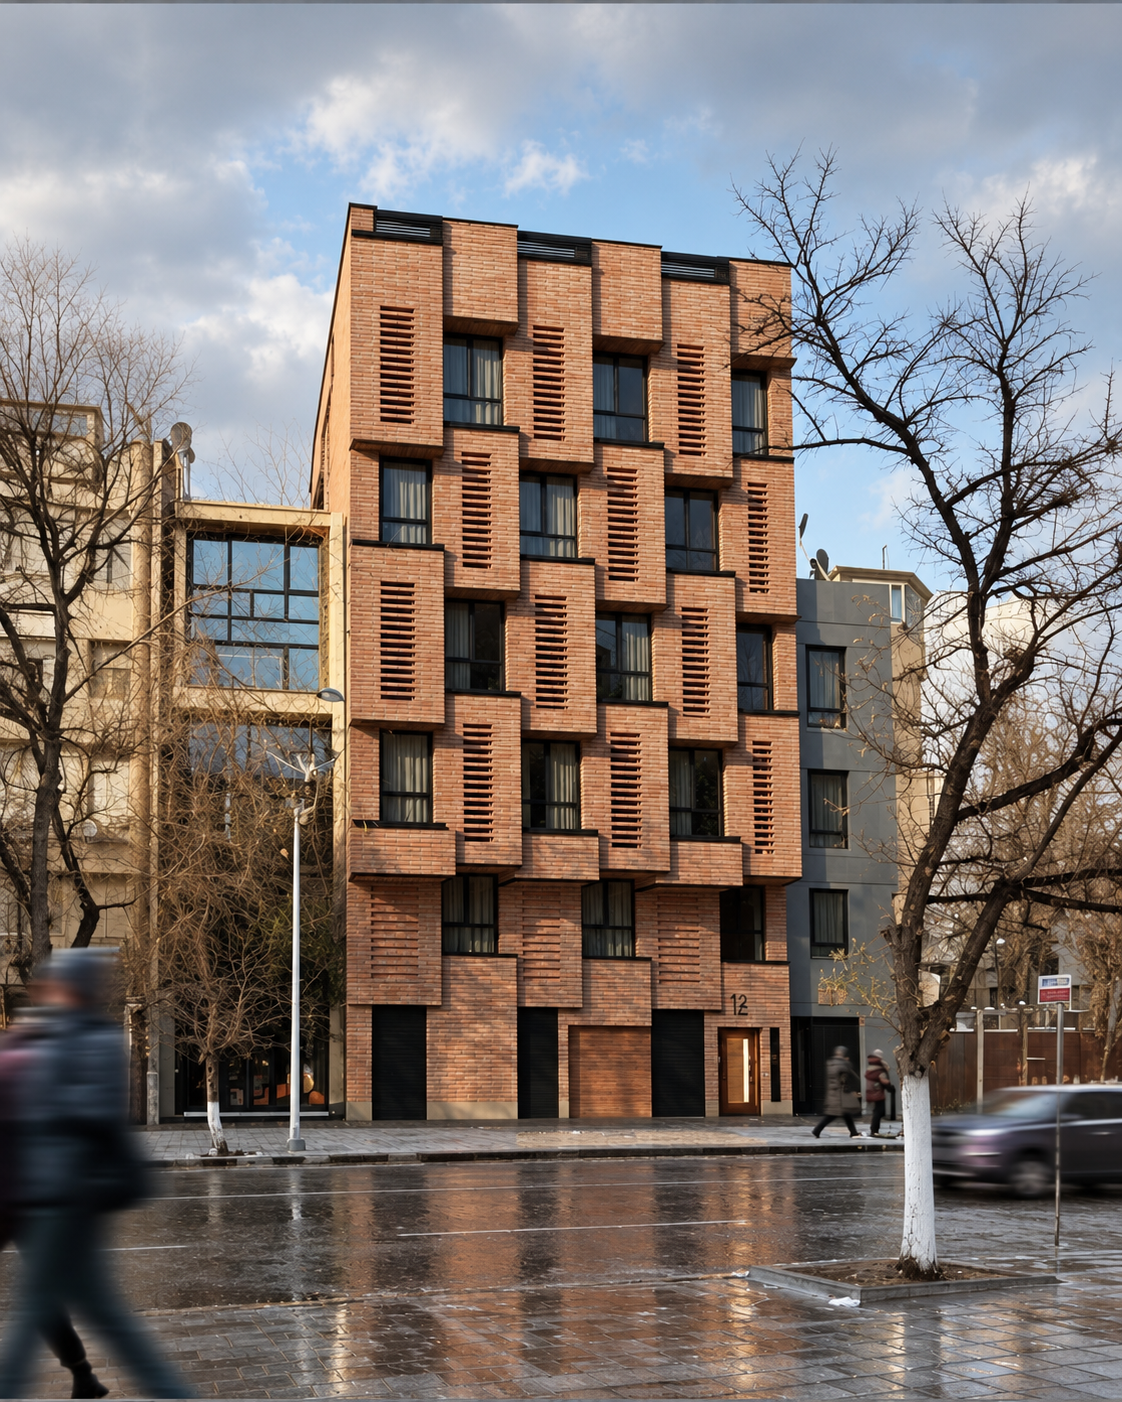
The alternating arrangement of solid brickwork, perforated screens, and window openings, together with shifts in depth and position across the floors, gives the façade rhythm and relief. Articulation of the building’s mass was thus pursued at the scale of the envelope, where subtle variations in depth lend the building a distinct identity while preserving the apartments’ floor area.
Mashahir seeks a balance between maximizing development capacity and enhancing the quality of living. Its brick envelope mediates the relationship between home and street through openness, depth, and privacy.
ExteriorEXTERIOR